Welcome to 134 E. High Street in the highly sought-after Saucon Valley School District! This spacious 5-bedroom, 1.5-bath home offers approximately 1,900 square feet of comfortable living space while blending classic character with modern updates. The recently renovated kitchen serves as the heart of the home, complemented by updated bathrooms and generous room sizes throughout.
Major improvements provide peace of mind, including a recent roof, newer high-efficiency heat pump system, gas heat, and gas hot water. Built in 1910, this home retains its timeless appeal while offering the conveniences today's buyers desire.
Outside, you'll find a large, well-maintained yard perfect for entertaining, gardening, or recreation, along with a storage shed and valuable off-street parking. Conveniently located in the heart of Hellertown, this property offers easy access to local shops, restaurants, parks, and major commuting routes.
Don't miss this opportunity to own a spacious, updated home in one of the Lehigh Valley's most desirable school districts!
For sale
Price cut: $14.9K (8/21)
$325,000
134 E High St, Hellertown, PA 18055
5beds
1,863sqft
Single Family Residence
Built in 1910
6,011 Square Feet Lot
$324,000 Zestimate®
$174/sqft
$-- HOA
What's special
Recently renovated kitchenStorage shedValuable off-street parkingGenerous room sizes throughoutUpdated bathrooms
- 84 days
- 950
- 27
Zillow last checked:
Listing updated:
Listed by:
Timothy M Mahon 610-866-6363,
CENTURY 21 Keim 610-866-6363,
Stacey Mitchell 610-866-6363,
CENTURY 21 Keim
Source: GLVR,MLS#: 778808 Originating MLS: Lehigh Valley MLS
Originating MLS: Lehigh Valley MLSFacts & features
Interior
Bedrooms & bathrooms
- Bedrooms: 5
- Bathrooms: 2
- Full bathrooms: 1
- 1/2 bathrooms: 1
Primary bedroom
- Level: Second
- Dimensions: 14.00 x 9.00
Bedroom
- Level: Second
- Dimensions: 12.00 x 9.00
Bedroom
- Level: Second
- Dimensions: 12.00 x 10.00
Bedroom
- Level: Third
- Dimensions: 16.00 x 10.00
Bedroom
- Level: Third
- Dimensions: 13.00 x 9.00
Dining room
- Level: First
- Dimensions: 12.00 x 12.00
Other
- Level: Second
- Dimensions: 10.00 x 5.00
Half bath
- Level: First
- Dimensions: 5.00 x 5.00
Kitchen
- Level: First
- Dimensions: 15.00 x 13.00
Laundry
- Description: Mud room only
- Level: First
- Dimensions: 10.00 x 5.00
Living room
- Level: First
- Dimensions: 12.00 x 15.00
Heating
- Gas, Heat Pump
Cooling
- Central Air, Wall/Window Unit(s)
Appliances
- Included: Dishwasher, Electric Oven, Electric Range, Gas Water Heater, Microwave, Refrigerator
Features
- Dining Area, Separate/Formal Dining Room
- Flooring: Carpet, Ceramic Tile
- Basement: Full
Interior area
- Total interior livable area: 1,863 sqft
- Finished area above ground: 1,863
- Finished area below ground: 0
Property
Parking
- Parking features: Off Street, On Street
- Has uncovered spaces: Yes
Features
- Levels: Two and One Half
- Stories: 2.5
Lot
- Size: 6,011 Square Feet
Details
- Parcel number: Q7NW3B420715
- Zoning: 15R2
- Special conditions: None
Construction
Type & style
- Home type: SingleFamily
- Architectural style: Dutch Colonial
- Property subtype: Single Family Residence
Materials
- Aluminum Siding
- Roof: Asphalt,Fiberglass
Condition
- Year built: 1910
Utilities & green energy
- Electric: 100 Amp Service, Circuit Breakers
- Sewer: Public Sewer
- Water: Public
Community & HOA
Community
- Subdivision: Not in Development
Location
- Region: Hellertown
Financial & listing details
- Price per square foot: $174/sqft
- Tax assessed value: $45,000
- Annual tax amount: $4,005
- Date on market: 6/11/2026
- Ownership type: Fee Simple
Estimated market value
$324,000
$308,000 - $340,000
$2,547/mo
Price history
| Date | Event | Price |
|---|---|---|
| 8/21/2026 | Price change | $325,000-4.4%$174/sqft |
Source:  GLVR #778808 Report a problem GLVR #778808 Report a problem | ||
| 8/3/2026 | Price change | $339,900-1.4%$182/sqft |
Source: GLVR #778808 Report a problem | ||
| 7/21/2026 | Price change | $344,900-1.5%$185/sqft |
Source: GLVR #778808 Report a problem | ||
| 6/11/2026 | Listed for sale | $350,000+105.9%$188/sqft |
Source: GLVR #778808 Report a problem | ||
| 11/13/2015 | Sold | $170,000+3.1%$91/sqft |
Source: GLVR #502391 Report a problem | ||
| 10/6/2015 | Pending sale | $164,900$89/sqft |
Source: Coldwell Banker Heritage Real Estate #502391 Report a problem | ||
| 9/11/2015 | Price change | $164,900-2.9%$89/sqft |
Source: Coldwell Banker Heritage Real Estate #502391 Report a problem | ||
| 8/13/2015 | Listed for sale | $169,900+142.7%$91/sqft |
Source: Coldwell Banker Heritage Real Estate #502391 Report a problem | ||
| 6/4/2015 | Sold | $70,000$38/sqft |
Source: Public Record Report a problem | ||
Public tax history
| Year | Property taxes | Tax assessment |
|---|---|---|
| 2026 | $4,005 +1.7% | $45,000 |
| 2025 | $3,938 +0.6% | $45,000 |
| 2024 | $3,913 | $45,000 |
| 2023 | $3,913 | $45,000 |
| 2022 | $3,913 +636.9% | $45,000 |
| 2021 | $531 | $45,000 |
| 2020 | $531 | $45,000 |
| 2018 | $531 | $45,000 |
| 2017 | -- | $45,000 |
| 2016 | -- | $45,000 |
| 2015 | -- | $45,000 |
| 2014 | -- | $45,000 |
| 2013 | -- | $45,000 |
| 2012 | -- | $45,000 |
| 2011 | -- | $45,000 |
| 2010 | -- | $45,000 |
| 2004 | -- | $45,000 |
| 2003 | -- | $45,000 |
| 2002 | -- | $45,000 |
| 2000 | -- | $45,000 |
Find assessor info on the county website
Monthly payment
Est. payment
Payment breakdown
Explore the cost of this home by adjusting the details. Changes won't be saved.Climate risks
Neighborhood: 18055
Nearby schools
Schools provided by the listing agent
- District: Saucon Valley
Source: GLVR. This data may not be complete. We recommend contacting the local school district to confirm school assignments for this home.
Similar homes
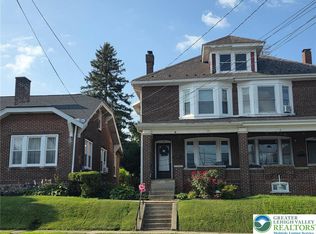
- $375,0003 bd2 ba1.7k sqft880 New York Ave, Hellertown, PA 18055For Sale
 MLS ID #779727, Julia M. Atiyeh, BHHS Homesale Realty. GLVR
 - $264,9002 bd2 ba1.1k sqft29 E Depot St, Hellertown, PA 18055For Sale
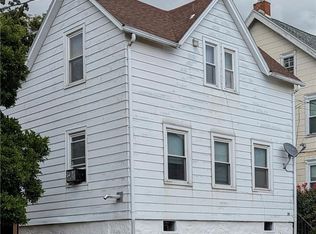 MLS ID #782231, Andrea L. Fisher, IronValley RE of Lehigh Valley. GLVR
 - $399,9002 bd1 ba1k sqft1988 Herbert Ave, Hellertown, PA 18055For Sale
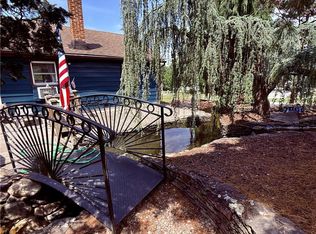 MLS ID #781162, David Feinberg, RE/MAX Central - Center Valley. GLVR
 - $290,0005 bd2 ba1.3k sqft806 Carlton Ave, Bethlehem, PA 18015For Sale
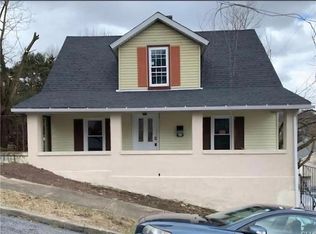 MLS ID #782197, Amy Y. Ling, Ling Realty Inc. GLVR
