Skip main navigation
Sold for $260,000
  • $260,000

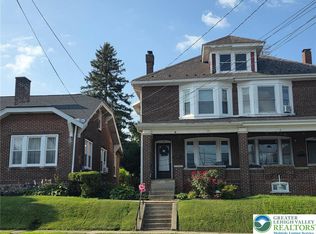
    112 E High St, Hellertown, PA 18055

    3beds
    1,744sqft
    Townhouse, Single Family Residence
    Built in 1924
    4,181.76 Square Feet Lot
    $307,100 Zestimate®
    $149/sqft
    $1,913 Estimated rent

    Home value

    $307,100

    $292,000 - $322,000

    $1,913/mo

    Zestimate® history
    Loading
    Loading...

    Owner options

    List your home for rent

    $1,913/mo

    Rent Zestimate®

    Find your next renter with Zillow Rental Manager. Plus, with online applications, you can quickly screen prospective tenants – for free.

    Learn more

    $1,913/mo

    Rent Zestimate®

    Refinance and save

    $1,694/mo

    Est. payment

    Refinancing to a lower rate could help reduce your monthly payments and save thousands over the life of the loan.

    See today's rates

    $1,694/mo

    Est. payment

    Explore your selling options

    Work with a Zillow partner agent

    Leverage their expertise and Zillow's premium Showcase listings to get your home seen by more buyers.

    Get started

    List with your own agent

    Get your home in front of millions of buyers by listing it on Zillow.

    Learn how to do it

    Sell it yourself

    Take full control of how buyers see your home on Zillow by listing For Sale by Owner (FSBO).

    List your home

    What's special

    Front porchSpacious bedroomsModern eat-in kitchenHardwood floors runSolid oak colonadesLarge parking pad
    MULTIPLE OFFERS HAVE BEEN RECEIVED THE DEADLINE FOR ALL OFFERS IS WEDNESDAY AT 1PM. AN EXCELLENT SPACIOUS TRADITIONAL 1920'S 3 BEDROOM BRICK TWIN WITH A FRONT PORCH IN A DESIRABLE HELLERTOWN LOCATION, CONVENIENT TO I-78, SERVICES AND SHOPPING. A MODERN EAT-IN KITCHEN THAT HAS BEEN UPDATED AND IS EQUIPPED WITH LOTS OF CABINET SPACE AND OVERLOOKS THE BACK YARD. IN THE LIVING AND DINING ROOMS, SOLID OAK COLONADES, CABINETRY AND TRIM ACCENTUATE THE STYLE OF THE 20'S. THE HARDWOOD FLOORS RUN THROUGHOUT THE HOUSE AND THEY ARE ABSOLUTELY GORGEOUS. A LARGE PARKING PAD IN THE BACK OF THE PROPERTY MAKES LIFE EASIER AND A NEWLY INSTALLED SPACIOUS CEMENT PATIO ALLOWS YOU TO ENJOY THE OUTDOORS. THREE SPACIOUS BEDROOMS AND ONE BATH COMPLETE THE SECOND FLOOR. LET'S NOT FORGET THE 3RD FLOOR ATTIC THAT COULD BE FINISHED FOR EXTRA LIVING SPACE. A FULL BASEMENT GIVES YOU ACCESS TO MORE STORAGE PLUS YOUR LAUNDRY AREA WITH A BILCO DOOR EXIT. SHOWINGS START SUNDAY JUNE 25TH WITH AN OPEN HOUSE FROM 1-3PM.

    Zillow last checked:

    Listing updated:

    Listed by:

    Evangelia Papadopoulos 610-248-4578,

    Keller Williams Northampton

    Bought with:

    Victoria Roelke, RS321552

    BHHS Fox & Roach Center Valley

    Source: GLVR,MLS#: 718883MLS LogoOriginating MLS: Lehigh Valley MLS

    Facts & features

    Interior

    Bedrooms & bathrooms
    • Bedrooms: 3
    • Bathrooms: 1
    • Full bathrooms: 1
    Bedroom
    • Description: welcoming, open and bright
    • Level: Second
    • Dimensions: 17.00 x 11.11
    Bedroom
    • Description: spacious
    • Level: Second
    • Dimensions: 11.60 x 10.00
    Bedroom
    • Level: Second
    • Dimensions: 11.11 x 9.50
    Dining room
    • Description: built in storage, spacious, hardwood floors
    • Level: First
    • Dimensions: 15.00 x 11.00
    Other
    • Level: Second
    • Dimensions: 8.00 x 6.20
    Kitchen
    • Description: modern, updated, nice cabinets
    • Level: First
    • Dimensions: 11.00 x 13.30
    Living room
    • Description: Built in storage, hardwood floors
    • Level: First
    • Dimensions: 16.11 x 11.00
    Other
    • Description: upstairs hallway
    • Level: Second
    • Dimensions: 6.20 x 20.30
    Heating
    • Hot Water, Oil
    Cooling
    • Ceiling Fan(s), Window Unit(s)
    Appliances
    • Included: Dishwasher, Gas Oven, Refrigerator
    • Laundry: Washer Hookup, Dryer Hookup, Lower Level
    Features
    • Attic, Dining Area, Separate/Formal Dining Room, Eat-in Kitchen, Storage, Traditional Floorplan
    • Flooring: Hardwood, Tile
    • Windows: Screens, Storm Window(s)
    • Basement: Full,Other
    • Has fireplace: Yes
    • Fireplace features: Family Room
    Interior area
    • Total interior livable area: 1,744 sqft
    • Finished area above ground: 1,744
    • Finished area below ground: 0

    Property

    Parking
    • Total spaces: 2
    • Parking features: No Garage, Off Street, On Street
    • Garage spaces: 2
    • Has uncovered spaces: Yes
    Features
    • Stories: 2
    • Patio & porch: Covered, Patio
    • Exterior features: Patio
    • Has view: Yes
    • View description: City Lights
    Lot
    • Size: 4,181 sqft
    • Features: Flat, Not In Subdivision
    Details
    • Parcel number: Q7NW3A 11 2 0715
    • Zoning: R2-RESIDENTIAL
    • Special conditions: None

    Construction

    Type & style
    • Home type: Townhouse
    • Architectural style: Colonial
    • Property subtype: Townhouse, Single Family Residence
    Materials
    • Brick, Vinyl Siding
    • Roof: Asphalt,Fiberglass
    Condition
    • Year built: 1924

    Utilities & green energy

    • Electric: Circuit Breakers
    • Sewer: Public Sewer
    • Water: Public

    Community & neighborhood

    Security
    • Security features: Smoke Detector(s)
    Community
    • Community features: Curbs, Sidewalks
    Location
    • Region: Hellertown
    • Subdivision: Not in Development

    Other

    Other facts
    • Listing terms: Cash,Conventional,FHA,VA Loan
    • Ownership type: Fee Simple
    • Road surface type: Paved

    Price history

    DateEventPrice
    7/28/2023Sold$260,000+18.2%$149/sqft
    Source: GLVR #718883 Report a problem
    6/30/2023Pending sale$220,000$126/sqft
    Source: GLVR #718883 Report a problem
    6/14/2023Listed for sale$220,000+58.3%$126/sqft
    Source: GLVR #718883 Report a problem
    2/3/2006Sold$139,000$80/sqft
    Source: Public Record Report a problem

    Public tax history

    YearProperty taxesTax assessment
    2025$3,570 +0.6%$40,800
    2024$3,548 $40,800
    2023$3,548 $40,800
    2022$3,548 +636.9%$40,800
    2021$481 $40,800
    2020$481 $40,800
    2018$481 $40,800
    2017-- $40,800
    2016-- $40,800
    2015-- $40,800
    2014-- $40,800
    2013-- $40,800
    2012-- $40,800
    2011-- $40,800
    2010-- $40,800
    2004-- $40,800
    2003-- $40,800
    2002-- $40,800
    2000-- $40,800

    Find assessor info on the county website

    Neighborhood: 18055

    Nearby schools

    GreatSchools rating
    Schools provided by the listing agent
    • District: Saucon Valley

    Source: GLVR. This data may not be complete. We recommend contacting the local school district to confirm school assignments for this home.

    Get a cash offer in 3 minutes
    Find out how much your home could sell for in as little as 3 minutes with a no-obligation cash offer.
    Estimated market value
    $307,100
    Get a cash offer in 3 minutes
    Find out how much your home could sell for in as little as 3 minutes with a no-obligation cash offer.
    Estimated market value
    $307,100