Charming West End Allentown Twin with Timeless Character
Welcome to this beautifully maintained home nestled in the heart of Allentown’s desirable West End. Bursting with classic charm and lovingly cared for throughout, this inviting home offers the perfect blend of original character, comfortable living, and endless potential.
Step through your welcoming sunroom into a spacious living room featuring a wood-burning fireplace, custom built-in shelving/cabinetry, and abundant natural light. Your new formal dining room provides the perfect setting for family dinners and entertaining. The functional kitchen is equipped with a double gas oven and cooktop, refrigerator and dishwasher, making meal preparation both convenient and efficient. The breakfast area in the kitchen is filled with the morning light to enjoy coffee or a quick meal. Which conveniently leads to your beautiful backyard. Upstairs you’ll find three comfortable bedrooms complete with closets, ceiling fans and a full bathroom. The expansive third floor offers a huge bonus space complete with a walk-in closet—ready to become a primary suite, home office, playroom, or additional living area.
Additional features include:
• Full basement with outside entrance
•. Half bath in the basement
• Detached garage
•. Washer and dryer in the basement included
• Two window air conditioners included
•. Private rear patio and deck, ideal for relaxing or entertaining
• Meticulously maintained home and landscaping
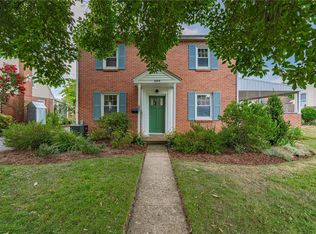
• Eye-catching blue front door and shutters that enhance the home’s curb appeal
For added peace of mind, the seller will provide the Allentown City Certificate of Occupancy (CO) prior to settlement.
If you’re looking for a classic West End home with warmth, character and beautiful outdoor space, this is it, ready to move in and enjoy!
For sale
$329,000
3009 W Greenleaf St, Allentown, PA 18104
4beds
1,760sqft
Townhouse, Single Family Residence
Built in 1925
4,530 Square Feet Lot
$331,000 Zestimate®
$187/sqft
$-- HOA
What's special
Wood-burning fireplaceDetached garageWelcoming sunroomAbundant natural lightBeautiful backyardFormal dining roomRefrigerator and dishwasher
- 23 days |
- 2,425 |
- 114 |
Likely to sell faster than
Zillow last checked:
Listing updated:
Listed by:
Robbie Stephens 610-704-4905,
Rudy Amelio Real Estate 610-437-5501
Source: GLVR,MLS#: 781215 Originating MLS: Lehigh Valley MLS
Originating MLS: Lehigh Valley MLSFacts & features
Interior
Bedrooms & bathrooms
- Bedrooms: 4
- Bathrooms: 2
- Full bathrooms: 1
- 1/2 bathrooms: 1
Bedroom
- Description: BR 1 carpet, ceiling fan
- Level: Second
- Dimensions: 15.00 x 12.00
Bedroom
- Description: BR 2, hardwood, ceiling fan
- Level: Second
- Dimensions: 11.00 x 10.00
Bedroom
- Description: BR 3, carpet, ceiling fan
- Level: Second
- Dimensions: 11.00 x 11.00
Bedroom
- Description: Large BR, walk-in closet
- Level: Third
- Dimensions: 18.00 x 12.00
Dining room
- Description: Hardwood floors
- Level: First
- Dimensions: 15.00 x 13.00
Other
- Description: Vinyl plank floors
- Level: Second
- Dimensions: 9.00 x 7.00
Half bath
- Description: Clean and spacious half bath.
- Level: Basement
- Dimensions: 8.00 x 8.00
Kitchen
- Description: Eat-in Kitchen
- Level: First
- Dimensions: 20.00 x 9.00
Living room
- Description: Spacious Living room with wood fireplace
- Level: First
- Dimensions: 19.00 x 15.00
Other
- Description: Walk-in closet
- Level: Third
- Dimensions: 8.00 x 6.00
Sunroom
- Description: Front foyer, not heated
- Level: First
- Dimensions: 11.00 x 10.00
Heating
- Gas, Hot Water, Radiator(s)
Cooling
- Wall/Window Unit(s)
Appliances
- Included: Double Oven, Dishwasher, Electric Water Heater, Gas Cooktop, Gas Oven, Refrigerator, Water Softener Owned
- Laundry: Washer Hookup, Dryer Hookup, Lower Level
Features
- Dining Area, Separate/Formal Dining Room
- Flooring: Carpet, Concrete, Ceramic Tile, Hardwood, Luxury Vinyl, Luxury VinylPlank, Vinyl
- Basement: Exterior Entry,Full
- Has fireplace: Yes
- Fireplace features: Living Room, Wood Burning
Interior area
- Total interior livable area: 1,760 sqft
- Finished area above ground: 1,760
- Finished area below ground: 0
Property
Parking
- Total spaces: 1
- Parking features: Driveway, Detached, Garage
- Garage spaces: 1
- Has uncovered spaces: Yes
Features
- Stories: 3
- Patio & porch: Deck
- Exterior features: Deck
Lot
- Size: 4,530 Square Feet
- Dimensions: 35 x 130
- Features: Backs to Common Grounds, Flat
Details
- Parcel number: 548659996464 1
- Zoning: R-L Low density residenti
- Special conditions: None
Construction
Type & style
- Home type: SingleFamily
- Architectural style: A-Frame
- Property subtype: Townhouse, Single Family Residence
- Attached to another structure: Yes
Materials
- Aluminum Siding
- Roof: Asphalt,Fiberglass,Rubber
Condition
- Year built: 1925
Utilities & green energy
- Electric: 100 Amp Service, Circuit Breakers
- Sewer: Public Sewer
- Water: Public
Community & HOA
Community
- Features: Sidewalks
- Subdivision: West Gate
Location
- Region: Allentown
Financial & listing details
- Price per square foot: $187/sqft
- Tax assessed value: $130,600
- Annual tax amount: $4,905
- Date on market: 8/3/2026
- Ownership type: Fee Simple
Estimated market value
$331,000
$314,000 - $348,000
$2,535/mo
Price history
| Date | Event | Price |
|---|---|---|
| 8/3/2026 | Listed for sale | $329,000+111.6%$187/sqft |
Source:  GLVR #781215 Report a problem GLVR #781215 Report a problem | ||
| 8/1/2011 | Sold | $155,500-2.8%$88/sqft |
Source: Public Record Report a problem | ||
| 4/7/2011 | Listed for sale | $159,900-8.6%$91/sqft |
Source: Century 21 Keim Realtors #406960 Report a problem | ||
| 12/3/2010 | Listing removed | $175,000$99/sqft |
Source: Keller Williams Real Estate #363136 Report a problem | ||
| 9/14/2010 | Price change | $175,000-7.8%$99/sqft |
Source: Keller Williams Real Estate #363136 Report a problem | ||
| 9/4/2010 | Price change | $189,900+8.5%$108/sqft |
Source: Prudential Patt, White Real Estate #369910 Report a problem | ||
| 6/10/2010 | Price change | $175,000-4.1%$99/sqft |
Source: Keller Williams Real Estate #363136 Report a problem | ||
| 12/10/2009 | Listed for sale | $182,500-6.4%$104/sqft |
Source: RE/MAX real estate #349637 Report a problem | ||
| 10/23/2009 | Listing removed | $194,900$111/sqft |
Source: Harvey Z. Raad Realtors Report a problem | ||
| 9/26/2009 | Price change | $194,900-7.1%$111/sqft |
Source: Harvey Z. Raad Realtors Report a problem | ||
| 8/16/2009 | Listed for sale | $209,900-2.3%$119/sqft |
Source: Harvey Z. Raad Realtors Report a problem | ||
| 6/18/2009 | Listing removed | $214,900$122/sqft |
Source: Postlets Report a problem | ||
| 3/13/2009 | Listed for sale | $214,900$122/sqft |
Source: Postlets Report a problem | ||
Public tax history
| Year | Property taxes | Tax assessment |
|---|---|---|
| 2026 | $8,179 +2% | $147,300 |
| 2025 | $8,015 | $147,300 |
| 2024 | $8,015 | $147,300 |
| 2023 | $8,015 | $147,300 |
| 2022 | $8,015 +3.4% | $147,300 |
| 2021 | $7,755 +1.5% | $147,300 |
| 2020 | $7,637 +11279.4% | $147,300 |
| 2019 | $67 +1.6% | $147,300 |
| 2018 | $66 | $147,300 |
| 2017 | -- | $147,300 |
| 2016 | -- | $147,300 |
| 2015 | -- | $147,300 |
| 2014 | -- | $147,300 +204.3% |
| 2012 | -- | $48,400 |
| 2011 | -- | $48,400 |
| 2010 | -- | $48,400 |
| 2009 | -- | $48,400 |
| 2008 | -- | $48,400 |
| 2007 | -- | $48,400 |
| 2006 | -- | $48,400 |
| 2005 | -- | $48,400 |
| 2004 | -- | $48,400 |
| 2003 | -- | $48,400 |
| 2002 | -- | $48,400 |
| 2000 | -- | $48,400 |
Find assessor info on the county website
Monthly payment
Est. payment
Payment breakdown
Explore the cost of this home by adjusting the details. Changes won't be saved.Climate risks
Neighborhood: West End
Nearby schools
GreatSchools rating
- 3/10Muhlenberg Elementary SchoolGrades: K-5Distance: 1.1 mi
- 2/10Trexler Middle SchoolGrades: 6-8Distance: 1.8 mi
- 2/10William Allen High SchoolGrades: 9-12Distance: 1.7 mi
Schools provided by the listing agent
- Elementary: Muhlenberg
- Middle: Trexler Middle
- High: William Allen
- District: Allentown
Source: GLVR. This data may not be complete. We recommend contacting the local school district to confirm school assignments for this home.
- $310,0004 bd2 ba2.2k sqft3011 W Greenleaf St, Allentown, PA 18104Sold

- $340,3004 bd1 ba1.9k sqft3003 W Greenleaf St, Allentown, PA 18104Off Market
- $296,0004 bd2 ba1.7k sqft3013 W Greenleaf St, Allentown, PA 18104Sold

- $351,3004 bd2 ba1.8k sqft914 N 30th St, Allentown, PA 18104Off Market
- $311,0004 bd1 ba1.7k sqft3017 W Greenleaf St, Allentown, PA 18104Off Market
- $308,1004 bd1 ba1.7k sqft918 N 30th St, Allentown, PA 18104Off Market
- $325,3004 bd1 ba1.6k sqft3023 W Greenleaf St, Allentown, PA 18104Off Market
- $357,5004 bd2 ba1.7k sqft922 N 30th St, Allentown, PA 18104Off Market
A local agent can set up tours, give advice and negotiate with sellers.
A local lender can help you make sure your offer is ready when you are.
Similar homes
- $359,9003 bd2 ba1.6k sqft3044 W Greenleaf St, Allentown, PA 18104For Sale
 MLS ID #781478, Marcy S. Staiman, RE/MAX Real Estate. GLVR
 - $299,9004 bd2 ba1.9k sqft2218 W Tilghman St, Allentown, PA 18104For Sale
 MLS ID #778990, Jon Campbell, Real of Pennsylvania. GLVR
 - $290,0003 bd1 ba1.6k sqft2014 W Highland St, Allentown, PA 18104For Sale
 MLS ID #782816, Jorge L. Grullon, Allentown City Realty. GLVR
 - $334,9004 bd2 ba2.4k sqft1527 W Turner St, Allentown, PA 18102For Sale
 MLS ID #778403, Thomas J. Yuracka, BHHS Fox & Roach - Allentown. GLVR
 - $385,0003 bd2 ba1.9k sqft1553 N 26th St, Allentown, PA 18104For SaleMLS ID #782139, Mariz Georgie, IronValley RE of Lehigh Valley. GLVR
- $394,0003 bd2 ba1.9k sqft123 S Cedarbrook Rd, Allentown, PA 18104For SaleMLS ID #777640, Silvia Brennan, Allentown City Realty. GLVR
- $338,0003 bd3 ba1.4k sqft1602 Maumee Ave, Allentown, PA 18103For SaleMLS ID #782394, Elizabeth Ubri Montero, Allentown City Realty. GLVR
- $329,9003 bd1 ba1.6k sqft5720 Memorial Rd, Germansville, PA 18053For SaleMLS ID #783424, John G. Haik, BetterHomes&GardensRE/Cassidon. GLVR
- $314,9004 bd2 ba1.9k sqft765 3rd St, Whitehall, PA 18052For SaleMLS ID #780301, John J. Acevedo, IronValley RE of Lehigh Valley. GLVR
- $320,0004 bd2 ba1.2k sqft503 2nd St, Whitehall, PA 18052For SaleMLS ID #782423, Mark Molchany, RE/MAX Unlimited Real Estate. GLVR
- $399,9004 bd2 ba1.8k sqft3101 Birch St N, Whitehall, PA 18052For SaleMLS ID #783201, Kimberly M. McCoy, Real of Pennsylvania. GLVR
- $322,5004 bd2 ba2.2k sqft1801 E Greenleaf St, Allentown, PA 18109For SaleMLS ID #775940, Charly Ribau, Weichert Realtors. GLVR
- $345,0003 bd2 ba1.5k sqft543 N 7th St, Allentown, PA 18102For SaleMLS ID #781064, Kristine McCreary-Williams, Full CircleRealty&PropertyMgmt. GLVR
- $349,9003 bd2 ba2k sqft1410 Broadway Ave, Fountain Hill, PA 18015For SaleMLS ID #781938, Megan K. Miller, Morganelli Properties LLC. GLVR
- $270,0004 bd1 ba1k sqft2918 Lehigh St, Allentown, PA 18103For SaleMLS ID #779176, Brenda A. Harding, BHHS - Choice Properties. GLVR
- $365,0003 bd3 ba2.2k sqft720 Keystone Ave, Bethlehem, PA 18018For SaleMLS ID #781455, Michael Dorney, Weichert Realtors. GLVR
- $286,0004 bd2 ba1.7k sqft1843 Washington Ave, Northampton, PA 18067For SaleMLS ID #782961, Mark A. Lutz, RE/MAX Real Estate. GLVR
- $339,9003 bd3 ba1.6k sqft302 Oxford Pl, Macungie, PA 18062For SaleMLS ID #783235, Kristy L. Fogel, Miklas Realty. GLVR
- $299,9003 bd2 ba2.2k sqft259 8th Ave, Bethlehem, PA 18018For SaleMLS ID #781877, Anthony V. Celia, Weichert Realtors. GLVR
- $325,0005 bd2 ba1.8k sqft134 E High St, Hellertown, PA 18055For SaleMLS ID #778808, Timothy M Mahon, CENTURY 21 Keim. GLVR
