Skip main navigation
Sold for $296,000
  • $296,000

    3013 W Greenleaf St, Allentown, PA 18104

    4beds
    1,760sqft
    Townhouse, Single Family Residence
    Built in 1925
    4,530.24 Square Feet Lot
    $350,800 Zestimate®
    $168/sqft
    $2,467 Estimated rent

    Home value

    $350,800

    $333,000 - $368,000

    $2,467/mo

    Zestimate® history
    Loading
    Loading...

    Owner options

    List your home for rent

    $2,467/mo

    Rent Zestimate®

    Find your next renter with Zillow Rental Manager. Plus, with online applications, you can quickly screen prospective tenants – for free.

    Learn more

    $2,467/mo

    Rent Zestimate®

    Refinance and save

    $1,919/mo

    Est. payment

    Refinancing to a lower rate could help reduce your monthly payments and save thousands over the life of the loan.

    See today's rates

    $1,919/mo

    Est. payment

    Explore your selling options

    Work with a Zillow partner agent

    Leverage their expertise and Zillow's premium Showcase listings to get your home seen by more buyers.

    Get started

    List with your own agent

    Get your home in front of millions of buyers by listing it on Zillow.

    Learn how to do it

    Sell it yourself

    Take full control of how buyers see your home on Zillow by listing For Sale by Owner (FSBO).

    List your home

    What's special

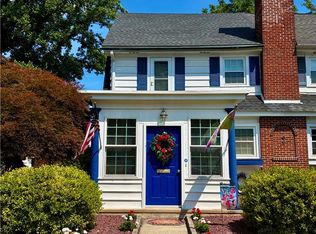
    The best of Deep West End Living at an affordable price. This twin 4 bedroom home, on a tree lined street exudes character. Step inside from the front covered patio to the living room with wood burning fireplace, and hardwood floors that continue through the spacious dining room. Enjoy breakfast seated at the peninsula bathed in sunlight or step out the sliders to the rear paver patio. The galley style kitchen includes granite countertops and modern appliances. On the second floor, the hardwood continues through three bedrooms (one under carpeting). The master features two double closets and built in desk. Also a period style modern full bathroom. The third floor offers a large bedroom and an additional smaller room currently being utilized as a walk in closet. Other options would be an office or nursery. A twin style detached garage is found in the rear yard. Do not miss your opportunity to live in this desirable neighborhood at an affordable price. Very convenient to shopping on Cedar Crest Blvd and access to Route 22. ***HIGHEST AND BEST OFFERS DUE BY TUE 7/30, at 6PM***

    Zillow last checked:

    Listing updated:

    Listed by:

    Christopher D. Mesch 610-730-8683,

    RE/MAX Real Estate

    Bought with:

    Melissa S. Rusin, RS326027

    Realty One Group Exclusive

    Source: GLVR,MLS#: 742227MLS LogoOriginating MLS: Lehigh Valley MLS

    Facts & features

    Interior

    Bedrooms & bathrooms
    • Bedrooms: 4
    • Bathrooms: 2
    • Full bathrooms: 1
    • 1/2 bathrooms: 1
    Heating
    • Gas, Radiator(s)
    Cooling
    • Wall/Window Unit(s)
    Appliances
    • Included: Dishwasher, Electric Oven, Electric Range, Disposal, Gas Dryer, Gas Water Heater, Refrigerator, Washer
    • Laundry: Gas Dryer Hookup, Lower Level
    Features
    • Breakfast Area, Dining Area, Separate/Formal Dining Room, Kitchen Island, Wired for Data
    • Flooring: Carpet, Ceramic Tile, Hardwood
    • Basement: Exterior Entry,Full,Concrete
    • Has fireplace: Yes
    • Fireplace features: Living Room
    Interior area
    • Total interior livable area: 1,760 sqft
    • Finished area above ground: 1,760
    • Finished area below ground: 0

    Property

    Parking
    • Total spaces: 1
    • Parking features: Detached, Garage
    • Garage spaces: 1
    Features
    • Levels: Two and One Half
    • Stories: 2
    • Patio & porch: Covered, Patio, Porch
    • Exterior features: Porch, Patio
    • Has view: Yes
    • View description: City Lights
    Lot
    • Size: 4,530 sqft
    • Features: Backs to Common Grounds
    Details
    • Parcel number: 548659899290001
    • Zoning: R-L-LOW DENSITY RESIDENTI
    • Special conditions: None

    Construction

    Type & style
    • Home type: SingleFamily
    • Architectural style: Colonial,Tudor
    • Property subtype: Townhouse, Single Family Residence
    • Attached to another structure: Yes
    Materials
    • Brick, Stucco
    • Foundation: Basement
    • Roof: Slate
    Condition
    • Year built: 1925

    Utilities & green energy

    • Electric: Circuit Breakers
    • Sewer: Public Sewer
    • Water: Public
    • Utilities for property: Cable Available

    Community & neighborhood

    Location
    • Region: Allentown
    • Subdivision: West Gate

    Other

    Other facts
    • Listing terms: Cash,Conventional,FHA,VA Loan
    • Ownership type: Fee Simple

    Price history

    DateEventPrice
    9/5/2024Sold$296,000+3.9%$168/sqft
    Source: GLVR #742227 Report a problem
    7/31/2024Pending sale$285,000$162/sqft
    Source: GLVR #742227 Report a problem
    7/26/2024Listed for sale$285,000+161.5%$162/sqft
    Source: GLVR #742227 Report a problem
    12/4/2000Sold$109,000+172.5%$62/sqft
    Source: Public Record Report a problem
    10/21/1999Sold$40,000$23/sqft
    Source: Public Record Report a problem

    Public tax history

    YearProperty taxesTax assessment
    2025$7,710 $141,700
    2024$7,710 $141,700
    2023$7,710 $141,700
    2022$7,710 +3.4%$141,700
    2021$7,460 +1.5%$141,700
    2020$7,346 +11279.2%$141,700
    2019$65 +1.6%$141,700
    2018$64 $141,700
    2017-- $141,700
    2016-- $141,700
    2015-- $141,700
    2014-- $141,700 +216.6%
    2012-- $44,750
    2011-- $44,750
    2010-- $44,750
    2009-- $44,750
    2008-- $44,750
    2007-- $44,750
    2006-- $44,750
    2005-- $44,750
    2004-- $44,750
    2003-- $44,750
    2002-- $44,750
    2000-- $44,750

    Find assessor info on the county website

    Neighborhood: West End

    Nearby schools

    GreatSchools rating
    Schools provided by the listing agent
    • Elementary: Muhlenberg Elementary School
    • Middle: Trexler Middle School
    • High: Allen High School
    • District: Allentown

    Source: GLVR. This data may not be complete. We recommend contacting the local school district to confirm school assignments for this home.

    Get a cash offer in 3 minutes
    Find out how much your home could sell for in as little as 3 minutes with a no-obligation cash offer.
    Estimated market value
    $350,800
    Get a cash offer in 3 minutes
    Find out how much your home could sell for in as little as 3 minutes with a no-obligation cash offer.
    Estimated market value
    $350,800