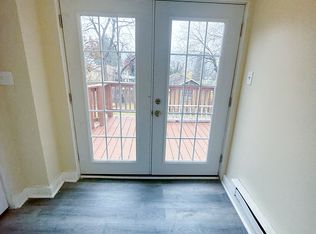
Discover an exceptional investment opportunity or an ideal live-and-rent scenario at this fully renovated property. This meticulously updated building features two distinct units, offering versatile living arrangements. The street-level unit provides comfortable living with two spacious bedrooms and a well-appointed bathroom, perfect for residents seeking convenience and accessibility. The second unit, accessible from the rear, offers a cozy one-bedroom, one-bathroom layout, enhanced by a delightful wrap-around deck. A sliding door seamlessly connects the interior to this private outdoor retreat, ideal for relaxation or entertaining. The expansive yard provides a serene escape, offering ample space for outdoor activities and the refreshing shade of mature trees. This property combines modern comfort with excellent income potential, situated in a location that offers both tranquility and urban convenience. Seller's assist and One year home warranty. Invest or live in one and qualify for loans with the other rental unit. Best of both worlds. Va , FHA, or conventional.
For sale
$350,000
1132 E Susquehanna St, Allentown, PA 18103
4beds
1,700sqft
:
Get pre-qualified$2,327/mo
Single Family Residence
Built in 1929
4,791 Square Feet Lot
$345,000 Zestimate®
$206/sqft
$-- HOA
What's special
Private outdoor retreatExpansive yardTwo spacious bedroomsDelightful wrap-around deckWell-appointed bathroomCozy one-bedroom one-bathroom layout
- 1 day |
- 210 |
- 5 |
Zillow last checked:
Listing updated:
Listed by:
Sonia A. Castro 484-554-7672,
Sunny Curb Appeal LLC 610-813-2071
Source: GLVR,MLS#: 781907 Originating MLS: Lehigh Valley MLS
Originating MLS: Lehigh Valley MLSFacts & features
Interior
Bedrooms & bathrooms
- Bedrooms: 4
- Bathrooms: 2
- Full bathrooms: 2
Bedroom
- Level: Second
- Dimensions: 11.00 x 14.00
Bedroom
- Level: Second
- Dimensions: 11.00 x 14.00
Bedroom
- Level: First
- Dimensions: 11.00 x 8.00
Bedroom
- Level: First
- Dimensions: 11.00 x 9.00
Primary bathroom
- Level: Second
- Dimensions: 8.00 x 9.00
Other
- Level: First
- Dimensions: 8.00 x 9.00
Kitchen
- Level: Second
- Dimensions: 8.00 x 14.00
Kitchen
- Level: First
- Dimensions: 8.00 x 8.00
Living room
- Level: Second
- Dimensions: 18.00 x 17.00
Living room
- Level: First
- Dimensions: 16.00 x 18.00
Heating
- Baseboard
Cooling
- Wall/Window Unit(s)
Appliances
- Included: Electric Oven, Electric Range, Electric Water Heater, Microwave, Refrigerator
Features
- Dining Area
- Flooring: Laminate, Resilient
- Basement: Crawl Space
Interior area
- Total interior livable area: 1,700 sqft
- Finished area above ground: 1,700
- Finished area below ground: 0
Property
Parking
- Parking features: Off Street, On Street
- Has uncovered spaces: Yes
Features
- Stories: 2
Lot
- Size: 4,791 Square Feet
Details
- Parcel number: 641637012419 1
- Zoning: R2
- Special conditions: None
Construction
Type & style
- Home type: SingleFamily
- Architectural style: Bungalow
- Property subtype: Single Family Residence
Materials
- Other
- Roof: Asphalt,Fiberglass
Condition
- Unknown
- Year built: 1929
Utilities & green energy
- Sewer: Public Sewer
- Water: Public
Community & HOA
Community
- Subdivision: Not in Development
Location
- Region: Allentown
Financial & listing details
- Price per square foot: $206/sqft
- Tax assessed value: $108,000
- Annual tax amount: $3,606
- Date on market: 7/31/2026
- Ownership type: Fee Simple
Estimated market value
$345,000
$328,000 - $362,000
$1,759/mo
Price history
| Date | Event | Price |
|---|---|---|
| 7/29/2026 | Listed for sale | $350,000+94.4%$206/sqft |
Source:  GLVR #781658 Report a problem GLVR #781658 Report a problem | ||
| 10/7/2024 | Sold | $180,000+2.9%$106/sqft |
Source:  Bright MLS #PALH2009226 Report a problem Bright MLS #PALH2009226 Report a problem | ||
| 9/3/2024 | Pending sale | $175,000$103/sqft |
Source: Bright MLS #PALH2009226 Report a problem | ||
| 8/19/2024 | Price change | $175,000-5.4%$103/sqft |
Source: Bright MLS #PALH2009226 Report a problem | ||
| 8/13/2024 | Price change | $185,000-7.5%$109/sqft |
Source: Bright MLS #PALH2009226 Report a problem | ||
| 8/6/2024 | Price change | $199,900-4.8%$118/sqft |
Source: Bright MLS #PALH2009226 Report a problem | ||
| 7/8/2024 | Listed for sale | $210,000+174.5%$124/sqft |
Source: Bright MLS #PALH2009226 Report a problem | ||
| 7/31/2008 | Sold | $76,500+91.3%$45/sqft |
Source: Public Record Report a problem | ||
| 5/30/2001 | Sold | $40,000$24/sqft |
Source: Public Record Report a problem | ||
Public tax history
| Year | Property taxes | Tax assessment |
|---|---|---|
| 2025 | $4,069 +7.7% | $125,600 |
| 2024 | $3,779 +5.4% | $125,600 |
| 2023 | $3,585 | $125,600 |
| 2022 | $3,585 +6.9% | $125,600 |
| 2021 | $3,355 +4% | $125,600 |
| 2020 | $3,224 +10468% | $125,600 |
| 2019 | $31 | $125,600 |
| 2018 | $31 | $125,600 |
| 2017 | -- | $125,600 |
| 2016 | -- | $125,600 +22.2% |
| 2015 | -- | $102,800 |
| 2014 | -- | $102,800 +244.4% |
| 2010 | -- | $29,850 |
| 2009 | -- | $29,850 |
| 2008 | -- | $29,850 |
| 2007 | -- | $29,850 |
| 2006 | -- | $29,850 |
| 2005 | -- | $29,850 |
| 2004 | -- | $29,850 |
| 2003 | -- | $29,850 |
Find assessor info on the county website
Monthly payment
Est. payment
Payment breakdown
Explore the cost of this home by adjusting the details. Changes won't be saved.Climate risks
Neighborhood: 18103
Nearby schools
GreatSchools rating
- 7/10Salisbury Elementary SchoolGrades: K-4Distance: 0.3 mi
- 6/10Salisbury Middle SchoolGrades: 5-8Distance: 4.5 mi
- 6/10Salisbury Senior High SchoolGrades: 9-12Distance: 0.9 mi
Schools provided by the listing agent
- Elementary: Salisbury
- District: Salisbury
Source: GLVR. This data may not be complete. We recommend contacting the local school district to confirm school assignments for this home.
- $--2 bd1 ba800 sqft1132 E Susquehanna St #B, Allentown, PA 18103Off Market
- $--2 bd1 ba800 sqft1132 E Susquehanna St #A, Allentown, PA 18103Off Market

- $208,5003 bd1 ba1.2k sqft1142 E Susquehanna St, Allentown, PA 18103Off Market
- $14,600-- bd-- ba-- sqft1128 E Susquehanna St, Allentown, PA 18103Off Market
- $219,9002 bd1 ba1.2k sqft1144 E Susquehanna St, Allentown, PA 18103Off Market
- $328,6003 bd1 ba1.7k sqft1220 Ueberroth Ave, Allentown, PA 18103Off Market
- $395,0003 bd2 ba1.7k sqft1221 Byfield St, Allentown, PA 18103Sold
- $267,6003 bd2 ba1.6k sqft1206 E Susquehanna St, Allentown, PA 18103Off Market
A local agent can set up tours, give advice and negotiate with sellers.
A local lender can help you make sure your offer is ready when you are.
Similar homes
- $349,9004 bd2 ba1.6k sqft816 E Lexington St, Allentown, PA 18103For Sale
 MLS ID #780581, Eli Daher, Keystone Prop Mngmnt&Maint LLC. GLVR
 - $325,0004 bd2 ba1.2k sqft2840 E Texas Blvd, Allentown, PA 18103For Sale
 MLS ID #780587, Rakelmi R. Montas, Allentown City Realty. GLVR
 - $274,9003 bd1 ba1k sqft2056 Virginia St, Allentown, PA 18103For Sale
 MLS ID #781520, Ira R Gordon, CENTURY 21 Keim Realtors. GLVR
 - $399,9004 bd2 ba1.7k sqft3165 Birch Cir E, Whitehall, PA 18052For Sale
 MLS ID #780894, Mark Molchany, RE/MAX Unlimited Real Estate. GLVR
 - $375,0003 bd3 ba2.2k sqft720 Keystone Ave, Bethlehem, PA 18018For SaleMLS ID #781455, Michael Dorney, Weichert Realtors. GLVR
- $379,9004 bd2 ba2.1k sqft3533 Old Philadelphia Pike, Bethlehem, PA 18015For SaleMLS ID #781027, Sean P. Burke, Managed By Equinox Inc. GLVR
- $299,9003 bd2 ba1.8k sqft3729 Lehigh St, Bethlehem, PA 18020For SaleMLS ID #781751, Timothy F Heimbach, RE/MAX Unlimited Real Estate. GLVR
- $360,0004 bd1 ba1.3k sqft2714 Broad St, Easton, PA 18045For SaleMLS ID #781573, Bryan P. Tomko, Real of Pennsylvania. GLVR
- $325,0004 bd3 ba1.4k sqft560 S Benner Ave, Fountain Hill, PA 18015For SaleMLS ID #781361, Diorisy L. Suro, Realty One Group Supreme. GLVR
- $360,0003 bd3 ba1.5k sqft914 N 29th St, Allentown, PA 18104For SaleMLS ID #779321, Gina Gor, RE/MAX Real Estate. GLVR
- $359,9003 bd2 ba1.7k sqft735 N Glenwood St, Allentown, PA 18104For SaleMLS ID #780071, Chris Hoffman, Lehigh Valley Just Listed LLC. GLVR
- $298,0003 bd1 ba1.1k sqft2844 Elm Ct #2844, Allentown, PA 18103For Sale
 MLS ID #PALH2016370, Rob McCann, Assist 2 Sell Buyers & Sellers Realty, LLC. Bright MLS
 - $328,0004 bd2 ba2.2k sqft1801 E Greenleaf St, Allentown, PA 18109For SaleMLS ID #775940, Charly Ribau, Weichert Realtors. GLVR
- $209,9003 bd1 ba960 sqft10 S Brook St, Allentown, PA 18109For SaleMLS ID #781564, Maurice Day, Howard Hanna TheFrederickGroup. GLVR
- $299,9004 bd2 ba1.9k sqft2218 W Tilghman St, Allentown, PA 18104For SaleMLS ID #778990, Jon Campbell, Real of Pennsylvania. GLVR
- $299,9003 bd3 ba1.6k sqft1603 W Tilghman St, Allentown, PA 18102For SaleMLS ID #778060, Nidhi Sharma, Weichert Realtors - Allentown. GLVR
- $269,9505 bd2 ba1.8k sqft817 N New St, Allentown, PA 18102For SaleMLS ID #781229, Elizabeth Ubri Montero, Allentown City Realty. GLVR
- $389,9003 bd1 ba1.5k sqft2545 Morgan Hill Rd, Easton, PA 18042For SaleMLS ID #780887, Woody Howell, Real Estate of America. GLVR
- $344,9005 bd2 ba1.8k sqft134 E High St, Hellertown, PA 18055For SaleMLS ID #778808, Timothy M Mahon, CENTURY 21 Keim. GLVR
- $314,9004 bd2 ba1.9k sqft765 3rd St, Whitehall, PA 18052For SaleMLS ID #780301, John J. Acevedo, IronValley RE of Lehigh Valley. GLVR
