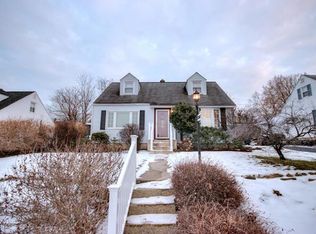
Adorable 4 BR Cape Cod in Allentown’s iconic West End * Large formal LR * Vintage galley style kitchen * Hardwood floors through the first floor * Updated first floor bath * Two nicely sized 2nd floor BR’s * Full basement for ample storage * Fully fenced private back yard w/ storage shed * Off street parking * Great location, beautiful tree lined street that’s close to Cedar Beach & Allentown’s famous Rose Garden yet only a few mins from I-78 & Hamilton Crossings * Refrigerator and top load washer & dryer remain * Seller to provide clear CO & one year America’s Preferred Home Warranty * Seller is sad to leave but is ready to move on the next chapter of her life
For sale
$298,000
2844 Elm Ct #2844, Allentown, PA 18103
3beds
1,152sqft
:
Get pre-qualified$1,980/mo
Single Family Residence
Built in 1954
6,000 Square Feet Lot
$-- Zestimate®
$259/sqft
$-- HOA
What's special
Vintage galley style kitchenBeautiful tree lined streetOff street parkingUpdated first floor bath
- 3 days |
- 634 |
- 31 |
Zillow last checked:
Listing updated:
Listed by:
Rob McCann 610-837-7900,
Assist 2 Sell Buyers & Sellers Realty, LLC 6108377900
Source: Bright MLS,MLS#: PALH2016370
Facts & features
Interior
Bedrooms & bathrooms
- Bedrooms: 3
- Bathrooms: 1
- Full bathrooms: 1
- Main level bathrooms: 1
- Main level bedrooms: 1
Basement
- Area: 600
Heating
- Forced Air, Oil
Cooling
- None
Appliances
- Included: Washer, Dryer, Oven/Range - Electric, Refrigerator, Electric Water Heater
- Laundry: In Basement, Has Laundry, Hookup
Features
- Bathroom - Tub Shower, Entry Level Bedroom, Floor Plan - Traditional, Eat-in Kitchen, Kitchen - Table Space
- Flooring: Carpet, Luxury Vinyl, Vinyl, Hardwood, Wood
- Basement: Full,Interior Entry
- Has fireplace: No
Interior area
- Total structure area: 1,752
- Total interior livable area: 1,152 sqft
- Finished area above ground: 1,152
- Finished area below ground: 0
Video & virtual tour
Property
Parking
- Parking features: Driveway, Off Street, On Street
- Has uncovered spaces: Yes
Accessibility
- Accessibility features: None
Features
- Levels: Two
- Stories: 2
- Exterior features: Sidewalks, Street Lights
- Pool features: None
- Fencing: Back Yard,Split Rail,Wood
- Has view: Yes
- View description: Street
Lot
- Size: 6,000 Square Feet
- Dimensions: 60.00 x 100.00
- Features: Front Yard, Landscaped, Level, Not In Development, Rear Yard, SideYard(s)
Details
- Additional structures: Above Grade, Below Grade
- Parcel number: 54869375444600001
- Zoning: R-ML
- Special conditions: Standard
Construction
Type & style
- Home type: SingleFamily
- Architectural style: Cape Cod
- Property subtype: Single Family Residence
Materials
- Vinyl Siding
- Foundation: Permanent
- Roof: Asphalt,Fiberglass
Condition
- New construction: No
- Year built: 1954
Utilities & green energy
- Sewer: Public Sewer
- Water: Public
Community & HOA
Community
- Subdivision: None Available
HOA
- Has HOA: No
Location
- Region: Allentown
- Municipality: ALLENTOWN CITY
Financial & listing details
- Price per square foot: $259/sqft
- Tax assessed value: $126,500
- Annual tax amount: $4,358
- Date on market: 7/27/2026
- Listing agreement: Exclusive Right To Sell
- Ownership: Fee Simple
Estimated market value
Not available
Estimated sales range
Not available
Not available
Price history
| Date | Event | Price |
|---|---|---|
| 7/27/2026 | Listed for sale | $298,000$259/sqft |
Source:  Bright MLS #PALH2016370 Report a problem Bright MLS #PALH2016370 Report a problem | ||
Public tax history
Tax history is unavailable.
Monthly payment
Est. payment
Payment breakdown
Explore the cost of this home by adjusting the details. Changes won't be saved.Climate risks
Neighborhood: Hamilton Park
Nearby schools
GreatSchools rating
- 4/10Union Terrace Elementary SchoolGrades: K-5Distance: 1.1 mi
- 2/10Francis D Raub Middle SchoolGrades: 6-8Distance: 1.3 mi
- 2/10William Allen High SchoolGrades: 9-12Distance: 1.4 mi
Schools provided by the listing agent
- District: Allentown
Source: Bright MLS. This data may not be complete. We recommend contacting the local school district to confirm school assignments for this home.
- $298,0004 bd1 ba1.1k sqft2844 Elm Ct, Allentown, PA 18103For Sale

- $315,6004 bd1 ba1.1k sqft2844 Elm Ct, Allentown, PA 18103Off Market
- $326,5003 bd1 ba1.1k sqft2838 Elm Ct, Allentown, PA 18103Off Market
- $356,4003 bd2 ba1.3k sqft2848 Elm Ct, Allentown, PA 18103Off Market
- $294,6002 bd1 ba1k sqft2825 W South St, Allentown, PA 18103Off Market
- $321,0003 bd2 ba1k sqft2815 W South St, Allentown, PA 18103Off Market
- $303,7004 bd1 ba1.1k sqft2830 Elm Ct, Allentown, PA 18103Off Market
- $339,4003 bd2 ba1.3k sqft2854 Elm Ct, Allentown, PA 18103Off Market
A local agent can set up tours, give advice and negotiate with sellers.
A local lender can help you make sure your offer is ready when you are.
Similar homes
- $298,0004 bd1 ba1.1k sqft2844 Elm Ct, Allentown, PA 18103For SaleMLS ID #781502, Bryan Miller, Assist 2 Sell Buyers & Sellers. GLVR
- $--3 bd2 ba1.3k sqft2711 W South St, Allentown, PA 18103Auction
 Auction.com 2
 - $--3 bd1 ba1.2k sqft2223 S 9th St, Allentown, PA 18103Auction
 Auction.com 2
 - $--3 bd1 ba1.2k sqft2041 W Walnut St, Allentown, PA 18104Auction
 Auction.com 2
 - $325,0004 bd2 ba1.2k sqft2840 E Texas Blvd, Allentown, PA 18103For SaleMLS ID #780587, Rakelmi R. Montas, Allentown City Realty. GLVR
- $--3 bd1 ba1.2k sqft222 N 11th St, Allentown, PA 18102AuctionAuction.com 2
- $292,8003 bd2 ba1k sqft1304 W Wyoming St, Allentown, PA 18103For SaleMLS ID #780052, Jane Schiff, Howard Hanna TheFrederickGroup. GLVR
- $285,0003 bd1 ba827 sqft3012 Devonshire Rd, Allentown, PA 18103For Sale By Owner
- $--3 bd1 ba1k sqft1935 Whitehall Ave, Allentown, PA 18104AuctionServiceLink Auction
- $369,9003 bd2 ba1.6k sqft3044 W Greenleaf St, Allentown, PA 18104For SaleMLS ID #781478, Marcy S. Staiman, RE/MAX Real Estate. GLVR
- $270,0003 bd2 ba1k sqft901 S Armour St, Allentown, PA 18103For SaleMLS ID #781149, Maria P. Medina Veras, I-Do Real Estate. GLVR
- $265,0003 bd2 ba1k sqft806 S Armour St, Allentown, PA 18103For SaleMLS ID #781297, Georgiana I. Torrella, IronValley RE of Lehigh Valley. GLVR
- $319,9993 bd2 ba1.6k sqft1234 S Lumber St, Allentown, PA 18103For SaleMLS ID #779219, Damien R. Sanchez, BHHS Fox & Roach Macungie. GLVR
- $289,9004 bd2 ba1.6k sqft1114 S 10th St, Allentown, PA 18103For SaleMLS ID #779315, Tom Heil, Coldwell Banker Hearthside. GLVR
- $375,0003 bd1 ba1.2k sqft632 W Greenleaf St, Emmaus, PA 18049For SaleMLS ID #781579, Timothy P. Kazmierski, RE/MAX Real Estate. GLVR
- $299,9003 bd3 ba1.6k sqft1603 W Tilghman St, Allentown, PA 18102For SaleMLS ID #778060, Nidhi Sharma, Weichert Realtors - Allentown. GLVR
- $269,9003 bd1 ba1.2k sqft913 N 18th St, Allentown, PA 18104For SaleMLS ID #780047, Yanissa L. Batista, BHHS Regency Real Estate. GLVR
- $329,9003 bd3 ba1.4k sqft2159 S Poplar St, Allentown, PA 18103For SaleMLS ID #778428, Christopher G. Raad, Harvey Z Raad Real Estate. GLVR
- $309,0003 bd2 ba1.3k sqft789 Mohawk St, Allentown, PA 18103For SaleMLS ID #779832, Christina L. Nolden, Cityline Constructions LLC. GLVR
- $268,0003 bd1 ba825 sqft1445 N Muhlenberg St S, Allentown, PA 18104For SaleMLS ID #780009, Mary Ann E. Baunach ABR, RE/MAX Central - Allentown. GLVR
