Step into effortless living in this NEWLY RENOVATED 3 BEDROOM, 2 FULL BATH home at 1234 S Lumber Street in Allentown, offering MOVE-IN READY living with sleek upgrades and a versatile layout. Thoughtfully updated from top to bottom, this home features HIGH CEILINGS, and an ABUNDANCE OF NATURAL LIGHT that instantly makes the space feel bright, open, and welcoming.
The heart of the home is the STYLISHLY UPDATED KITCHEN, complete with MODERN AMENITIES, gorgeous countertops, and ample prep and storage space - perfect for both everyday living and entertaining. The adjoining living areas seamlessly blend together to create a HIGHLY FUNCTIONAL SPACE, keeping you perfectly comfortable year-round with brand-new CENTRAL AC.
Both bedrooms are generously sized and offer a quiet retreat, while the TWO FULL BATHS have been remodeled with modern fixtures to help you start and end your day in comfort.
Outside, the property presents a fantastic OPPORTUNITY TO BRING THE BACKYARD TO LIFE. It sits as a true blank canvas, waiting for your personal touch - whether you envision designing a dream entertainment patio, starting a lush garden, or creating a private, fenced-in outdoor oasis.
Conveniently located with quick access to I-78, Route 309, and Emaus Avenue, making comutting simple. You're just moments away from the scenic walking trails and green spaces at Trout Creek Parkway & South Mountain Trail, local shopping and dining around the South Mountain neighborhood, and only a short drive to Lehigh Valley International Airport, offering the perfect balance of residential charm, modern updates, and unmatched accessibility.
Don't miss your chance to claim this beautifully updated space - schedule your tour of 1234 S Lumber Street today!
Pending
Price cut: $5K (8/5)
$314,999
1234 S Lumber St, Allentown, PA 18103
3beds
1,603sqft
Single Family Residence
Built in 1973
7,230 Square Feet Lot
$312,500 Zestimate®
$197/sqft
$-- HOA
What's special
Modern amenitiesStylishly updated kitchenAbundance of natural lightMove-in ready livingHighly functional spaceBeautifully updated spaceHigh ceilings
- 84 days
- 749
- 44
Likely to sell faster than
Zillow last checked:
Listing updated:
Listed by:
Damien R. Sanchez 610-740-4804,
BHHS Fox & Roach Macungie 484-519-4444,
Mick Seislove 610-657-1758,
BHHS Fox & Roach Macungie
Source: GLVR,MLS#: 779219 Originating MLS: Lehigh Valley MLS
Originating MLS: Lehigh Valley MLSFacts & features
Interior
Bedrooms & bathrooms
- Bedrooms: 3
- Bathrooms: 2
- Full bathrooms: 2
Bedroom
- Level: Second
- Dimensions: 15.00 x 10.00
Bedroom
- Level: Second
- Dimensions: 19.00 x 11.00
Bedroom
- Level: First
- Dimensions: 20.00 x 12.00
Breakfast room nook
- Level: Second
- Dimensions: 10.00 x 11.00
Other
- Level: Second
- Dimensions: 6.00 x 10.00
Other
- Level: First
- Dimensions: 12.00 x 4.00
Kitchen
- Level: Second
- Dimensions: 8.00 x 11.00
Laundry
- Level: First
- Dimensions: 15.00 x 12.00
Living room
- Level: Second
- Dimensions: 20.00 x 15.00
Other
- Level: First
- Dimensions: 12.00 x 19.00
Heating
- Forced Air
Cooling
- Central Air
Appliances
- Included: Dishwasher, Electric Oven, Electric Range, Electric Water Heater, Microwave
- Laundry: Washer Hookup, Dryer Hookup
Features
- Dining Area
- Has fireplace: Yes
- Fireplace features: Wood Burning
Interior area
- Total interior livable area: 1,603 sqft
- Finished area above ground: 1,040
- Finished area below ground: 563
Property
Parking
- Parking features: Off Street
Features
- Stories: 1
Lot
- Size: 7,230 Square Feet
Details
- Parcel number: 6406240923991
- Zoning: R-M
- Special conditions: None
Construction
Type & style
- Home type: SingleFamily
- Architectural style: Raised Ranch
- Property subtype: Single Family Residence
Materials
- Vinyl Siding
- Foundation: Block
- Roof: Asphalt,Fiberglass
Condition
- Year built: 1973
Utilities & green energy
- Sewer: Public Sewer
- Water: Public
Community & HOA
Community
- Subdivision: Not in Development
Location
- Region: Allentown
Financial & listing details
- Price per square foot: $197/sqft
- Tax assessed value: $123,700
- Annual tax amount: $4,380
- Date on market: 6/18/2026
- Ownership type: Fee Simple
Estimated market value
$312,500
$297,000 - $328,000
$2,252/mo
Price history
| Date | Event | Price |
|---|---|---|
| 8/16/2026 | Pending sale | $314,999$197/sqft |
Source:  GLVR #779219 Report a problem GLVR #779219 Report a problem | ||
| 8/5/2026 | Price change | $314,999-1.6%$197/sqft |
Source: GLVR #779219 Report a problem | ||
| 7/28/2026 | Price change | $319,999-1.5%$200/sqft |
Source: GLVR #779219 Report a problem | ||
| 7/13/2026 | Price change | $324,999-1.5%$203/sqft |
Source: GLVR #779219 Report a problem | ||
| 6/30/2026 | Price change | $329,999-1.5%$206/sqft |
Source: GLVR #779219 Report a problem | ||
| 6/19/2026 | Listed for sale | $334,999+91.4%$209/sqft |
Source: GLVR #779219 Report a problem | ||
| 3/27/2026 | Sold | $175,000-0.5%$109/sqft |
Source:  Bright MLS #PALH2014130 Report a problem Bright MLS #PALH2014130 Report a problem | ||
| 12/28/2025 | Pending sale | $175,900$110/sqft |
Source: Bright MLS #PALH2014130 Report a problem | ||
| 12/17/2025 | Price change | $175,900+4.8%$110/sqft |
Source: Bright MLS #PALH2014130 Report a problem | ||
| 12/13/2025 | Listed for sale | $167,900$105/sqft |
Source: Bright MLS #PALH2014130 Report a problem | ||
Public tax history
| Year | Property taxes | Tax assessment |
|---|---|---|
| 2026 | $6,868 +2% | $123,700 |
| 2025 | $6,731 | $123,700 |
| 2024 | $6,731 | $123,700 |
| 2023 | $6,731 | $123,700 |
| 2022 | $6,731 +3.4% | $123,700 |
| 2021 | $6,513 +1.5% | $123,700 |
| 2020 | $6,413 +11279% | $123,700 |
| 2019 | $56 +1.6% | $123,700 |
| 2018 | $55 | $123,700 |
| 2017 | -- | $123,700 |
| 2016 | -- | $123,700 |
| 2015 | -- | $123,700 |
| 2014 | -- | $123,700 +150.2% |
| 2012 | -- | $49,450 |
| 2011 | -- | $49,450 |
| 2010 | -- | $49,450 |
| 2009 | -- | $49,450 |
| 2008 | -- | $49,450 |
| 2007 | -- | $49,450 |
| 2006 | -- | $49,450 |
| 2005 | -- | $49,450 |
| 2004 | -- | $49,450 |
| 2003 | -- | $49,450 |
| 2002 | -- | $49,450 |
| 2000 | -- | $49,450 |
Find assessor info on the county website
Monthly payment
Est. payment
Payment breakdown
Explore the cost of this home by adjusting the details. Changes won't be saved.Climate risks
Neighborhood: 18103
Nearby schools
Schools provided by the listing agent
- District: Allentown
Source: GLVR. This data may not be complete. We recommend contacting the local school district to confirm school assignments for this home.

Similar homes
- $440,0003 bd2 ba2k sqft831 W Juniata St, Allentown, PA 18103For Sale
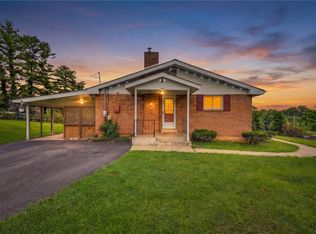 MLS ID #783589, Jemmy Canela Sr, I-Do Real Estate. GLVR
 - $340,0004 bd2 ba1.7k sqft1732 Maumee Ave, Allentown, PA 18103For Sale
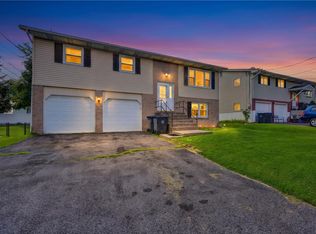 MLS ID #783592, Anny Crisostomo, I-Do Real Estate. GLVR
 - $319,9003 bd2 ba1.5k sqft3334 Winchester Rd, Allentown, PA 18104For Sale
 MLS ID #781655, Marissa Burkholder, BHHS Fox & Roach - Allentown. GLVR
 - $330,0004 bd2 ba1.3k sqft1135 E Susquehanna St, Allentown, PA 18103For Sale
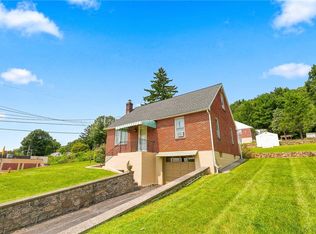 MLS ID #782625, Rudy Amelio Jr., Rudy Amelio Real Estate. GLVR
