Nestled on a spacious 9,200 sq. ft. lot in South Whitehall Township, this inviting Cape Cod has been lovingly maintained by the same family for many years and is ready for its next chapter. Offering an excellent opportunity to update and personalize, this home features 3 bedrooms, 1 full bath, a cozy 3-season sunroom, full basement, detached garage, carport, and ample parking. Enjoy low taxes, public water and sewer, and the added peace of mind of a clear sewer lateral inspection already completed. Located in the highly regarded Parkland School District, this well-cared-for home offers the perfect opportunity to create lasting memories and build equity in a sought-after Lehigh Valley location.
For sale
Price cut: $7K (7/29)
$268,000
1445 N Muhlenberg St S, Allentown, PA 18104
3beds
825sqft
:
Get pre-qualified$1,782/mo
Single Family Residence
Built in 1940
9,191 Square Feet Lot
$-- Zestimate®
$325/sqft
$-- HOA
What's special
Detached garageFull basementInviting cape codAmple parking
- 35 days |
- 3,391 |
- 138 |
Zillow last checked:
Listing updated:
Listed by:
Mary Ann E. Baunach ABR 610-398-8111,
RE/MAX Central - Allentown 610-398-8111
Source: GLVR,MLS#: 780009 Originating MLS: Lehigh Valley MLS
Originating MLS: Lehigh Valley MLSFacts & features
Interior
Bedrooms & bathrooms
- Bedrooms: 3
- Bathrooms: 1
- Full bathrooms: 1
Rooms
- Room types: Sunroom, Three Season
Bedroom
- Level: First
- Dimensions: 18.00 x 9.00
Bedroom
- Level: First
- Dimensions: 9.00 x 7.00
Bedroom
- Description: second floor large bedroom
- Level: Second
- Dimensions: 19.00 x 11.00
Other
- Level: First
- Dimensions: 6.00 x 7.00
Kitchen
- Level: First
- Dimensions: 11.00 x 10.00
Living room
- Level: First
- Dimensions: 16.00 x 11.00
Sunroom
- Level: First
- Dimensions: 15.00 x 10.00
Heating
- Hot Water, Oil, Radiator(s)
Cooling
- Ceiling Fan(s), Wall Unit(s), Whole House Fan, Wall/Window Unit(s), Zoned
Appliances
- Included: Dishwasher, Electric Dryer, Electric Oven, Electric Water Heater, Microwave, Refrigerator, Water Softener Owned, Washer
- Laundry: Electric Dryer Hookup, Lower Level
Features
- Eat-in Kitchen, Window Treatments
- Flooring: Carpet, Hardwood, Laminate, Resilient, Tile, Vinyl
- Windows: Drapes, Replacement Windows
- Basement: Exterior Entry,Full,Other
Interior area
- Total interior livable area: 825 sqft
- Finished area above ground: 825
- Finished area below ground: 0
Property
Parking
- Total spaces: 1
- Parking features: Carport, Driveway, Detached, Garage, Off Street, On Street
- Garage spaces: 1
- Has carport: Yes
- Has uncovered spaces: Yes
Features
- Levels: One and One Half
- Stories: 1.5
- Patio & porch: Enclosed, Patio
- Exterior features: Covered Patio, Shed
Lot
- Size: 9,191 Square Feet
- Dimensions: 80 x 115
Details
- Additional structures: Shed(s)
- Parcel number: 548784054066 001
- Zoning: R-4-Medium Density Reside
- Special conditions: None
Construction
Type & style
- Home type: SingleFamily
- Architectural style: Cape Cod
- Property subtype: Single Family Residence
Materials
- Aluminum Siding, Block, Concrete
- Roof: Asphalt,Fiberglass
Condition
- Year built: 1940
Utilities & green energy
- Electric: 100 Amp Service, Circuit Breakers
- Sewer: Public Sewer
- Water: Public
Community & HOA
Community
- Subdivision: Woodlawn Manor
Location
- Region: Allentown
Financial & listing details
- Price per square foot: $325/sqft
- Tax assessed value: $103,900
- Annual tax amount: $2,626
- Date on market: 7/2/2026
- Ownership type: Fee Simple
- Road surface type: Paved
Estimated market value
Not available
Estimated sales range
Not available
$2,019/mo
Price history
| Date | Event | Price |
|---|---|---|
| 7/29/2026 | Price change | $268,000-2.5%$325/sqft |
Source:  GLVR #780009 Report a problem GLVR #780009 Report a problem | ||
| 7/11/2026 | Listed for sale | $274,950$333/sqft |
Source: GLVR #780009 Report a problem | ||
Public tax history
Tax history is unavailable.
Monthly payment
Est. payment
Payment breakdown
Explore the cost of this home by adjusting the details. Changes won't be saved.Climate risks
Neighborhood: 18104
Nearby schools
GreatSchools rating
- 9/10Kratzer SchoolGrades: K-5Distance: 0.5 mi
- 7/10Orefield Middle SchoolGrades: 6-8Distance: 3.4 mi
- 8/10Parkland Senior High SchoolGrades: 9-12Distance: 2.3 mi
Schools provided by the listing agent
- Elementary: Kratzer
- Middle: Orefield
- High: Parkland
- District: Parkland
Source: GLVR. This data may not be complete. We recommend contacting the local school district to confirm school assignments for this home.
- $267,9003 bd1 ba825 sqft1445 N Muhlenberg St, Allentown, PA 18104Off Market
- $308,8003 bd1 ba1.1k sqft1451 N Muhlenberg St, Allentown, PA 18104Off Market
- $337,6004 bd2 ba1.1k sqft1437 N Muhlenberg St, Allentown, PA 18104Off Market
- $375,0005 bd3 ba1.7k sqft1444 N 24th St, Allentown, PA 18104Sold
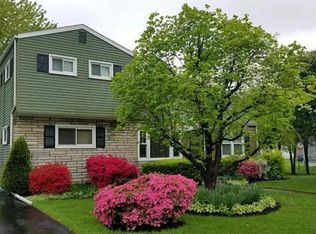
- $332,9003 bd1 ba1.1k sqft1429 N Muhlenberg St, Allentown, PA 18104Off Market
- $323,0002 bd2 ba1.6k sqft1454 N 24th St, Allentown, PA 18104Off Market
- $358,1003 bd2 ba1.1k sqft1436 N 24th St, Allentown, PA 18104Off Market
- $398,2003 bd2 ba1.8k sqft1446 N Muhlenberg St, Allentown, PA 18104Off Market
A local agent can set up tours, give advice and negotiate with sellers.
A local lender can help you make sure your offer is ready when you are.
Similar homes
- $--3 bd1 ba1.2k sqft2041 W Walnut St, Allentown, PA 18104Auction
 Auction.com 2
 - $270,0004 bd1 ba1k sqft2918 Lehigh St, Allentown, PA 18103For Sale
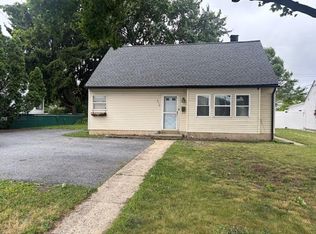 MLS ID #779176, Brenda A. Harding, BHHS - Choice Properties. GLVR
 - $--3 bd1 ba1.2k sqft222 N 11th St, Allentown, PA 18102Auction
 Auction.com 2
 - $--3 bd1 ba1.2k sqft2223 S 9th St, Allentown, PA 18103Auction
 Auction.com 2
 - $298,0003 bd1 ba1.1k sqft2844 Elm Ct #2844, Allentown, PA 18103For Sale
 MLS ID #PALH2016370, Rob McCann, Assist 2 Sell Buyers & Sellers Realty, LLC. Bright MLS
 - $249,9003 bd1 ba1.2k sqft2838 Cherryville Rd, Northampton, PA 18067For SaleMLS ID #782017, Tim Tepes, BetterHomes&GardensRE/Cassidon. GLVR
- $234,9003 bd1 ba1k sqft3730 John St, Emmaus, PA 18049For SaleMLS ID #782048, Daniel Demers, Sell Your Home Services. GLVR
- $225,0003 bd2 ba1k sqft329 Delong Ave, Emmaus, PA 18049For SaleMLS ID #782144, Mick Seislove, BHHS Fox & Roach Macungie. GLVR
- $299,0003 bd2 ba1.1k sqft2122 2nd Ave, Whitehall, PA 18052For SaleMLS ID #775513, Michael J. Flok, BHHS Regency Real Estate. GLVR
- $--2 bd1 ba752 sqft25 1/2 N Front St, Coplay, PA 18037AuctionServiceLink Auction
- $249,0003 bd1 ba1.1k sqft761 Getz Dawl Rd, Palmerton, PA 18071For SaleMLS ID #PM-143606, Stacey A Natale, Mary Enck Realty Inc. PMAR
- $209,9003 bd1 ba960 sqft10 S Brook St, Allentown, PA 18109For SaleMLS ID #781564, Maurice Day, Howard Hanna TheFrederickGroup. GLVR
- $274,9993 bd2 ba1k sqft941 S Armour St, Allentown, PA 18103For SaleMLS ID #779424, Katherine Medina, I-Do Real Estate. GLVR
- $274,9003 bd1 ba1k sqft214 Somerset St, Freemansburg, PA 18017For SaleMLS ID #780285, Michael Kurtz, Entire Estates. GLVR
- $245,0002 bd2 ba1k sqft808 N Oswego St, Allentown, PA 18109For SaleMLS ID #PALH2016118, Pedro Quinones, Realty ONE Group Focus. Bright MLS
- $200,0004 bd1 ba1.1k sqft326 1/2 N Church St, Allentown, PA 18102For SaleMLS ID #780885, Jay Peters, Signature Lux Realty. GLVR
- $165,0003 bd1 ba828 sqft1620 Utica St, Allentown, PA 18102For SaleMLS ID #782015, Jennifer L. DeJesus, Steel City Realty. GLVR
- $284,9002 bd2 ba1.1k sqft29 E Depot St, Hellertown, PA 18055For SaleMLS ID #782231, Andrea L. Fisher, IronValley RE of Lehigh Valley. GLVR
- $239,9002 bd1 ba914 sqft137 W 17th St, Northampton, PA 18067For SaleMLS ID #776609, Rick Matos, IronValley RE of Lehigh Valley. GLVR
- $314,9004 bd2 ba1.1k sqft870 Chestnut St, Coplay, PA 18037For SaleMLS ID #779885, Kathy Gregory, BetterHomes&GardensRE/Cassidon. GLVR
