Welcome to 214 Somerset, a move-in-ready home that offers stylish updates, exceptional garage space, and far more functionality than you might expect.
Inside, you’ll find a bright and inviting layout featuring three comfortable bedrooms, a kitchen w quartz countertops, stainless appliances, and tile backsplash, modern flooring, fresh paint, and tasteful finishes. The home’s efficient design creates an open, comfortable feel while providing modest living space.
Also works as an investment- this property returns $452/mo, including mortgage, interest(6.97%), 20% down, taxes. Payment $1498/mo.
Rent $1950(w proven history)
One of this property’s biggest advantages is everything outside the main living area. The U-shaped driveway, attached 2-car garage, multiple storage buildings, generous off-street parking, and additional workshop/storage space make this property ideal for contractors, hobbyists, car enthusiasts, or anyone needing extra room for tools and equipment.
Conveniently located near shopping, restaurants, parks, and major commuter routes, this home combines comfort, convenience, and outstanding value.
Highlights include:
Beautifully renovated and move-in ready
3 bedrooms, 1 full bathroom
Spacious attached 2-car garage
Multiple outbuildings and abundant storage
Ample off-street parking
Convenient Lehigh Valley location close to major highways, shopping, and dining
Homes offering this combination of updates, garage space, storage, and convenience are hard to find at this price point. Schedule your private showing today.
For sale
Price cut: $10K (7/29)
$274,900
214 Somerset St, Freemansburg, PA 18017
3beds
1,032sqft
:
Get pre-qualified$1,819/mo
Single Family Residence
Built in 1950
7,187 Square Feet Lot
$281,000 Zestimate®
$266/sqft
$-- HOA
What's special
Tasteful finishesModern flooringFresh paintAmple off-street parkingGenerous off-street parkingU-shaped drivewayTile backsplash
- 20 days |
- 3,232 |
- 261 |
Zillow last checked:
Listing updated:
Listed by:
Michael Kurtz 610-554-9264,
Entire Estates 484-460-4948,
Steven Fonseca 484-860-9544,
Entire Estates
Source: GLVR,MLS#: 780285 Originating MLS: Lehigh Valley MLS
Originating MLS: Lehigh Valley MLSFacts & features
Interior
Bedrooms & bathrooms
- Bedrooms: 3
- Bathrooms: 1
- Full bathrooms: 1
Bedroom
- Level: First
- Dimensions: 13.00 x 9.00
Bedroom
- Level: Second
- Dimensions: 16.00 x 15.00
Bedroom
- Level: Second
- Dimensions: 16.00 x 11.00
Family room
- Level: First
- Dimensions: 18.00 x 13.00
Other
- Level: First
- Dimensions: 11.00 x 6.00
Kitchen
- Level: First
- Dimensions: 15.00 x 9.00
Laundry
- Level: First
- Dimensions: 15.00 x 6.00
Heating
- Baseboard, Electric
Cooling
- Wall/Window Unit(s)
Appliances
- Included: Electric Dryer, Electric Oven, Electric Range, Electric Water Heater, Refrigerator
- Laundry: Electric Dryer Hookup
Features
- Eat-in Kitchen
- Basement: None
Interior area
- Total interior livable area: 1,032 sqft
- Finished area above ground: 1,032
- Finished area below ground: 0
Property
Parking
- Total spaces: 2
- Parking features: Attached, Garage, Off Street
- Attached garage spaces: 2
Features
- Stories: 2
Lot
- Size: 7,187 Square Feet
- Dimensions: 121 x 57
Details
- Parcel number: P7NW1B470212
- Zoning: 12R87
- Special conditions: None
Construction
Type & style
- Home type: SingleFamily
- Architectural style: Cape Cod
- Property subtype: Single Family Residence
Materials
- Other
- Roof: Asphalt,Fiberglass
Condition
- Year built: 1950
Utilities & green energy
- Electric: 200+ Amp Service, Circuit Breakers
- Sewer: Public Sewer
- Water: Public
Community & HOA
Community
- Subdivision: Not in Development
Location
- Region: Freemansburg
Financial & listing details
- Price per square foot: $266/sqft
- Tax assessed value: $33,300
- Annual tax amount: $3,120
- Date on market: 7/9/2026
- Ownership type: Fee Simple
Estimated market value
$281,000
$267,000 - $295,000
$1,926/mo
Price history
| Date | Event | Price |
|---|---|---|
| 7/29/2026 | Price change | $274,900-3.5%$266/sqft |
Source:  GLVR #780285 Report a problem GLVR #780285 Report a problem | ||
| 7/9/2026 | Listed for sale | $284,900+849.6%$276/sqft |
Source: GLVR #780285 Report a problem | ||
| 6/30/2026 | Listing removed | $1,950$2/sqft |
Source: Zillow Rentals Report a problem | ||
| 5/2/2026 | Listed for rent | $1,950$2/sqft |
Source: Zillow Rentals Report a problem | ||
| 8/29/2024 | Listing removed | $1,950$2/sqft |
Source: Zillow Rentals Report a problem | ||
| 7/25/2024 | Price change | $1,950-2.5%$2/sqft |
Source: Zillow Rentals Report a problem | ||
| 7/2/2024 | Listed for rent | $2,000$2/sqft |
Source: Zillow Rentals Report a problem | ||
| 12/30/2019 | Sold | $30,001$29/sqft |
Source: Public Record Report a problem | ||
Public tax history
| Year | Property taxes | Tax assessment |
|---|---|---|
| 2025 | $2,965 +2.1% | $33,300 |
| 2024 | $2,906 -0.3% | $33,300 |
| 2023 | $2,914 +2.3% | $33,300 |
| 2022 | $2,847 +624.7% | $33,300 |
| 2021 | $393 | $33,300 |
| 2020 | $393 | $33,300 |
| 2018 | $393 | $33,300 |
| 2017 | -- | $33,300 |
| 2016 | -- | $33,300 |
| 2015 | -- | $33,300 |
| 2014 | -- | $33,300 |
| 2013 | -- | $33,300 |
| 2012 | -- | $33,300 |
| 2011 | -- | $33,300 |
| 2010 | -- | $33,300 |
| 2004 | -- | $33,300 |
| 2003 | -- | $33,300 |
| 2002 | -- | $33,300 |
| 2000 | -- | $33,300 |
Find assessor info on the county website
Monthly payment
Est. payment
Payment breakdown
Explore the cost of this home by adjusting the details. Changes won't be saved.Climate risks
Neighborhood: 18017
Nearby schools
GreatSchools rating
- 3/10Freemansburg Elementary SchoolGrades: K-5Distance: 0.3 mi
- 4/10Northeast Middle SchoolGrades: 6-8Distance: 1 mi
- 3/10Liberty High SchoolGrades: 9-12Distance: 1.5 mi
Schools provided by the listing agent
- Elementary: freemansburg elementary
- Middle: northeast middle school
- High: freedom high school
- District: Bethlehem
Source: GLVR. This data may not be complete. We recommend contacting the local school district to confirm school assignments for this home.
- $268,2003 bd2 ba1.2k sqft218 Somerset St, Bethlehem, PA 18017Off Market
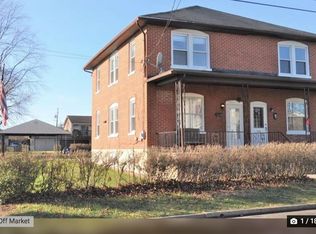
- $322,7003 bd1 ba1.1k sqft210 Somerset St, Freemansburg, PA 18017Off Market
- $427,9003 bd2 ba1.7k sqft209 Garfield St, Freemansburg, PA 18017Off Market
- $263,2003 bd1 ba1.5k sqft220 Somerset St, Bethlehem, PA 18017Off Market
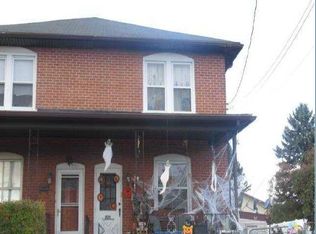
- $397,0003 bd1 ba1.7k sqft223 Garfield St, Bethlehem, PA 18017Off Market
- $201,0003 bd1 ba1.1k sqft226 Somerset St, Freemansburg, PA 18017Off Market
- $202,8003 bd1 ba1.2k sqft228 Somerset St, Freemansburg, PA 18017Off Market
- $374,900-- bd-- ba-- sqft227 Garfield St, Freemansburg, PA 18017Sold
A local agent can set up tours, give advice and negotiate with sellers.
A local lender can help you make sure your offer is ready when you are.
Similar homes
- $299,9003 bd1 ba1.1k sqft932 Fernwood St, Bethlehem, PA 18018For Sale
 MLS ID #781226, Nathaly Valdez, United RealEstate Strive212 LV. GLVR
 - $310,0003 bd2 ba1.3k sqft1603 Englewood St, Bethlehem, PA 18017For Sale
 MLS ID #778324, Joe Guido, BHHS Fox & Roach Bethlehem. GLVR
 - $265,0003 bd2 ba1k sqft806 S Armour St, Allentown, PA 18103For Sale
 MLS ID #781297, Georgiana I. Torrella, IronValley RE of Lehigh Valley. GLVR
 - $299,0003 bd2 ba1.1k sqft2122 2nd Ave, Whitehall, PA 18052For Sale
 MLS ID #775513, Michael J. Flok, BHHS Regency Real Estate. GLVR
 - $195,0003 bd1 ba1k sqft703 Canning St, Bethlehem, PA 18015For SaleMLS ID #781527, Nick Smith, Coldwell Banker Hearthside. GLVR
- $310,0003 bd2 ba1.3k sqft1523 Butler St, Easton, PA 18042For SaleMLS ID #781586, Bradley Juma, Morganelli Properties LLC. GLVR
- $249,9003 bd1 ba1.2k sqft901 Vernon St, Bethlehem, PA 18015For SaleMLS ID #774612, Jenny A. Ramos, Nic Zawarski and Sons REALTORS. GLVR
- $239,9993 bd2 ba1.4k sqft1006 Cherokee St, Fountain Hill, PA 18015For SaleMLS ID #779971, Patty Scheirer, Weichert Realtors. GLVR
- $250,0003 bd2 ba1.1k sqft825 S 24th St, Easton, PA 18042For SaleMLS ID #780179, Mirlene Alexandre, Weichert Realtors. GLVR
- $274,9503 bd1 ba825 sqft1445 N Muhlenberg St S, Allentown, PA 18104For SaleMLS ID #780009, Mary Ann E. Baunach ABR, RE/MAX Central - Allentown. GLVR
- $275,0002 bd1 ba1k sqft2094 E Scenic Dr, Bath, PA 18014For SaleMLS ID #778408, Ann L. Lerch, BHHS - Choice Properties. GLVR
- $325,0002 bd1 ba1.2k sqft825 Sherman St, Catasauqua, PA 18032For SaleMLS ID #780266, A. Louise Finney, Home Team Real Estate. GLVR
- $265,0002 bd1 ba916 sqft7 Haymont St, Easton, PA 18045For SaleMLS ID #779908, Brooke S. Kerzner, The Collective RE Agency. GLVR
- $319,9003 bd2 ba1.1k sqft5111 Spruce Rd, Emmaus, PA 18049For SaleMLS ID #780326, Chip Schmoyer, Iron Valley Real Estate Legacy. GLVR
- $250,0002 bd1 ba1.3k sqft128 W Fairview St, Bethlehem, PA 18018For SaleMLS ID #777390, Alexandra M. Fiorini, Real Estate Collective. GLVR
- $275,0004 bd1 ba1.2k sqft1388 Newport Ave, Northampton, PA 18067For SaleMLS ID #780482, Jennifer Rodgers, Valor Realty. GLVR
- $279,9003 bd1 ba1.1k sqft2014 W Green St, Allentown, PA 18104For SaleMLS ID #779929, Suzanne Rivera, HomeSnipe Real Estate, LLC. GLVR
- $349,9003 bd2 ba1.3k sqft8612 Beatrice Ln, Bath, PA 18014For SaleMLS ID #781313, Rob McCann, Assist 2 Sell Buyers & Sellers. GLVR
- $339,9003 bd1 ba1.3k sqft706 Stones Crossing Rd, Easton, PA 18045For SaleMLS ID #780490, Barb Gorman, Weichert Realtors - Allentown. GLVR
- $325,0004 bd2 ba1.2k sqft2840 E Texas Blvd, Allentown, PA 18103For SaleMLS ID #780587, Rakelmi R. Montas, Allentown City Realty. GLVR
