Thoughtfully renovated and beautifully reimagined, this stunning 4-bedroom home in the heart of Northampton is ready for its next owners! Every update has been carefully chosen to create a home that is as functional as it is inviting.
The light-filled, open-concept main living area flows effortlessly into a beautifully updated kitchen featuring granite countertops, stainless steel appliances, and stylish cabinetry—creating an ideal space for entertaining or everyday living. Just beyond the kitchen, a versatile mudroom and pantry area provides additional storage and everyday convenience while keeping the main living spaces organized.
Upstairs, four bedrooms offer flexibility for growing families, guests, or a dedicated home office. Behind the scenes, valuable improvements—including updated electrical and a new high-efficiency furnace installed in 2024—provide confidence and peace of mind.
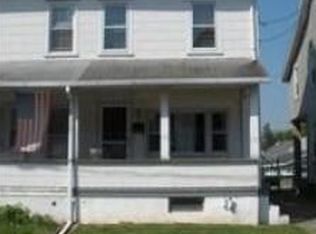
Step outside to enjoy the charm of the welcoming front porch or unwind in the fully fenced backyard, offering the perfect setting for pets, play, gardening, or summer evenings with family and friends. A detached one-car garage adds convenience and additional storage, while the newly paved roadway enhances both curb appeal and accessibility.
Combining tasteful updates, quality improvements, and everyday practicality, this move-in ready residence delivers exceptional value in one of Northampton's most established neighborhoods. Simply unpack, settle in, and enjoy everything this beautifully renovated home has to offer!
For sale
Price cut: $5K (7/29)
$270,000
1388 Newport Ave, Northampton, PA 18067
4beds
1,260sqft
Townhouse, Single Family Residence
Built in 1900
2,308 Square Feet Lot
$269,200 Zestimate®
$214/sqft
$-- HOA
What's special
Stylish cabinetryDetached one-car garageFully fenced backyardThoughtfully renovatedWelcoming front porchBeautifully updated kitchenGranite countertops
- 36 days |
- 826 |
- 65 |
Likely to sell faster than
Zillow last checked:
Listing updated:
Listed by:
Jennifer Rodgers 570-977-6781,
Valor Realty 610-829-9231
Source: GLVR,MLS#: 780482 Originating MLS: Lehigh Valley MLS
Originating MLS: Lehigh Valley MLSFacts & features
Interior
Bedrooms & bathrooms
- Bedrooms: 4
- Bathrooms: 1
- Full bathrooms: 1
Primary bedroom
- Level: Second
- Dimensions: 14.00 x 11.00
Bedroom
- Level: Second
- Dimensions: 7.00 x 11.00
Bedroom
- Level: Second
- Dimensions: 9.00 x 11.00
Bedroom
- Level: Third
- Dimensions: 14.00 x 12.00
Dining room
- Level: First
- Dimensions: 14.00 x 14.00
Foyer
- Level: First
- Dimensions: 4.00 x 11.00
Other
- Level: Second
- Dimensions: 5.00 x 11.00
Kitchen
- Level: First
- Dimensions: 10.00 x 12.00
Living room
- Level: First
- Dimensions: 14.00 x 11.00
Heating
- Gas, Hot Water, Radiator(s)
Cooling
- Ceiling Fan(s), Wall/Window Unit(s)
Appliances
- Included: Dishwasher, Electric Oven, Electric Range, Gas Water Heater, Microwave, Refrigerator
- Laundry: Washer Hookup, Dryer Hookup, Lower Level
Features
- Dining Area, Separate/Formal Dining Room, Mud Room, Traditional Floorplan, Utility Room
- Basement: Full
Interior area
- Total interior livable area: 1,260 sqft
- Finished area above ground: 1,260
- Finished area below ground: 0
Video & virtual tour
Property
Parking
- Total spaces: 1
- Parking features: Detached, Garage, Off Street, On Street
- Garage spaces: 1
- Has uncovered spaces: Yes
Features
- Stories: 2
- Patio & porch: Covered, Porch
- Exterior features: Fence, Porch
- Fencing: Yard Fenced
Lot
- Size: 2,308 Square Feet
Details
- Parcel number: M4NW1B19110522
- Zoning: 22R3
- Special conditions: None
Construction
Type & style
- Home type: SingleFamily
- Architectural style: Colonial
- Property subtype: Townhouse, Single Family Residence
- Attached to another structure: Yes
Materials
- Vinyl Siding, Wood Siding
- Roof: Tar/Gravel
Condition
- Year built: 1900
Utilities & green energy
- Sewer: Public Sewer
- Water: Public
Community & HOA
Community
- Features: Sidewalks
- Subdivision: Not in Development
Location
- Region: Northampton
Financial & listing details
- Price per square foot: $214/sqft
- Tax assessed value: $31,500
- Annual tax amount: $2,734
- Date on market: 7/10/2026
- Ownership type: Fee Simple
Estimated market value
$269,200
$256,000 - $283,000
$2,036/mo
Price history
| Date | Event | Price |
|---|---|---|
| 7/29/2026 | Price change | $270,000-1.8%$214/sqft |
Source:  GLVR #780482 Report a problem GLVR #780482 Report a problem | ||
| 7/10/2026 | Listed for sale | $275,000+12.2%$218/sqft |
Source: GLVR #780482 Report a problem | ||
| 7/10/2024 | Sold | $245,000+6.6%$194/sqft |
Source: GLVR #738801 Report a problem | ||
| 6/3/2024 | Pending sale | $229,900$182/sqft |
Source: GLVR #738801 Report a problem | ||
| 5/30/2024 | Listed for sale | $229,900+228.4%$182/sqft |
Source: GLVR #738801 Report a problem | ||
| 3/15/2021 | Sold | $70,000-6.7%$56/sqft |
Source: Public Record Report a problem | ||
| 2/24/2003 | Sold | $75,000$60/sqft |
Source: Public Record Report a problem | ||
Public tax history
| Year | Property taxes | Tax assessment |
|---|---|---|
| 2025 | $2,585 +2.6% | $31,500 |
| 2024 | $2,520 +1.3% | $31,500 |
| 2023 | $2,489 +1.3% | $31,500 |
| 2022 | $2,457 +561.1% | $31,500 |
| 2021 | $372 | $31,500 |
| 2020 | $372 | $31,500 |
| 2018 | $372 | $31,500 |
| 2017 | -- | $31,500 |
| 2016 | -- | $31,500 |
| 2015 | -- | $31,500 |
| 2014 | -- | $31,500 |
| 2013 | -- | $31,500 |
| 2012 | -- | $31,500 |
| 2011 | -- | $31,500 |
| 2010 | -- | $31,500 |
| 2004 | -- | $31,500 |
| 2003 | -- | $31,500 |
| 2002 | -- | $31,500 |
| 2000 | -- | $31,500 |
Find assessor info on the county website
Monthly payment
Est. payment
Payment breakdown
Explore the cost of this home by adjusting the details. Changes won't be saved.Climate risks
Neighborhood: 18067
Nearby schools
GreatSchools rating
- 8/10Colonel John Siegfried Elementary SchoolGrades: K-5Distance: 0.4 mi
- 4/10Northampton Middle SchoolGrades: 6-8Distance: 0.5 mi
- 5/10Northampton Area High SchoolGrades: 9-12Distance: 0.5 mi
Schools provided by the listing agent
- District: Northampton
Source: GLVR. This data may not be complete. We recommend contacting the local school district to confirm school assignments for this home.
- $192,6003 bd1 ba1k sqft1390 Newport Ave, Northampton, PA 18067Off Market
- $192,6003 bd1 ba1k sqft1386 Newport Ave, Northampton, PA 18067Off Market
- $211,6003 bd1 ba1k sqft1392 Newport Ave, Northampton, PA 18067Off Market
- $203,4002 bd1 ba1k sqft1384 Newport Ave, Northampton, PA 18067Off Market
- $230,5004 bd2 ba1.3k sqft1394 Newport Ave, Northampton, PA 18067Off Market
- $217,8004 bd1 ba1.2k sqft1382 Newport Ave, Northampton, PA 18067Off Market
- $224,0004 bd2 ba1.1k sqft1396 Newport Ave, Northampton, PA 18067Off Market
- $236,1003 bd1 ba1k sqft1380 Newport Ave, Northampton, PA 18067Off Market
A local agent can set up tours, give advice and negotiate with sellers.
Similar homes
- $290,0003 bd2 ba1.3k sqft728 Washington Ave, Northampton, PA 18067For Sale
 MLS ID #779340, Mayisol Lopez, Coldwell Banker Hearthside. GLVR
 - $324,9003 bd2 ba1.1k sqft164 Stark St, Northampton, PA 18067New Construction
 MLS ID #780515, Christina L. Nolden, Cityline Constructions LLC. GLVR
 - $339,9003 bd3 ba1.3k sqft533 Delta Rd, Northampton, PA 18067For Sale
 MLS ID #781977, Connor D. Hebig, RE/MAX Unlimited Real Estate. GLVR
 - $289,0004 bd1 ba1.5k sqft1541 Graham St, Bethlehem, PA 18015For Sale
 MLS ID #780429, Michael Vassallo, Weichert Realtors - Allentown. GLVR
 - $229,9003 bd1 ba1.3k sqft3017 N 3rd St, Whitehall, PA 18052For SaleMLS ID #781607, Mo Kondouz, BHHS - Choice Properties. GLVR
- $285,0005 bd2 ba1.8k sqft1319 W Turner St, Allentown, PA 18102For SaleMLS ID #782772, Anny Crisostomo, I-Do Real Estate. GLVR
- $264,9005 bd2 ba1.8k sqft817 N New St, Allentown, PA 18102For SaleMLS ID #781229, Elizabeth Ubri Montero, Allentown City Realty. GLVR
- $325,0003 bd3 ba1.8k sqft2435 Levans Rd, Coplay, PA 18037For SaleMLS ID #782379, David M. Hinkel, Coldwell Banker Realty. GLVR
- $269,9003 bd2 ba1.2k sqft1025 Main St, Hellertown, PA 18055For SaleMLS ID #781259, Kyle P. Spina, Realty One Group Supreme. GLVR
- $229,9003 bd2 ba1.1k sqft115 2nd St, Catasauqua, PA 18032For SaleMLS ID #782488, Kyle Wagner, BetterHomes&GardensRE/Cassidon. GLVR
- $399,9004 bd2 ba1.7k sqft3165 Birch Cir E, Whitehall, PA 18052For SaleMLS ID #780894, Mark Molchany, RE/MAX Unlimited Real Estate. GLVR
- $360,0004 bd3 ba1.3k sqft2108 Cross Country Rd, Northampton, PA 18067For SaleMLS ID #780281, Shabana Pathan, Keller Williams Northampton. GLVR
- $249,9004 bd2 ba1.5k sqft227 E Garrison St, Bethlehem, PA 18018For SaleMLS ID #779820, Kelly L. Houston, Keller Williams Northampton. GLVR
- $379,9004 bd2 ba1.3k sqft1322 W Rosemont Dr, Bethlehem, PA 18018For SaleMLS ID #782422, Anthony P. Toribio, Weichert Realtors. GLVR
- $289,9003 bd1 ba1.1k sqft932 Fernwood St, Bethlehem, PA 18018For SaleMLS ID #781226, Nathaly Valdez, United RealEstate Strive212 LV. GLVR
- $280,0003 bd1 ba1.6k sqft761 N 11th St, Allentown, PA 18102For SaleMLS ID #782307, Jocelyn D. Iglesia, United RealEstate Strive212 LV. GLVR
- $339,0003 bd1 ba1.1k sqft2116 S 1st Ave, Whitehall, PA 18052For SaleMLS ID #778493, Angela Carden, Valor Realty. GLVR
- $274,9002 bd2 ba1.1k sqft29 E Depot St, Hellertown, PA 18055For SaleMLS ID #782231, Andrea L. Fisher, IronValley RE of Lehigh Valley. GLVR
- $298,0003 bd1 ba1.1k sqft2844 Elm Ct #2844, Allentown, PA 18103For Sale
 MLS ID #PALH2016370, Rob McCann, Assist 2 Sell Buyers & Sellers Realty, LLC. Bright MLS
 - $229,9903 bd1 ba1.2k sqft633 W Wilkes Barre St, Easton, PA 18042For SaleMLS ID #782441, Colleen Daigle, Morganelli Properties LLC. GLVR
