Completely remodeled from top to bottom! This is a rare opportunity to own a like-new home with quality finishes and today's modern amenities including new windows, luxury vinyl plank flooring, center island kitchen with granite countertops and stainless-steel appliances. The home features 3 bedrooms and 2 full bathrooms with thoughtfully designed living spaces throughout. Enjoy relaxing on the welcoming front porch, while the basement will offer convenient access to the backyard. A one-car garage provides additional storage and off-street parking. This is a rare opportunity won't disappoint, show today!
New construction
Price cut: $5K (9/1)
$319,900
164 Stark St, Northampton, PA 18067
3beds
1,712sqft
Townhouse, Single Family Residence
Built in 2026
2,265 Square Feet Lot
$319,700 Zestimate®
$187/sqft
$-- HOA
What's special
One-car garageThoughtfully designed living spacesModern amenitiesNew windowsOff-street parkingWelcoming front porchCenter island kitchen
- 97 days
- 552
- 31
Zillow last checked:
Listing updated:
Listed by:
Christina L. Nolden 267-377-5691,
Cityline Constructions LLC 610-820-5555
Source: GLVR,MLS#: 780515 Originating MLS: Lehigh Valley MLS
Originating MLS: Lehigh Valley MLSFacts & features
Interior
Bedrooms & bathrooms
- Bedrooms: 3
- Bathrooms: 2
- Full bathrooms: 2
Bedroom
- Description: 1st Bedroom at top of stairs
- Level: Second
- Dimensions: 14.00 x 12.00
Bedroom
- Level: Second
- Dimensions: 13.00 x 12.00
Bedroom
- Level: Third
- Dimensions: 13.00 x 10.00
Dining room
- Level: First
- Dimensions: 13.00 x 10.00
Other
- Level: Basement
- Dimensions: 10.00 x 8.00
Other
- Level: Second
- Dimensions: 10.00 x 8.00
Kitchen
- Level: First
- Dimensions: 16.00 x 15.00
Living room
- Level: First
- Dimensions: 13.00 x 10.00
Heating
- Forced Air, Heat Pump
Cooling
- Central Air
Appliances
- Included: Dishwasher, Electric Oven, Electric Range, Electric Water Heater, Microwave
- Laundry: Washer Hookup, Dryer Hookup
Features
- Dining Area
- Basement: Exterior Entry,Full,Partially Finished
Interior area
- Total interior livable area: 1,712 sqft
- Finished area above ground: 1,180
- Finished area below ground: 532
Property
Parking
- Total spaces: 1
- Parking features: Detached, Garage, Off Street, On Street
- Garage spaces: 1
- Has uncovered spaces: Yes
Features
- Stories: 2
Lot
- Size: 2,265 Square Feet
Details
- Parcel number: M4NW1B51A0522
- Zoning: 22R2
- Special conditions: None
Construction
Type & style
- Home type: SingleFamily
- Architectural style: A-Frame
- Property subtype: Townhouse, Single Family Residence
- Attached to another structure: Yes
Materials
- Wood Siding
- Roof: Asphalt,Fiberglass
Condition
- New Construction
- New construction: Yes
- Year built: 2026
Utilities & green energy
- Sewer: Public Sewer
- Water: Public
Community & HOA
Community
- Subdivision: Not in Development
Location
- Region: Northampton
Financial & listing details
- Price per square foot: $187/sqft
- Tax assessed value: $34,100
- Annual tax amount: $2,960
- Date on market: 7/10/2026
- Ownership type: Fee Simple
Estimated market value
$319,700
$304,000 - $336,000
$2,413/mo
Price history
| Date | Event | Price |
|---|---|---|
| 10/6/2026 | Listed for rent | $2,500$1/sqft |
Source: GLVR #785854 Report a problem | ||
| 9/1/2026 | Price change | $319,900-1.5%$187/sqft |
Source:  GLVR #780515 Report a problem GLVR #780515 Report a problem | ||
| 7/13/2026 | Listed for sale | $324,900+828.3%$190/sqft |
Source: GLVR #780515 Report a problem | ||
| 7/3/2025 | Sold | $35,000-58.8%$20/sqft |
Source: Public Record Report a problem | ||
| 2/24/2017 | Sold | $85,000-5.5%$50/sqft |
Source: GLVR #529092 Report a problem | ||
| 12/15/2016 | Price change | $89,900-10%$53/sqft |
Source: RE/MAX Unlimited Real Estate #529092 Report a problem | ||
| 9/2/2016 | Listed for sale | $99,900$58/sqft |
Source: RE/MAX Unlimited Real Estate #529092 Report a problem | ||
Public tax history
| Year | Property taxes | Tax assessment |
|---|---|---|
| 2026 | $2,961 +5.8% | $34,100 |
| 2025 | $2,799 +2.6% | $34,100 |
| 2024 | $2,728 +1.3% | $34,100 |
| 2023 | $2,694 +1.3% | $34,100 |
| 2022 | $2,660 +561.1% | $34,100 |
| 2021 | $402 | $34,100 |
| 2020 | $402 | $34,100 |
| 2018 | $402 | $34,100 |
| 2017 | -- | $34,100 |
| 2016 | -- | $34,100 |
| 2015 | -- | $34,100 |
| 2014 | -- | $34,100 |
| 2013 | -- | $34,100 |
| 2012 | -- | $34,100 |
| 2011 | -- | $34,100 |
| 2010 | -- | $34,100 |
| 2004 | -- | $34,100 |
| 2003 | -- | $34,100 |
| 2002 | -- | $34,100 |
| 2000 | -- | $34,100 |
Find assessor info on the county website
Monthly payment
Est. payment
Payment breakdown
Explore the cost of this home by adjusting the details. Changes won't be saved.Climate risks
Neighborhood: 18067
Nearby schools
Schools provided by the listing agent
- District: Northampton
Source: GLVR. This data may not be complete. We recommend contacting the local school district to confirm school assignments for this home.
Similar homes
- $340,0003 bd3 ba1.3k sqft2112 Cross Country Rd, Northampton, PA 18067For Sale
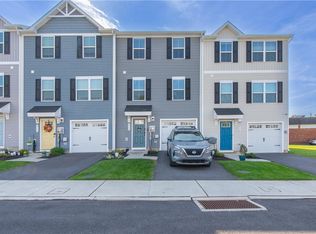 MLS ID #785598, Anna Ames, Weichert Realtors. GLVR
 - $345,0004 bd2 ba2k sqft5603 Main St, Whitehall, PA 18052For Sale
 MLS ID #782797, Tom Roth, Keller Williams Allentown. GLVR
 - $324,9003 bd1 ba1.5k sqft1721 W Highland St, Allentown, PA 18104For Sale
 MLS ID #785588, Christopher G. Raad, Harvey Z Raad Real Estate. GLVR
 - $379,0004 bd3 ba1.9k sqft839 Catherine Dr, Coplay, PA 18037For Sale
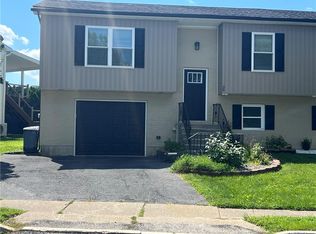 MLS ID #783781, Christina L. Nolden, Cityline Constructions LLC. GLVR
