Overlooking the scenic Lehigh River, offering sweeping, panoramic views of the Borough of Catasauqua. 3-bedroom, 1.5-bath split-level home that offers the perfect blend of structural peace of mind and cosmetic potential. Major mechanical updates are already complete, featuring a brand-new FURNACE, new WATER HEATER, new GAS LINE, a brand-new DECK, plus a 5-year-old ROOF and 5-year-old HVAC. The layout boasts a fantastic lower-level recreation room and a full basement for endless storage. PRIVATE OFF STREET PARKING and a BEAUITIFUL VIEW of the Lehigh River. While it needs some cosmetic TLC to make it your own, the expensive work is done. Ready for its new owner—schedule your showing today!
For sale
Price cut: $10K (8/19)
$279,900
2230 N Lehigh Ave, Whitehall, PA 18052
3beds
2,060sqft
Single Family Residence
Built in 1977
7,361 Square Feet Lot
$285,400 Zestimate®
$136/sqft
$-- HOA
What's special
New water heaterBrand-new furnaceFantastic lower-level recreation roomNew gas linePrivate off street parkingBrand-new deck
- 85 days
- 2,101
- 160
Likely to sell faster than
Zillow last checked:
Listing updated:
Listed by:
Jay Marquez Jr 610-570-0569,
Haven Real Estate Collective 908-224-2836
Source: GLVR,MLS#: 778910 Originating MLS: Lehigh Valley MLS
Originating MLS: Lehigh Valley MLSFacts & features
Interior
Bedrooms & bathrooms
- Bedrooms: 3
- Bathrooms: 2
- Full bathrooms: 1
- 1/2 bathrooms: 1
Primary bedroom
- Level: Third
- Dimensions: 13.00 x 12.00
Bedroom
- Level: Third
- Dimensions: 12.00 x 12.00
Bedroom
- Level: Third
- Dimensions: 11.00 x 12.00
Primary bathroom
- Level: Third
- Dimensions: 7.00 x 11.00
Dining room
- Level: Second
- Dimensions: 10.00 x 12.00
Half bath
- Level: First
- Dimensions: 3.00 x 5.00
Kitchen
- Level: Second
- Dimensions: 10.00 x 12.00
Laundry
- Level: First
- Dimensions: 3.00 x 5.00
Living room
- Level: Second
- Dimensions: 21.00 x 13.00
Recreation
- Level: First
- Dimensions: 21.00 x 31.00
Heating
- Forced Air, Gas
Cooling
- Central Air
Appliances
- Included: Dishwasher, Electric Oven, Electric Range, Electric Water Heater, Refrigerator
- Laundry: Washer Hookup, Dryer Hookup
Features
- Dining Area
- Basement: Full
Interior area
- Total interior livable area: 2,060 sqft
- Finished area above ground: 2,060
- Finished area below ground: 0
Property
Parking
- Parking features: Off Street, Parking Pad, On Street
- Has uncovered spaces: Yes
Features
- Levels: Multi/Split
- Stories: 3
- Has view: Yes
- View description: Mountain(s), Panoramic, Creek/Stream
- Has water view: Yes
- Water view: Creek/Stream
Lot
- Size: 7,361 Square Feet
- Features: Sloped, Views, Wooded, Waterfront
Details
- Parcel number: 5498970824601
- Zoning: R-5A
- Special conditions: None
Construction
Type & style
- Home type: SingleFamily
- Architectural style: Split Level
- Property subtype: Single Family Residence
Materials
- Aluminum Siding, Brick
- Roof: Asphalt,Fiberglass
Condition
- Year built: 1977
Utilities & green energy
- Sewer: Public Sewer
- Water: Public
Community & HOA
Community
- Subdivision: Not in Development
Location
- Region: Whitehall
Financial & listing details
- Price per square foot: $136/sqft
- Tax assessed value: $173,000
- Annual tax amount: $5,400
- Date on market: 6/12/2026
- Ownership type: Fee Simple
Estimated market value
$285,400
$271,000 - $300,000
$2,531/mo
Price history
| Date | Event | Price |
|---|---|---|
| 8/19/2026 | Price change | $279,900-3.4%$136/sqft |
Source:  GLVR #778910 Report a problem GLVR #778910 Report a problem | ||
| 8/13/2026 | Price change | $289,900-1.7%$141/sqft |
Source: GLVR #778910 Report a problem | ||
| 8/7/2026 | Price change | $295,000-1.3%$143/sqft |
Source: GLVR #778910 Report a problem | ||
| 7/24/2026 | Price change | $299,000-0.3%$145/sqft |
Source: GLVR #778910 Report a problem | ||
| 7/18/2026 | Price change | $299,900-1.7%$146/sqft |
Source: GLVR #778910 Report a problem | ||
| 7/2/2026 | Price change | $305,000-3.1%$148/sqft |
Source: GLVR #778910 Report a problem | ||
| 6/12/2026 | Listed for sale | $314,900+189.2%$153/sqft |
Source: GLVR #778910 Report a problem | ||
| 2/16/2016 | Sold | $108,900-0.9%$53/sqft |
Source: GLVR #493779 Report a problem | ||
| 10/13/2015 | Listed for sale | $109,900+22.2%$53/sqft |
Source: REO Complete Real Estate, Inc. #493779 Report a problem | ||
| 12/16/2012 | Listing removed | $89,900$44/sqft |
Source: RE/MAX REAL ESTATE #425837 Report a problem | ||
| 12/8/2012 | Price change | $89,900-30.8%$44/sqft |
Source: RE/MAX REAL ESTATE #425837 Report a problem | ||
| 10/28/2012 | Listed for sale | $129,900-7.1%$63/sqft |
Source: RE/MAX REAL ESTATE #425837 Report a problem | ||
| 8/29/2012 | Listing removed | $139,900$68/sqft |
Source: RE/MAX REAL ESTATE #425837 Report a problem | ||
| 7/18/2012 | Price change | $139,900-12.5%$68/sqft |
Source: RE/MAX REAL ESTATE #425837 Report a problem | ||
| 6/21/2012 | Price change | $159,900-25.9%$78/sqft |
Source: RE/MAX REAL ESTATE #425837 Report a problem | ||
| 5/19/2012 | Price change | $215,900-0.9%$105/sqft |
Source: RE/MAX REAL ESTATE #425837 Report a problem | ||
| 5/9/2012 | Price change | $217,900-0.9%$106/sqft |
Source: RE/MAX REAL ESTATE #425837 Report a problem | ||
| 3/22/2012 | Price change | $219,900-4.3%$107/sqft |
Source: RE/MAX REAL ESTATE #425837 Report a problem | ||
| 3/5/2012 | Listed for sale | $229,900+21%$112/sqft |
Source: RE/MAX real estate #425837 Report a problem | ||
| 3/29/2006 | Sold | $190,000+111.1%$92/sqft |
Source: Public Record Report a problem | ||
| 10/23/1998 | Sold | $90,000$44/sqft |
Source: Public Record Report a problem | ||
Public tax history
| Year | Property taxes | Tax assessment |
|---|---|---|
| 2026 | $5,401 +3% | $173,000 |
| 2025 | $5,245 +7% | $173,000 |
| 2024 | $4,902 +2.1% | $173,000 |
| 2023 | $4,801 | $173,000 |
| 2022 | $4,801 +4% | $173,000 |
| 2021 | $4,614 +4% | $173,000 |
| 2020 | $4,437 +11034.5% | $173,000 |
| 2019 | $40 | $173,000 |
| 2018 | $40 | $173,000 |
| 2017 | -- | $173,000 |
| 2016 | -- | $173,000 |
| 2015 | -- | $173,000 |
| 2014 | -- | $173,000 +203.5% |
| 2012 | -- | $57,000 |
| 2011 | -- | $57,000 |
| 2010 | -- | $57,000 |
| 2009 | -- | $57,000 |
| 2008 | -- | $57,000 |
| 2007 | -- | $57,000 |
| 2006 | -- | $57,000 |
| 2005 | -- | $57,000 |
| 2004 | -- | $57,000 |
| 2003 | -- | $57,000 |
| 2002 | -- | $57,000 |
| 2000 | -- | $57,000 |
Find assessor info on the county website
Monthly payment
Est. payment
Payment breakdown
Explore the cost of this home by adjusting the details. Changes won't be saved.Climate risks
Neighborhood: 18052
Nearby schools
Schools provided by the listing agent
- District: Whitehall-Coplay
Source: GLVR. This data may not be complete. We recommend contacting the local school district to confirm school assignments for this home.

Similar homes
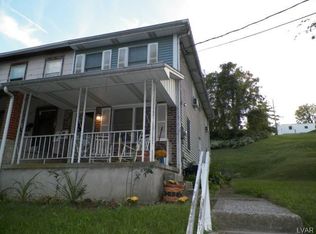
- $274,9005 bd1 ba2k sqft1060 Catasauqua Rd, Whitehall, PA 18052For Sale
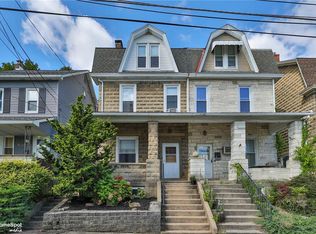 MLS ID #783248, Maribeth DeGuiseppi, Howard Hanna TheFrederickGroup. GLVR
 - $285,4983 bd1 ba2.1k sqft122 Front St, Catasauqua, PA 18032For Sale
 MLS ID #777933, William T. Safranek, EXP Realty LLC. GLVR
 - $314,9004 bd2 ba1.9k sqft765 3rd St, Whitehall, PA 18052For Sale
 MLS ID #780301, John J. Acevedo, IronValley RE of Lehigh Valley. GLVR
 - $249,9003 bd2 ba1.6k sqft230 Wood St, Catasauqua, PA 18032For Sale
 MLS ID #782705, Christopher G. Raad, Harvey Z Raad Real Estate. GLVR
