***OPEN HOUSE SAT. 8/29/26, 12-3 PM***
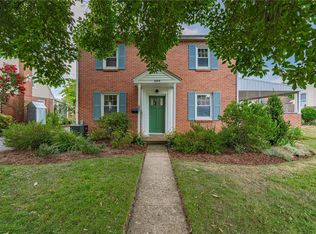
Welcome home to 2375 Jennie Avenue, South Whitehall Township. This charming ranch-style home is located in a quiet serene neighborhood in Parkland School District and features a spacious Livingroom and an open-concept kitchen and dining area, creating a comfortable layout perfect for everyday living and entertaining. This home offers three spacious bedrooms with ample closet space and a beautiful contemporary bathroom. Recent updates include professional interior painting and brand-new flooring throughout the home. The covered side porch is an ideal area to relax unwind and enjoy the peaceful surroundings. With its desirable ranch-style layout, thoughtful updates, tranquil setting, and location in Parkland School District, 2375 Jennie Avenue is a wonderful place to call home.
For sale
$320,000
2375 Jennie Ave, Allentown, PA 18104
3beds
1,719sqft
Single Family Residence
Built in 1939
9,844 Square Feet Lot
$317,600 Zestimate®
$186/sqft
$-- HOA
What's special
- 16 days
- 2,458
- 180
Likely to sell faster than
Zillow last checked:
Listing updated:
Listed by:
Elizabeth Martinez 610-737-5974,
Century 21 Ramos Realty 484-664-2340
Source: GLVR,MLS#: 783298 Originating MLS: Lehigh Valley MLS
Originating MLS: Lehigh Valley MLSFacts & features
Interior
Bedrooms & bathrooms
- Bedrooms: 3
- Bathrooms: 1
- Full bathrooms: 1
Bedroom
- Description: New flooring and paint
- Level: First
- Dimensions: 13.00 x 13.00
Bedroom
- Description: New flooring and paint
- Level: First
- Dimensions: 11.00 x 11.00
Bedroom
- Description: New flooring and paint
- Level: First
- Dimensions: 11.00 x 10.00
Primary bathroom
- Description: Freshly painted
- Level: First
- Dimensions: 9.00 x 8.00
Dining room
- Description: New flooring and paint
- Level: First
- Dimensions: 14.00 x 12.00
Kitchen
- Description: Freshly painted
- Level: First
- Dimensions: 13.00 x 12.00
Living room
- Description: freshly painted
- Level: First
- Dimensions: 22.00 x 13.00
Heating
- Forced Air, Gas
Cooling
- Central Air
Appliances
- Included: Dryer, Dishwasher, Gas Water Heater, Refrigerator, Washer
- Laundry: Lower Level
Features
- Dining Area
- Flooring: Laminate, Resilient
- Windows: Storm Window(s)
- Basement: Full
Interior area
- Total interior livable area: 1,719 sqft
- Finished area above ground: 1,219
- Finished area below ground: 500
Property
Parking
- Parking features: Parking Pad
- Has uncovered spaces: Yes
Features
- Stories: 1
- Patio & porch: Covered, Porch
- Exterior features: Porch, Shed
Lot
- Size: 9,844 Square Feet
- Dimensions: 73 x 135
Details
- Additional structures: Shed(s)
- Parcel number: 5487781720721
- Zoning: R-4
- Special conditions: None
Construction
Type & style
- Home type: SingleFamily
- Architectural style: Ranch
- Property subtype: Single Family Residence
Materials
- Aluminum Siding, Stone
- Roof: Asphalt,Fiberglass
Condition
- Year built: 1939
Utilities & green energy
- Sewer: Public Sewer
- Water: Public
Community & HOA
Community
- Subdivision: Greenawald
Location
- Region: Allentown
Financial & listing details
- Price per square foot: $186/sqft
- Tax assessed value: $125,000
- Annual tax amount: $3,160
- Date on market: 8/25/2026
- Ownership type: Fee Simple
Estimated market value
$317,600
$302,000 - $333,000
$2,396/mo
Price history
| Date | Event | Price |
|---|---|---|
| 8/27/2026 | Listed for sale | $320,000+74.9%$186/sqft |
Source:  GLVR #783298 Report a problem GLVR #783298 Report a problem | ||
| 7/17/2026 | Listing removed | $2,455$1/sqft |
Source: Zillow Rentals Report a problem | ||
| 7/16/2026 | Listed for rent | $2,455+96.4%$1/sqft |
Source: Zillow Rentals Report a problem | ||
| 3/27/2020 | Sold | $183,000-1%$106/sqft |
Source: GLVR #630957 Report a problem | ||
| 1/27/2020 | Price change | $184,900-2.2%$108/sqft |
Source: Mountain Top Real Estate #630957 Report a problem | ||
| 1/6/2020 | Price change | $189,000-0.5%$110/sqft |
Source: Mountain Top Real Estate #630957 Report a problem | ||
| 7/26/2019 | Price change | $189,900-5%$110/sqft |
Source: Mountain Top Real Estate #617657 Report a problem | ||
| 6/2/2019 | Price change | $199,900-4.8%$116/sqft |
Source: Mountain Top Real Estate #600878 Report a problem | ||
| 3/8/2019 | Price change | $209,900-4.5%$122/sqft |
Source: Mountain Top Real Estate #600878 Report a problem | ||
| 1/27/2019 | Listed for sale | $219,900+38.3%$128/sqft |
Source: Mountain Top Real Estate #600878 Report a problem | ||
| 10/7/2018 | Listing removed | $159,000$92/sqft |
Source: Mountain Top Real Estate #589433 Report a problem | ||
| 9/27/2018 | Price change | $159,000-5.9%$92/sqft |
Source: Mountain Top Real Estate #589433 Report a problem | ||
| 8/31/2018 | Listed for sale | $169,000+16.6%$98/sqft |
Source: Mountain Top Real Estate #589433 Report a problem | ||
| 12/8/2014 | Listing removed | $1,250$1/sqft |
Source: Top real estate Report a problem | ||
| 11/8/2014 | Listed for rent | $1,250$1/sqft |
Source: Top real estate Report a problem | ||
| 3/9/2007 | Sold | $145,000$84/sqft |
Source: Public Record Report a problem | ||
Public tax history
| Year | Property taxes | Tax assessment |
|---|---|---|
| 2026 | $3,160 +1.1% | $125,000 |
| 2025 | $3,125 +6.4% | $125,000 |
| 2024 | $2,937 +2.2% | $125,000 |
| 2023 | $2,875 | $125,000 |
| 2022 | $2,875 +0.4% | $125,000 |
| 2021 | $2,864 | $125,000 |
| 2020 | $2,864 +10440% | $125,000 |
| 2019 | $27 | $125,000 |
| 2018 | $27 | $125,000 |
| 2017 | -- | $125,000 |
| 2016 | -- | $125,000 |
| 2015 | -- | $125,000 |
| 2014 | -- | $125,000 +184.7% |
| 2012 | -- | $43,900 |
| 2011 | -- | $43,900 |
| 2010 | -- | $43,900 |
| 2009 | -- | $43,900 |
| 2008 | -- | $43,900 |
| 2007 | -- | $43,900 |
| 2006 | -- | $43,900 |
| 2005 | -- | $43,900 |
| 2004 | -- | $43,900 |
| 2003 | -- | $43,900 |
| 2002 | -- | $43,900 |
| 2000 | -- | $43,900 |
Find assessor info on the county website
Monthly payment
Est. payment
Payment breakdown
Explore the cost of this home by adjusting the details. Changes won't be saved.Climate risks
Neighborhood: 18104
Nearby schools
Schools provided by the listing agent
- Elementary: Kratzer
- Middle: Orefield
- High: Parkland
- District: Parkland
Source: GLVR. This data may not be complete. We recommend contacting the local school district to confirm school assignments for this home.

Similar homes
- $319,9003 bd2 ba1.5k sqft3334 Winchester Rd, Allentown, PA 18104For Sale
 MLS ID #781655, Marissa Burkholder, BHHS Fox & Roach - Allentown. GLVR
 - $360,0003 bd3 ba1.5k sqft914 N 29th St, Allentown, PA 18104For Sale
 MLS ID #779321, Gina Gor, RE/MAX Real Estate. GLVR
 - $299,9004 bd2 ba1.9k sqft2218 W Tilghman St, Allentown, PA 18104For Sale
 MLS ID #778990, Jon Campbell, Real of Pennsylvania. GLVR
 - $359,9003 bd2 ba1.6k sqft3044 W Greenleaf St, Allentown, PA 18104For Sale
 MLS ID #781478, Marcy S. Staiman, RE/MAX Real Estate. GLVR
