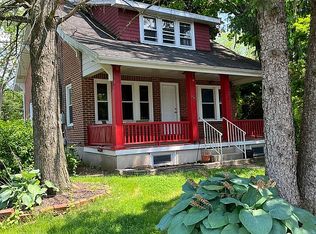
***********LAST PRICE REDUCTION BEFORE PROPERTY GOES OFF MARKET ***********Discover an exceptional opportunity within the highly sought-after Parkland School District, where classic charm meets modern convenience in this delightful two-story residence. This home is perfectly situated directly across from vibrant ball fields, a playground, and soccer fields, offering unparalleled access to outdoor recreation and community activities. Its prime location provides effortless connectivity to major routes including Tilghman Street, Route 309, and the PA Turnpike, ensuring easy commutes and access to nearby amenities. Enjoy the convenience of a short drive to popular destinations such as Wegmans, Starbucks, and the scenic Trexler Park.
Step inside to experience the enduring appeal of this residence, featuring generously proportioned living and dining rooms that exude a sense of grandeur from a bygone era. Gleaming hardwood floors flow throughout, adding warmth and character. The inviting front porch provides a perfect spot for relaxation and enjoying the neighborhood ambiance. Thoughtful renovations have transformed the kitchen and bathrooms, introducing contemporary style and functionality. Modern conveniences include replacement windows and an updated HVAC system, providing both central heating and central air conditioning for year-round comfort. The property also features a supersized yard, ideal for outdoor gatherings and activities, complemented by an oversized two-car garage, offering ample storage and parking. This home represents an outstanding value in a desirable school district.
For sale
Price cut: $14.1K (9/4)
$379,900
123 S Cedarbrook Rd, Allentown, PA 18104
3beds
1,944sqft
Single Family Residence
Built in 1935
8,015 Square Feet Lot
$-- Zestimate®
$195/sqft
$-- HOA
What's special
Replacement windows
- 91 days
- 1,457
- 112
Zillow last checked:
Listing updated:
Listed by:
Silvia Brennan 201-912-7902,
Allentown City Realty 610-427-2431
Source: GLVR,MLS#: 777640 Originating MLS: Lehigh Valley MLS
Originating MLS: Lehigh Valley MLSFacts & features
Interior
Bedrooms & bathrooms
- Bedrooms: 3
- Bathrooms: 2
- Full bathrooms: 1
- 1/2 bathrooms: 1
Bedroom
- Level: Second
- Dimensions: 13.00 x 11.00
Bedroom
- Level: Second
- Dimensions: 13.00 x 9.00
Bedroom
- Level: Second
- Dimensions: 13.00 x 11.00
Dining room
- Level: First
- Dimensions: 17.00 x 11.00
Other
- Level: Second
- Dimensions: 10.00 x 9.00
Half bath
- Level: First
- Dimensions: 5.00 x 8.00
Kitchen
- Level: First
- Dimensions: 13.00 x 11.00
Living room
- Level: First
- Dimensions: 22.00 x 13.00
Sunroom
- Level: First
- Dimensions: 12.00 x 12.00
Heating
- Electric, Heat Pump
Cooling
- Central Air
Appliances
- Included: Dishwasher, Electric Oven, Electric Water Heater, Microwave, Refrigerator
Features
- Dining Area, Separate/Formal Dining Room
- Basement: Exterior Entry,Full
Interior area
- Total interior livable area: 1,944 sqft
- Finished area above ground: 1,344
- Finished area below ground: 600
Property
Parking
- Total spaces: 4
- Parking features: Detached, Garage
- Garage spaces: 4
Features
- Levels: One and One Half
- Stories: 1.5
Lot
- Size: 8,015 Square Feet
Details
- Parcel number: 548611682535001
- Zoning: R-5-MEDIUM DENSITY RESIDE
- Special conditions: None
Construction
Type & style
- Home type: SingleFamily
- Architectural style: Colonial
- Property subtype: Single Family Residence
Materials
- Asphalt
- Roof: Asphalt,Fiberglass
Condition
- Year built: 1935
Utilities & green energy
- Sewer: Public Sewer
- Water: Public
Community & HOA
Community
- Subdivision: Not in Development
Location
- Region: Allentown
Financial & listing details
- Price per square foot: $195/sqft
- Tax assessed value: $152,700
- Annual tax amount: $3,860
- Date on market: 6/26/2026
- Ownership type: Fee Simple
Estimated market value
Not available
Estimated sales range
Not available
$2,646/mo
Price history
| Date | Event | Price |
|---|---|---|
| 9/4/2026 | Price change | $379,900-3.6%$195/sqft |
Source:  GLVR #777640 Report a problem GLVR #777640 Report a problem | ||
| 8/25/2026 | Price change | $394,000-1.3%$203/sqft |
Source: GLVR #777640 Report a problem | ||
| 8/18/2026 | Price change | $399,000-2.7%$205/sqft |
Source: GLVR #777640 Report a problem | ||
| 6/26/2026 | Listed for sale | $409,900$211/sqft |
Source: GLVR #777640 Report a problem | ||
| 6/7/2026 | Listing removed | $409,900$211/sqft |
Source: GLVR #777640 Report a problem | ||
| 5/28/2026 | Listed for sale | $409,900+41.3%$211/sqft |
Source: GLVR #777640 Report a problem | ||
| 9/21/2022 | Sold | $290,000+1.8%$149/sqft |
Source: GLVR #696220 Report a problem | ||
| 7/26/2022 | Pending sale | $285,000$147/sqft |
Source: GLVR #696220 Report a problem | ||
| 7/15/2022 | Price change | $285,000-3.4%$147/sqft |
Source: GLVR #696220 Report a problem | ||
| 7/13/2022 | Listed for sale | $295,000$152/sqft |
Source: GLVR #696220 Report a problem | ||
| 7/11/2022 | Pending sale | $295,000$152/sqft |
Source: GLVR #696220 Report a problem | ||
| 7/4/2022 | Listed for sale | $295,000$152/sqft |
Source: GLVR #696220 Report a problem | ||
Public tax history
Tax history is unavailable.
Monthly payment
Est. payment
Payment breakdown
Explore the cost of this home by adjusting the details. Changes won't be saved.Climate risks
Neighborhood: Cetronia
Nearby schools
Schools provided by the listing agent
- District: Parkland
Source: GLVR. This data may not be complete. We recommend contacting the local school district to confirm school assignments for this home.
Similar homes
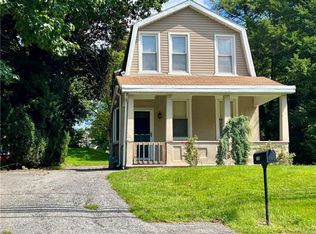
- $360,0003 bd3 ba1.5k sqft914 N 29th St, Allentown, PA 18104For Sale
 MLS ID #779321, Gina Gor, RE/MAX Real Estate. GLVR
 - $495,0004 bd2 ba2.4k sqft219 Murray Dr, Allentown, PA 18104For Sale
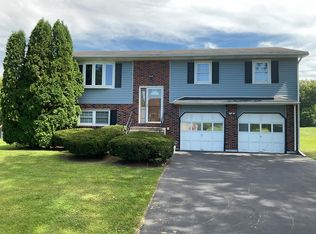 MLS ID #784393, Thomas Hartman, One Valley Realty LLC. GLVR
 - $329,0002 bd1 ba1.3k sqft3202 Aberdeen Cir, Allentown, PA 18104For Sale
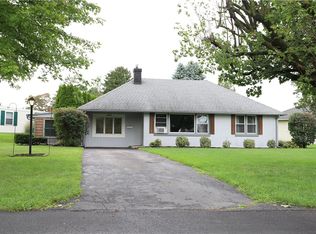 MLS ID #784085, Steve L. Floyd, Weichert Realtors. GLVR
 - $394,5003 bd3 ba2.6k sqft4112 Mink Rd, Emmaus, PA 18049For Sale
 MLS ID #784210, Michael J. Billera, IronValley RE of Lehigh Valley. GLVR
