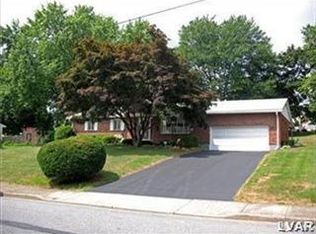
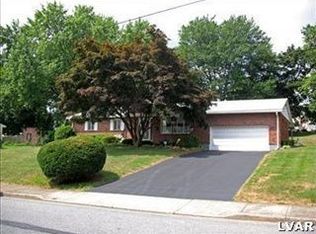
Welcome to your next home! This well-maintained property offers **3 spacious bedrooms, 2 full bathrooms, and a fully finished basement**, providing additional space for entertaining, a home office, recreation area, or playroom.
The home has been well maintained and includes several updates, including a water heater installed in August 2022 and central air conditioning for year-round comfort.
Step outside to enjoy a **generously sized private yard with low-maintenance vinyl fencing**, offering a great space for gatherings, pets, or simply relaxing outdoors.
Conveniently located near **schools, parks, shopping, and major routes**, this home offers both comfort and accessibility.
A unique property like this doesn’t come around often-schedule your showing today!
Pending
Price cut: $15K (9/23)
$299,999
942 S Front St, Allentown, PA 18103
3beds
2,080sqft
Single Family Residence
Built in 1962
0.27 Acres Lot
$312,200 Zestimate®
$144/sqft
$-- HOA
What's special
- 51 days
- 872
- 61
Zillow last checked:
Listing updated:
Listed by:
Wilmarie Hernandez 610-618-6781,
United RealEstate Strive212 LV 610-351-0212,
Nathaly Valdez 484-350-3432,
United RealEstate Strive212 LV
Source: GLVR,MLS#: 783220 Originating MLS: Lehigh Valley MLS
Facts & features
Interior
Bedrooms & bathrooms
- Bedrooms: 3
- Bathrooms: 2
- Full bathrooms: 2
Bedroom
- Description: Main Bedroom
- Level: First
- Dimensions: 12.00 x 10.00
Bedroom
- Description: Second Bedroom
- Level: First
- Dimensions: 11.00 x 9.00
Bedroom
- Description: Third Bedroom
- Level: First
- Dimensions: 10.00 x 8.00
Dining room
- Description: Dining Room
- Level: First
- Dimensions: 12.00 x 10.00
Family room
- Description: Family Room
- Level: Basement
- Dimensions: 12.00 x 10.00
Other
- Description: Basement
- Level: Basement
- Dimensions: 8.00 x 6.00
Other
- Description: First Floor
- Level: First
- Dimensions: 8.00 x 6.00
Kitchen
- Description: Kitchen
- Level: First
- Dimensions: 9.00 x 9.00
Living room
- Description: Living Room
- Level: First
- Dimensions: 17.00 x 10.00
Heating
- Electric
Cooling
- Central Air
Appliances
- Included: Dishwasher, Electric Oven, Electric Range, Electric Water Heater, Microwave, Refrigerator, Water Softener Owned
- Laundry: Washer Hookup, Dryer Hookup
Features
- Dining Area, Separate/Formal Dining Room
- Flooring: Ceramic Tile, Hardwood
- Basement: Finished,Rec/Family Area
Interior area
- Total interior livable area: 2,080 sqft
- Finished area above ground: 1,040
- Finished area below ground: 1,040
Property
Parking
- Total spaces: 4
- Parking features: Off Street, Parking Pad, On Street
- Garage spaces: 4
- Has uncovered spaces: Yes
Features
- Stories: 1
- Patio & porch: Covered, Patio, Porch
- Exterior features: Porch, Patio, Shed
- Has view: Yes
- View description: City Lights, Mountain(s)
Lot
- Size: 0.27 Acres
- Dimensions: 69 x 156.83 IRREG
- Features: Flat
Details
- Additional structures: Shed(s)
- Parcel number: 6406671200341
- Zoning: R-M
- Special conditions: None
Construction
Type & style
- Home type: SingleFamily
- Architectural style: Ranch
- Property subtype: Single Family Residence
Materials
- Vinyl Siding
- Roof: Asphalt,Fiberglass
Condition
- Year built: 1962
Utilities & green energy
- Electric: 200+ Amp Service, Circuit Breakers
- Sewer: Public Sewer
- Water: Public
- Utilities for property: Cable Available
Community & HOA
Community
- Subdivision: Not in Development
Location
- Region: Allentown
Financial & listing details
- Price per square foot: $144/sqft
- Tax assessed value: $116,900
- Annual tax amount: $4,310
- Date on market: 9/4/2026
- Ownership type: Fee Simple
Estimated market value
$312,200
$297,000 - $328,000
$2,607/mo
Price history
| Date | Event | Price |
|---|---|---|
| 10/5/2026 | Pending sale | $299,999$144/sqft |
Source:  GLVR #783220 Report a problem | ||
| 9/23/2026 | Price change | $299,999-4.8%$144/sqft |
Source: GLVR #783220 Report a problem | ||
| 9/5/2026 | Listed for sale | $314,999+5%$151/sqft |
Source: GLVR #783220 Report a problem | ||
| 6/25/2025 | Listing removed | $299,900$144/sqft |
Source: GLVR #759460 Report a problem | ||
| 6/18/2025 | Listed for sale | $299,900+3.4%$144/sqft |
Source: GLVR #759460 Report a problem | ||
| 11/10/2024 | Listing removed | $289,900$139/sqft |
Source: GLVR #747845 Report a problem | ||
| 10/31/2024 | Listed for sale | $289,900+63.8%$139/sqft |
Source: GLVR #747845 Report a problem | ||
| 7/2/2020 | Sold | $177,000+7.3%$85/sqft |
Source: GLVR #636882 Report a problem | ||
| 5/22/2020 | Listed for sale | $164,900+45.9%$79/sqft |
Source: BetterHomes&GardensRE/Cassidon #636882 Report a problem | ||
| 4/8/2010 | Sold | $113,000-16.3%$54/sqft |
Source: Public Record Report a problem | ||
| 11/26/2009 | Listing removed | $134,999$65/sqft |
Source: Weichert Realtors #349100 Report a problem | ||
| 11/22/2009 | Listed for sale | $134,999-22.7%$65/sqft |
Source: Weichert Realtors #349100 Report a problem | ||
| 3/1/2007 | Sold | $174,600+17.2%$84/sqft |
Source: Public Record Report a problem | ||
| 3/7/2006 | Sold | $149,000+56.8%$72/sqft |
Source: Public Record Report a problem | ||
| 11/1/2005 | Sold | $95,000$46/sqft |
Source: Public Record Report a problem | ||
Public tax history
| Year | Property taxes | Tax assessment |
|---|---|---|
| 2026 | $6,491 +2% | $116,900 |
| 2025 | $6,361 | $116,900 |
| 2024 | $6,361 | $116,900 |
| 2023 | $6,361 | $116,900 |
| 2022 | $6,361 +3.4% | $116,900 |
| 2021 | $6,155 +1.5% | $116,900 |
| 2020 | $6,061 +11279.4% | $116,900 |
| 2019 | $53 +1.6% | $116,900 |
| 2018 | $52 | $116,900 |
| 2017 | -- | $116,900 |
| 2016 | -- | $116,900 |
| 2015 | -- | $116,900 |
| 2014 | -- | $116,900 +209.7% |
| 2012 | -- | $37,750 |
| 2011 | -- | $37,750 |
| 2010 | -- | $37,750 |
| 2009 | -- | $37,750 |
| 2008 | -- | $37,750 |
| 2007 | -- | $37,750 |
| 2006 | -- | $37,750 |
| 2005 | -- | $37,750 |
| 2004 | -- | $37,750 |
| 2003 | -- | $37,750 |
| 2002 | -- | $37,750 |
| 2000 | -- | $37,750 |
Find assessor info on the county website
Monthly payment
Est. payment
Payment breakdown
Explore the cost of this home by adjusting the details. Changes won't be saved.Climate risks
Neighborhood: 18103
Nearby schools
Schools provided by the listing agent
- Elementary: Roosevelt
- Middle: South Mountain
- High: Louis E. Dieruff
- District: Allentown
Source: GLVR. This data may not be complete. We recommend contacting the local school district to confirm school assignments for this home.
Similar homes
- $338,0003 bd3 ba1.4k sqft1602 Maumee Ave, Allentown, PA 18103For Sale
 MLS ID #782394, Elizabeth Ubri Montero, Allentown City Realty. GLVR
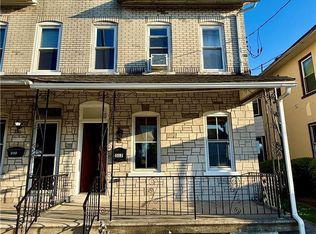
- $249,9002 bd2 ba2.1k sqft312 W Susquehanna St, Allentown, PA 18103For Sale
 MLS ID #782264, Andrea Zalamea, Keller Williams Allentown. GLVR
- $295,0004 bd2 ba1.9k sqft21 N Scenic St, Allentown, PA 18104For Sale
 MLS ID #786623, Marlene I. Davila, Century 21 Ramos Realty. GLVR
- $300,0004 bd2 ba2k sqft1044 Fullerton Ave, Allentown, PA 18102For Sale
 MLS ID #785580, Jocelyn D. Iglesia, United RealEstate Strive212 LV. GLVR
