Beautiful Shepherd Hills end of row townhouse. Living room, dining room, and kitchen on first floor. Deck off the back of the house can be accessed by the dining room room or kitchen door. Upstairs, you will find three bedrooms and two full baths. Finished basement and laundry room. Roof is only two months old! New heat pump within two years. Close to shopping, dining and schools! Schedule your private showing today!
For sale
Price cut: $11K (10/2)
$299,000
1184 Eagle St, Allentown, PA 18106
3beds
1,960sqft
Townhouse
Built in 1977
5,270 Square Feet Lot
$297,300 Zestimate®
$153/sqft
$-- HOA
What's special
Finished basementLaundry room
- 27 days
- 852
- 42
Likely to sell faster than
Zillow last checked:
Listing updated:
Listed by:
Pamela B. Landis 610-428-8875,
RE/MAX Real Estate 610-770-9000
Source: GLVR,MLS#: 784804 Originating MLS: Lehigh Valley MLS
Facts & features
Interior
Bedrooms & bathrooms
- Bedrooms: 3
- Bathrooms: 3
- Full bathrooms: 2
- 1/2 bathrooms: 1
Primary bedroom
- Level: Second
- Dimensions: 14.00 x 14.00
Bedroom
- Level: Second
- Dimensions: 9.00 x 10.00
Bedroom
- Level: Second
- Dimensions: 12.00 x 13.00
Dining room
- Level: First
- Dimensions: 13.00 x 10.00
Other
- Level: Second
- Dimensions: 6.00 x 2.00
Other
- Level: Second
- Dimensions: 7.00 x 4.00
Half bath
- Level: First
- Dimensions: 5.00 x 2.00
Kitchen
- Level: First
- Dimensions: 15.00 x 9.00
Living room
- Level: First
- Dimensions: 19.00 x 15.00
Heating
- Baseboard, Electric, Pellet Stove
Cooling
- Central Air
Appliances
- Included: Dishwasher, Electric Oven, Electric Range, Electric Water Heater, Gas Dryer, Refrigerator, Washer
- Laundry: Gas Dryer Hookup, Lower Level
Features
- Dining Area, Separate/Formal Dining Room, Eat-in Kitchen
- Flooring: Carpet, Hardwood, Laminate, Resilient, Tile
- Basement: Exterior Entry,Full
Interior area
- Total interior livable area: 1,960 sqft
- Finished area above ground: 1,320
- Finished area below ground: 640
Property
Parking
- Parking features: No Garage
Features
- Stories: 2
- Patio & porch: Deck
- Exterior features: Deck, Fence, Shed
- Fencing: Yard Fenced
Lot
- Size: 5,270 Square Feet
- Dimensions: 46 x 100 IRREG
- Features: Flat
Details
- Additional structures: Shed(s)
- Parcel number: 5475539397941
- Zoning: U-Urban
- Special conditions: None
Construction
Type & style
- Home type: Townhouse
- Architectural style: Colonial
- Property subtype: Townhouse
Materials
- Aluminum Siding, Brick
- Roof: Asphalt,Fiberglass
Condition
- Year built: 1977
Utilities & green energy
- Electric: 200+ Amp Service, Circuit Breakers
- Sewer: Public Sewer
- Water: Public
Community & HOA
Community
- Subdivision: Shepherd Hills
Location
- Region: Allentown
Financial & listing details
- Price per square foot: $153/sqft
- Tax assessed value: $145,000
- Annual tax amount: $3,823
- Date on market: 9/23/2026
- Ownership type: Fee Simple
- Road surface type: Paved
Estimated market value
$297,300
$282,000 - $312,000
$2,441/mo
Price history
| Date | Event | Price |
|---|---|---|
| 10/2/2026 | Price change | $299,000-3.5%$153/sqft |
Source:  GLVR #784804 Report a problem | ||
| 9/23/2026 | Listed for sale | $310,000+90.3%$158/sqft |
Source: GLVR #784804 Report a problem | ||
| 7/13/2020 | Sold | $162,900+1.9%$83/sqft |
Source: GLVR #637169 Report a problem | ||
| 5/30/2020 | Listed for sale | $159,900+27.9%$82/sqft |
Source: EXP Realty LLC #637169 Report a problem | ||
| 12/17/2012 | Sold | $125,000-3.8%$64/sqft |
Source: GLVR #439292 Report a problem | ||
| 10/23/2012 | Price change | $129,900-3.7%$66/sqft |
Source: dlp realty #439292 Report a problem | ||
| 10/11/2012 | Listed for sale | $134,900$69/sqft |
Source: DLP Realty Report a problem | ||
Public tax history
| Year | Property taxes | Tax assessment |
|---|---|---|
| 2026 | $3,824 | $145,000 |
| 2025 | $3,824 +6.8% | $145,000 |
| 2024 | $3,582 +2% | $145,000 |
| 2023 | $3,510 | $145,000 |
| 2022 | $3,510 +4.6% | $145,000 |
| 2021 | $3,354 +1% | $145,000 |
| 2020 | $3,322 +10207.4% | $145,000 |
| 2019 | $32 | $145,000 |
| 2018 | $32 | $145,000 |
| 2017 | -- | $145,000 |
| 2016 | -- | $145,000 |
| 2015 | -- | $145,000 |
| 2014 | -- | $145,000 +236% |
| 2012 | -- | $43,150 |
| 2011 | -- | $43,150 |
| 2010 | -- | $43,150 |
| 2009 | -- | $43,150 |
| 2008 | -- | $43,150 |
| 2007 | -- | $43,150 |
| 2006 | -- | $43,150 |
| 2005 | -- | $43,150 |
| 2004 | -- | $43,150 |
| 2003 | -- | $43,150 |
| 2002 | -- | $43,150 |
| 2000 | -- | $43,150 |
Find assessor info on the county website
Monthly payment
Est. payment
Payment breakdown
Explore the cost of this home by adjusting the details. Changes won't be saved.Climate risks
Neighborhood: 18106
Nearby schools
Schools provided by the listing agent
- Elementary: Willow Lane Elementary School
- Middle: Lower Macungie Middle School
- High: Emmaus High School
- District: East Penn
Source: GLVR. This data may not be complete. We recommend contacting the local school district to confirm school assignments for this home.

Similar homes
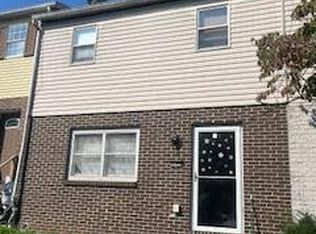
- $280,0003 bd2 ba1.4k sqft5758 Greens Dr, Allentown, PA 18106For Sale
 MLS ID #782831, Wasyl M. Onulack, Jr., CENTURY 21 Keim Realtors. GLVR
- $268,0003 bd1 ba1.7k sqft2014 W Green St, Allentown, PA 18104For Sale
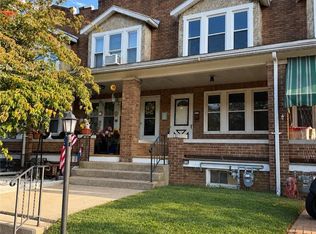 MLS ID #786490, Suzanne Rivera, HomeSnipe Real Estate, LLC. GLVR
- $295,0003 bd3 ba2.2k sqft348 Moty Dr, Alburtis, PA 18011For Sale
 MLS ID #783565, Doug Frederick, West End Associates. GLVR
- $265,0003 bd2 ba1.4k sqft1217 W Allen St, Allentown, PA 18102For Sale
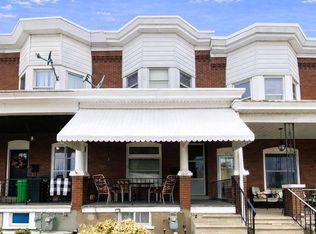 MLS ID #785766, Heather Kidd, Howard Hanna TheFrederickGroup. GLVR
- $285,0003 bd2 ba1.3k sqft926 S Filmore St #922, Allentown, PA 18103For Sale
 MLS ID #PALH2016772, Paige Middleton, Realty One Group Exclusive. Bright MLS
- $309,9003 bd3 ba1.2k sqft1324 Fretz Ave, Allentown, PA 18103For SaleMLS ID #PALH2016794, Mercedes Davis, Pagoda Realty ERA Powered. Bright MLS
- $299,0003 bd1 ba1.1k sqft29 Spruce St, Topton, PA 19562For SaleMLS ID #PABK2076298, Alane Falcone, AMF Real Estate Services. Bright MLS
