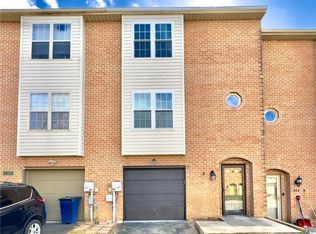
Alburtis townhome in the Ridgeview Community and East Penn School District. The home is within walking distance of the community playground, pool, recreation hall, and elementary school.
The entry level includes a one-car garage, half bathroom, and a finished family room which you can walkout to the fenced-in backyard. The main 2nd floor level features a half bath, eat-in kitchen with a pass-through to the living/dining area combo. The 3rd level has three bedrooms and one full bathroom. Reach out to schedule a tour of this home today. New roof installed in 2020.
For sale
Price cut: $17.5K (9/9)
$295,000
348 Moty Dr, Alburtis, PA 18011
3beds
2,256sqft
Townhouse
Built in 1992
2,221 Square Feet Lot
$294,800 Zestimate®
$131/sqft
$-- HOA
What's special
One-car garageEat-in kitchenFinished family roomThree bedrooms
- 53 days
- 590
- 31
Zillow last checked:
Listing updated:
Listed by:
Doug Frederick 610-435-9669,
West End Associates 610-435-9669,
Jeanne Rossi 610-419-6101,
DKR Property Mgmt & Maint LLC
Source: GLVR,MLS#: 783565 Originating MLS: Lehigh Valley MLS
Originating MLS: Lehigh Valley MLSFacts & features
Interior
Bedrooms & bathrooms
- Bedrooms: 3
- Bathrooms: 3
- Full bathrooms: 1
- 1/2 bathrooms: 2
Primary bedroom
- Description: Window sitting area
- Level: Third
- Dimensions: 16.00 x 12.00
Bedroom
- Level: Third
- Dimensions: 10.00 x 10.00
Bedroom
- Level: Third
- Dimensions: 10.00 x 14.00
Family room
- Description: Entrance level family room
- Level: First
- Dimensions: 24.00 x 20.00
Other
- Description: Full bathroom 3rd level
- Level: Third
- Dimensions: 8.00 x 6.00
Half bath
- Description: Entrance level family room half bath
- Level: First
- Dimensions: 6.00 x 3.00
Half bath
- Description: 2nd floor half bath
- Level: Second
- Dimensions: 7.00 x 3.00
Kitchen
- Description: Eat in kitchen
- Level: Second
- Dimensions: 12.00 x 22.00
Living room
- Description: Living/dining area combo
- Level: Second
- Dimensions: 20.00 x 16.00
Other
- Description: 1 compact car garage
- Level: First
- Dimensions: 19.00 x 12.00
Heating
- Electric, Forced Air
Cooling
- Central Air, Ceiling Fan(s)
Appliances
- Included: Dishwasher, Electric Oven, Electric Water Heater, Refrigerator
- Laundry: Washer Hookup, Dryer Hookup
Features
- Dining Area, Eat-in Kitchen, Family Room Main Level
- Flooring: Carpet, Vinyl
- Basement: Exterior Entry,Finished,Other,Walk-Out Access
Interior area
- Total interior livable area: 2,256 sqft
- Finished area above ground: 1,956
- Finished area below ground: 300
Property
Parking
- Total spaces: 1
- Parking features: Attached, Driveway, Garage, Off Street
- Attached garage spaces: 1
- Has uncovered spaces: Yes
Features
- Stories: 3
- Exterior features: Fence
- Fencing: Yard Fenced
- Has view: Yes
- View description: City Lights
Lot
- Size: 2,221 Square Feet
- Dimensions: 20 x 110
Details
- Parcel number: 5463355235281
- Zoning: R-2
- Special conditions: None
Construction
Type & style
- Home type: Townhouse
- Architectural style: Contemporary
- Property subtype: Townhouse
Materials
- Vinyl Siding
- Roof: Asphalt,Fiberglass
Condition
- Unknown
- Year built: 1992
Utilities & green energy
- Electric: Circuit Breakers
- Sewer: Public Sewer
- Water: Public
Community & HOA
Community
- Features: Curbs, Sidewalks
- Security: Smoke Detector(s)
- Subdivision: Ridgeview
Location
- Region: Alburtis
Financial & listing details
- Price per square foot: $131/sqft
- Tax assessed value: $130,900
- Annual tax amount: $3,953
- Date on market: 8/28/2026
- Ownership type: Fee Simple
Estimated market value
$294,800
$280,000 - $310,000
$2,208/mo
Price history
| Date | Event | Price |
|---|---|---|
| 9/9/2026 | Price change | $295,000-5.6%$131/sqft |
Source:  GLVR #783565 Report a problem GLVR #783565 Report a problem | ||
| 8/28/2026 | Listed for sale | $312,500+200.5%$139/sqft |
Source: GLVR #783565 Report a problem | ||
| 12/1/2017 | Listing removed | $1,195$1/sqft |
Source: Real Estate of America LLC #563431 Report a problem | ||
| 11/13/2017 | Price change | $1,195-11.5%$1/sqft |
Source: Real Estate of America LLC #563431 Report a problem | ||
| 11/12/2017 | Listed for rent | $1,350+4.2%$1/sqft |
Source: Real Estate of America LLC #563431 Report a problem | ||
| 8/16/2017 | Listing removed | $1,295$1/sqft |
Source: Real Estate of America LLC #553456 Report a problem | ||
| 8/10/2017 | Price change | $1,295-4.1%$1/sqft |
Source: Real Estate of America LLC #553456 Report a problem | ||
| 7/27/2017 | Price change | $1,350-3.6%$1/sqft |
Source: Real Estate of America LLC #553456 Report a problem | ||
| 7/23/2017 | Listed for rent | $1,400+12%$1/sqft |
Source: Real Estate of America LLC #553456 Report a problem | ||
| 7/19/2013 | Listing removed | $1,250$1/sqft |
Source: Real Estate of America #454327 Report a problem | ||
| 7/12/2013 | Listed for rent | $1,250$1/sqft |
Source: Real Estate of America #454327 Report a problem | ||
| 8/15/2002 | Sold | $104,000$46/sqft |
Source: Agent Provided Report a problem | ||
Public tax history
| Year | Property taxes | Tax assessment |
|---|---|---|
| 2026 | $3,953 | $130,900 |
| 2025 | $3,953 +5.6% | $130,900 |
| 2024 | $3,745 +4.8% | $130,900 |
| 2023 | $3,572 | $130,900 |
| 2022 | $3,572 +4.1% | $130,900 |
| 2021 | $3,431 +0.8% | $130,900 |
| 2020 | $3,402 +10071% | $130,900 |
| 2019 | $33 | $130,900 |
| 2018 | $33 | $130,900 |
| 2017 | -- | $130,900 |
| 2016 | -- | $130,900 |
| 2015 | -- | $130,900 |
| 2014 | -- | $130,900 +240.4% |
| 2012 | -- | $38,450 |
| 2011 | -- | $38,450 |
| 2010 | -- | $38,450 |
| 2009 | -- | $38,450 |
| 2008 | -- | $38,450 |
| 2007 | -- | $38,450 |
| 2006 | -- | $38,450 |
| 2005 | -- | $38,450 |
| 2004 | -- | $38,450 |
| 2003 | -- | $38,450 |
| 2002 | -- | $38,450 |
| 2000 | -- | $38,450 |
Find assessor info on the county website
Monthly payment
Est. payment
Payment breakdown
Explore the cost of this home by adjusting the details. Changes won't be saved.Climate risks
Neighborhood: 18011
Nearby schools
Schools provided by the listing agent
- District: East Penn
Source: GLVR. This data may not be complete. We recommend contacting the local school district to confirm school assignments for this home.
Similar homes
- $319,5003 bd3 ba1.8k sqft257 Ridgeview Dr, Alburtis, PA 18011New Construction
 MLS ID #782135, Kimberly A. Schmidt, BHHS Fox & Roach - Allentown. GLVR
 - $299,0003 bd3 ba1.9k sqft1184 Eagle St, Allentown, PA 18106For Sale
 MLS ID #784804, Pamela B. Landis, RE/MAX Real Estate. GLVR
 - $268,0003 bd1 ba1.7k sqft2014 W Green St, Allentown, PA 18104For Sale
 MLS ID #786490, Suzanne Rivera, HomeSnipe Real Estate, LLC. GLVR
 - $299,0003 bd1 ba1.1k sqft29 Spruce St, Topton, PA 19562For Sale

 MLS ID #PABK2076298, Alane Falcone, AMF Real Estate Services. Bright MLS
 - $310,0003 bd2 ba1.7k sqft162 Stitzer Rd, Fleetwood, PA 19522For SaleMLS ID #PABK2079072, Hayden Caballero, Keller Williams Elite. Bright MLS
- $289,9002 bd2 ba1.2k sqft2946 Aronimink Pl, Macungie, PA 18062For SaleMLS ID #PALH2016838, Loren Keim, Century 21 Keim Realtors. Bright MLS
