End unit, first floor residence offers a sophisticated, refined living experience from the moment of entry. The open concept floor plan flows across luxury plank flooring, creating an inviting setting for daily routines. The spacious living room features new Pella windows (throughout home) and new Pella sliding door with internal shades, connecting to a covered patio, perfect for quiet mornings or relaxing evenings. Rays of sunlight illuminate the formal dining area, or soften the ambiance by lowering the custom tailored window treatments. At the heart of the home, the kitchen is equipped with quartz counters, a center island, stainless appliances, and new cabinets. Every element combines to support seamless meal preparation and hosting. Two bedrooms provide comfortable accommodations, including a 16x13 master suite. This primary bedroom features a luxury fitted walk in closet, architecturally designed to offer organized and accessible storage. The home is completed by two completely remodeled full bathrooms. Each of these spaces features quartz vanities, walk in showers, tile walls, and grab bars, ensuring modern utility and comfort. This masterpiece offers timeless elegance and modern luxury with a maintenance free lifestyle.
For sale
Price cut: $10K (9/29)
$289,900
2946 Aronimink Pl, Macungie, PA 18062
2beds
1,260sqft
Condominium
Built in 1974
-- sqft lot
$284,900 Zestimate®
$230/sqft
$331/mo HOA
What's special
Custom tailored window treatmentsNew cabinetsCenter islandOpen concept floor planTile wallsLuxury plank flooringStainless appliances
- 39 days
- 432
- 28
Zillow last checked:
Listing updated:
Listed by:
Loren Keim 610-395-0393,
Century 21 Keim Realtors 6103950393
Source: Bright MLS,MLS#: PALH2016838
Facts & features
Interior
Bedrooms & bathrooms
- Bedrooms: 2
- Bathrooms: 2
- Full bathrooms: 2
- Main level bathrooms: 2
- Main level bedrooms: 2
Rooms
- Room types: Living Room, Dining Room, Bedroom 2, Kitchen, Bedroom 1, Full Bath
Bedroom 1
- Level: Main
- Area: 208 Square Feet
- Dimensions: 13 X 16
Bedroom 2
- Level: Main
- Area: 120 Square Feet
- Dimensions: 10 X 12
Dining room
- Level: Main
- Area: 108 Square Feet
- Dimensions: 9 X 12
Other
- Level: Main
- Area: 25 Square Feet
- Dimensions: 5 X 5
Other
- Level: Main
- Area: 42 Square Feet
- Dimensions: 6 X 7
Kitchen
- Level: Main
- Area: 150 Square Feet
- Dimensions: 10 X 15
Living room
- Level: Main
- Area: 273 Square Feet
- Dimensions: 13 X 21
Heating
- Heat Pump, Electric
Cooling
- Central Air, Electric
Appliances
- Included: Dishwasher, Microwave, Oven/Range - Electric, Refrigerator, Washer, Dryer, Electric Water Heater
- Laundry: In Unit
Features
- Flooring: Luxury Vinyl, Tile/Brick
- Has basement: No
- Has fireplace: No
Interior area
- Total structure area: 1,260
- Total interior livable area: 1,260 sqft
- Finished area above ground: 1,260
- Finished area below ground: 0
Property
Parking
- Parking features: Parking Lot
Accessibility
- Accessibility features: None
Features
- Levels: One
- Stories: 1
- Patio & porch: Patio
- Pool features: Community
Details
- Additional structures: Above Grade, Below Grade
- Parcel number: 54749333614800066
- Zoning: U
- Special conditions: Standard
Construction
Type & style
- Home type: Condo
- Architectural style: Ranch/Rambler
- Property subtype: Condominium
- Attached to another structure: Yes
Materials
- Brick
- Roof: Asphalt,Fiberglass
Condition
- New construction: No
- Year built: 1974
Utilities & green energy
- Sewer: Public Sewer
- Water: Public
Community & HOA
Community
- Condo and coop fee: $331 monthly
- Subdivision: Fairways At Brooksid
HOA
- Has HOA: No
- Amenities included: Tennis Court(s), Pool, Clubhouse
- Services included: Water, Trash, Sewer, Maintenance Grounds, Snow Removal, Pool(s)
Location
- Region: Macungie
- Municipality: LOWER MACUNGIE TWP
Financial & listing details
- Price per square foot: $230/sqft
- Tax assessed value: $126,600
- Annual tax amount: $3,338
- Date on market: 9/10/2026
- Listing agreement: Exclusive Right To Sell
- Ownership: Condominium
Estimated market value
$284,900
$271,000 - $299,000
$1,871/mo
Price history
| Date | Event | Price |
|---|---|---|
| 9/29/2026 | Price change | $289,900-3.3%$230/sqft |
Source:  Bright MLS #PALH2016838 Report a problem Bright MLS #PALH2016838 Report a problem | ||
| 9/10/2026 | Listed for sale | $299,900+145.8%$238/sqft |
Source: Bright MLS #PALH2016838 Report a problem | ||
| 9/28/2018 | Sold | $122,000-3.9%$97/sqft |
Source:  GLVR #586284 Report a problem GLVR #586284 Report a problem | ||
| 8/31/2018 | Price change | $127,000-4.2%$101/sqft |
Source: RE/MAX Central - Center Valley #586284 Report a problem | ||
| 8/6/2018 | Price change | $132,500-7%$105/sqft |
Source: RE/MAX Central - Center Valley #586284 Report a problem | ||
| 7/23/2018 | Listed for sale | $142,500+42.5%$113/sqft |
Source: RE/MAX Central - Center Valley #586284 Report a problem | ||
| 4/11/2005 | Sold | $100,000$79/sqft |
Source: Public Record Report a problem | ||
Public tax history
| Year | Property taxes | Tax assessment |
|---|---|---|
| 2026 | $3,338 | $126,600 |
| 2025 | $3,338 +6.8% | $126,600 |
| 2024 | $3,127 +2% | $126,600 |
| 2023 | $3,065 | $126,600 |
| 2022 | $3,065 +4.6% | $126,600 |
| 2021 | $2,928 +1% | $126,600 |
| 2020 | $2,901 +10207.4% | $126,600 |
| 2019 | $28 | $126,600 |
| 2018 | $28 | $126,600 |
| 2017 | -- | $126,600 |
| 2016 | -- | $126,600 |
| 2015 | -- | $126,600 |
| 2014 | -- | $126,600 +216.5% |
| 2012 | -- | $40,000 |
| 2011 | -- | $40,000 |
| 2010 | -- | $40,000 |
| 2009 | -- | $40,000 |
| 2008 | -- | $40,000 |
| 2007 | -- | $40,000 |
| 2006 | -- | $40,000 |
| 2005 | -- | $40,000 |
| 2004 | -- | $40,000 |
| 2003 | -- | $40,000 |
Find assessor info on the county website
Monthly payment
Est. payment
Payment breakdown
Explore the cost of this home by adjusting the details. Changes won't be saved.Climate risks
Neighborhood: 18062
Nearby schools
Schools provided by the listing agent
- District: East Penn
Source: Bright MLS. This data may not be complete. We recommend contacting the local school district to confirm school assignments for this home.
Similar homes
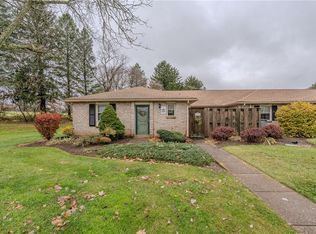
- $289,9002 bd2 ba1.2k sqft2946 Aronimink Pl #2946, Macungie, PA 18062For Sale
 MLS ID #782874, Holly A. Weiss, CENTURY 21 Keim Realtors. GLVR
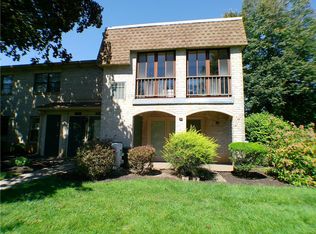
 - $285,0002 bd2 ba1.4k sqft3032 Aronimink Pl, Macungie, PA 18062For Sale
 MLS ID #783563, Lisa M. Smith, Coldwell Banker Hearthside. GLVR
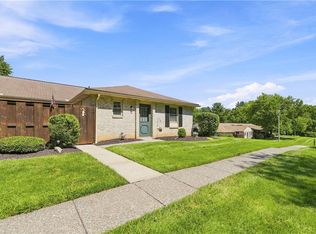
 - $299,9002 bd2 ba1.3k sqft2430 Steeplechase Dr, Macungie, PA 18062For Sale
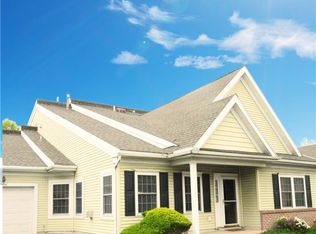 MLS ID #776627, Monna Lou Henninger CRB, BHGRE Valley Partners-Bethlehm. GLVR
 - $344,9004 bd3 ba1.7k sqft52 Willow St, Macungie, PA 18062For Sale
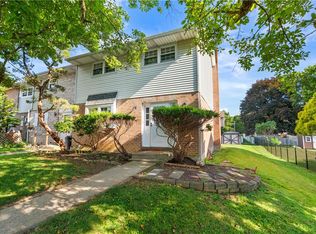 MLS ID #780502, Zack Nebbaki, EXP Realty LLC. GLVR
 - $317,9993 bd2 ba1.3k sqft926 S Filmore St #922, Allentown, PA 18103For Sale
 MLS ID #PALH2016772, Paige Middleton, Realty One Group Exclusive. Bright MLS
 - $318,0003 bd2 ba1.6k sqft596 Christman Rd, Kutztown, PA 19530For SaleMLS ID #PABK2076324, Erica Fair, Iron Valley Real Estate of Berks. Bright MLS
