PUBLIC OPEN HOUSE - Saturday, August 29; 1:00 - 3:00 PM! UPDATED AND CONVENIENTLY LOCATED! This sun-filled, well-maintained two-bedroom condo at Coldwater Crossing is just what you've been searching for! OPEN CONCEPT FIRST LEVEL features living room - dining room combination with recessed lighting, spacious kitchen, and powder room with newer lighting. The gourmet kitchen features NEWER LIGHTING FIXTURE, TILE BACKSPLASH, self-cleaning GAS OVEN-RANGE (NEW IN 2025), BUILT-IN MICROWAVE (NEW IN 2025), double well sink with disposal (NEW in 2025), stainless steel REFRIGERATOR (NEW IN 2025), and sliding glass door for access to PATIO. LOFT AREA which might be used as HOME OFFICE is located on second level, along with primary bedroom with DOUBLE CLOSET and ceiling fan, a secondary bedroom, and bath accessible from primary bedroom and hallway. The full bathroom is highlighted by double vanity, tub/shower, and NEWER FLOORING; while the stackable WASHER/DRYER is easily accessible from the hallway. Plus, NEW ROOF IN 2025! The monthly condo fee includes use of recreational facilities (pool, tennis courts, playground, exercise room, and clubhouse; along with lawn care, snow removal, and trash removal. Make your appointment today to preview this amazing home!
Coming soon 08/29
$305,000
8451 Cromwell Ct, Breinigsville, PA 18031
2beds
1,056sqft
Townhouse, Condominium
Built in 2008
-- sqft lot
$-- Zestimate®
$289/sqft
$251/mo HOA
What's special
- 5 hours |
- 187 |
- 13 |
Zillow last checked:
Listing updated:
Listed by:
Jo Davis 610-390-4596,
RE/MAX Centre Realtors 215-343-8200
Source: GLVR,MLS#: 783523 Originating MLS: Lehigh Valley MLS
Originating MLS: Lehigh Valley MLSFacts & features
Interior
Bedrooms & bathrooms
- Bedrooms: 2
- Bathrooms: 2
- Full bathrooms: 1
- 1/2 bathrooms: 1
Heating
- Forced Air, Gas
Cooling
- Central Air, Ceiling Fan(s)
Appliances
- Included: Dishwasher, Electric Water Heater, Disposal, Gas Oven, Gas Range, Microwave, Refrigerator
- Laundry: Washer Hookup, Dryer Hookup, Stacked, Upper Level
Features
- Dining Area, Separate/Formal Dining Room, Eat-in Kitchen, Loft, Traditional Floorplan
- Flooring: Carpet, Luxury Vinyl, Luxury VinylPlank, Vinyl
- Basement: None
Interior area
- Total interior livable area: 1,056 sqft
- Finished area above ground: 1,056
- Finished area below ground: 0
Property
Parking
- Parking features: On Street
- Has uncovered spaces: Yes
Features
- Stories: 2
- Patio & porch: Patio
- Exterior features: Pool, Patio, Tennis Court(s)
- Has private pool: Yes
- Pool features: In Ground
Details
- Parcel number: 54640577114362
- Zoning: R3
- Special conditions: None
Construction
Type & style
- Home type: Townhouse
- Architectural style: Colonial
- Property subtype: Townhouse, Condominium
Materials
- Stone Veneer, Vinyl Siding
- Roof: Asphalt,Fiberglass
Condition
- Year built: 2008
Utilities & green energy
- Sewer: Public Sewer
- Water: Public
Community & HOA
Community
- Features: Curbs, Sidewalks
- Subdivision: Coldwater Crossing
HOA
- Has HOA: Yes
- HOA fee: $251 monthly
Location
- Region: Breinigsville
Financial & listing details
- Price per square foot: $289/sqft
- Tax assessed value: $132,700
- Annual tax amount: $2,961
- Date on market: 8/29/2026
- Ownership type: Common
Estimated market value
Not available
Estimated sales range
Not available
$2,035/mo
Price history
| Date | Event | Price |
|---|---|---|
| 8/27/2026 | Listed for sale | $305,000+5.2%$289/sqft |
Source:  Bright MLS #PALH2016638 Report a problem Bright MLS #PALH2016638 Report a problem | ||
| 2/13/2025 | Sold | $290,000+1.8%$275/sqft |
Source:  GLVR #751701 Report a problem GLVR #751701 Report a problem | ||
| 2/2/2025 | Pending sale | $285,000$270/sqft |
Source: Bright MLS #PALH2010992 Report a problem | ||
| 1/30/2025 | Listed for sale | $285,000+24682.6%$270/sqft |
Source: GLVR #751701 Report a problem | ||
| 3/25/2024 | Listing removed | -- |
Source: Zillow Rentals Report a problem | ||
| 3/9/2024 | Listed for rent | $1,850$2/sqft |
Source: Zillow Rentals Report a problem | ||
| 3/27/2014 | Listing removed | $1,150$1/sqft |
Source: RE/MAX 440 #466387 Report a problem | ||
| 2/19/2014 | Listed for sale | $1,150-92.2%$1/sqft |
Source: RE/MAX 440 #466387 Report a problem | ||
| 6/23/2008 | Sold | $14,750$14/sqft |
Source: Public Record Report a problem | ||
Public tax history
| Year | Property taxes | Tax assessment |
|---|---|---|
| 2026 | $2,962 | $132,700 |
| 2025 | $2,962 +7.2% | $132,700 |
| 2024 | $2,763 +2.5% | $132,700 |
| 2023 | $2,696 | $132,700 |
| 2022 | $2,696 +0.4% | $132,700 |
| 2021 | $2,685 | $132,700 |
| 2020 | $2,685 +10321.3% | $132,700 |
| 2019 | $26 | $132,700 |
| 2018 | $26 | $132,700 |
| 2017 | -- | $132,700 |
| 2016 | -- | $132,700 |
| 2015 | -- | $132,700 |
| 2014 | -- | $132,700 +235.1% |
| 2012 | -- | $39,600 |
| 2011 | -- | $39,600 |
| 2010 | -- | $39,600 |
| 2009 | -- | $39,600 |
Find assessor info on the county website
Monthly payment
Est. payment
Payment breakdown
Explore the cost of this home by adjusting the details. Changes won't be saved.Climate risks
Neighborhood: 18031
Nearby schools
GreatSchools rating
- 9/10Fred J. Jaindl El SchoolGrades: K-5Distance: 0.9 mi
- 8/10Springhouse Middle SchoolGrades: 6-8Distance: 6 mi
- 8/10Parkland Senior High SchoolGrades: 9-12Distance: 7.9 mi
Schools provided by the listing agent
- Elementary: as assigned
- Middle: as assigned
- High: Parkland High School
- District: Parkland
Source: GLVR. This data may not be complete. We recommend contacting the local school district to confirm school assignments for this home.
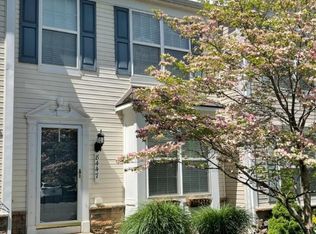
- $276,0002 bd2 ba1k sqft8447 Cromwell Ct, Breinigsville, PA 18031Sold
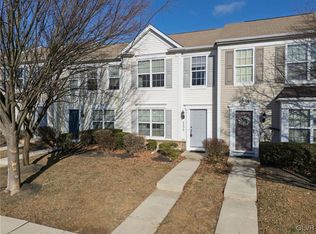
- $298,0003 bd2 ba1k sqft8459 Cromwell Ct, Breinigsville, PA 18031Sold
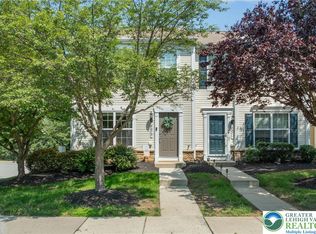
- $310,0002 bd2 ba1k sqft8475 Cromwell Ct, Breinigsville, PA 18031Sold
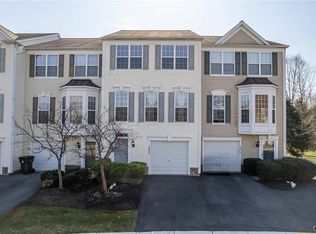
- $346,1003 bd3 ba1.8k sqft8466 Putnam Ct, Breinigsville, PA 18031Sold
- $290,9002 bd2 ba1k sqft1548 Artisan Ct, Breinigsville, PA 18031Sold
- $297,5002 bd2 ba1k sqft8460 Cromwell Ct, Breinigsville, PA 18031Sold
- $255,0002 bd2 ba1k sqft8464 Cromwell Ct, Breinigsville, PA 18031Sold
- $391,0004 bd3 ba1.9k sqft8482 Putnam Ct, Breinigsville, PA 18031Off Market
A local agent can set up tours, give advice and negotiate with sellers.
A local lender can help you make sure your offer is ready when you are.
Similar homes
- $299,0002 bd3 ba1.3k sqft856 Nittany Ct #C856, Allentown, PA 18104For Sale
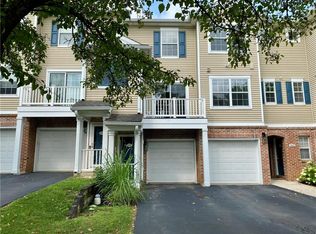 MLS ID #782673, Faye Liu, Freeby Lai Real Estate. GLVR
 - $290,0002 bd2 ba1k sqft2077 Morgan Hill Dr #M31, Pennsburg, PA 18073For Sale

 MLS ID #PAMC2192090, Tom Hendel, Keller Williams Real Estate-Blue Bell. Bright MLS
 - $279,9902 bd2 ba1k sqft2034 Berkeley Dr #M40, Pennsburg, PA 18073For Sale
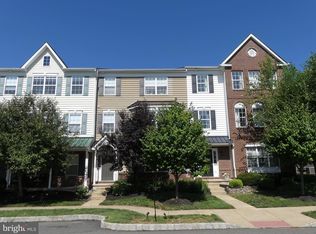 MLS ID #PAMC2190846, Marc Levenson, Keller Williams Real Estate-Montgomeryville. Bright MLS
 - $399,9003 bd3 ba1.5k sqft1173 Martin Rd, Breinigsville, PA 18031For Sale
 MLS ID #PALH2016424, Jason Schneider, EXP Realty, LLC. Bright MLS
 - $299,0003 bd1 ba1.1k sqft29 Spruce St, Topton, PA 19562For SaleMLS ID #PABK2076298, Alane Falcone, AMF Real Estate Services. Bright MLS
- $275,0002 bd1 ba896 sqft2509 Rhoads Rd, Gilbertsville, PA 19525For SaleMLS ID #PAMC2192130, Joymarie DeFruscio, Keller Williams Realty Group. Bright MLS
- $319,9002 bd2 ba1.3k sqft2430 Steeplechase Dr, Macungie, PA 18062For SaleMLS ID #776627, Monna Lou Henninger CRB, BHGRE Valley Partners-Bethlehm. GLVR
- $309,0003 bd2 ba1.4k sqft237 Shaner St, Boyertown, PA 19512For SaleMLS ID #PABK2076568, Chris Carr, HomeZu. Bright MLS
- $299,9004 bd2 ba1.4k sqft216 Vesper Ave, Reading, PA 19606For SaleMLS ID #PABK2077294, Christopher Heim, Keller Williams Platinum Realty - Wyomissing. Bright MLS
- $274,9003 bd1 ba1.1k sqft2014 W Green St, Allentown, PA 18104For SaleMLS ID #779929, Suzanne Rivera, HomeSnipe Real Estate, LLC. GLVR
- $264,9953 bd2 ba1.1k sqft811 W Emaus Ave, Allentown, PA 18103For SaleMLS ID #782283, Kelvin Diaz, Allentown City Realty. GLVR
- $299,9002 bd2 ba1.5k sqft2 Egret Ct, Bechtelsville, PA 19505For SaleMLS ID #PABK2074594, Jim Brumbach, Brumbach Associates-Boyertown. Bright MLS
- $270,0004 bd1 ba1k sqft2918 Lehigh St, Allentown, PA 18103For SaleMLS ID #779176, Brenda A. Harding, BHHS - Choice Properties. GLVR
- $329,9003 bd2 ba1.5k sqft3334 Winchester Rd, Allentown, PA 18104For SaleMLS ID #781655, Marissa Burkholder, BHHS Fox & Roach - Allentown. GLVR
- $324,9003 bd3 ba1.4k sqft2159 S Poplar St, Allentown, PA 18103For SaleMLS ID #778428, Christopher G. Raad, Harvey Z Raad Real Estate. GLVR
- $299,0003 bd3 ba1.4k sqft328 S Oak St, Bethlehem, PA 18017For SaleMLS ID #781305, Chris Sardine, Equity MidAtlantic Real Estate. GLVR
- $284,9003 bd2 ba1.3k sqft4423 W Mountain View Dr, Walnutport, PA 18088For SaleMLS ID #782837, Chris Amelio, Rudy Amelio Real Estate. GLVR
- $439,0002 bd2 ba1.3k sqft2911 Federal Dr, Gilbertsville, PA 19525For SaleMLS ID #PAMC2191214, Kurt Siso, Realty One Group Exclusive. Bright MLS
- $305,0004 bd2 ba1.1k sqft870 Chestnut St, Coplay, PA 18037For SaleMLS ID #779885, Kathy Gregory, BetterHomes&GardensRE/Cassidon. GLVR
- $275,0002 bd2 ba1.2k sqft27 Eagles Watch N, Bechtelsville, PA 19505For SaleMLS ID #PABK2073420, Michele Hohlfeld, RE/MAX Reliance. Bright MLS
