Enjoy modern, low-maintenance living in South Whitehall’s desirable Cedar Creek Farms subdivision. This inviting 2-bedroom, 2.5-bath condo offers two levels of comfortable living, an open floor plan, with a one-car garage. The bright first level features beautiful dark laminate wood flooring, a spacious living and dining area, and a cozy gas fireplace—perfect for relaxing or entertaining. The kitchen is conveniently adjacent to a laundry room, which also provides additional storage space. Upstairs, the generously sized primary suite offers a walk-in closet and a large private bathroom. The second bedroom provides ample closet space and is complemented by a second full bathroom. Conveniently located near shopping, dining, recreation, and major routes, this home combines comfort and accessibility in an ideal South Whitehall location. The condo fee includes exterior maintenance, water, sewer, trash, snow removal, and lawn care, making everyday living easy and virtually maintenance-free. Residents also enjoy access to wonderful community amenities, including a clubhouse, tennis courts, and swimming pool.
Don’t miss this fantastic opportunity to enjoy stylish, carefree living in a desirable South Whitehall community!
For sale
$299,000
856 Nittany Ct #C856, Allentown, PA 18104
2beds
1,366sqft
Townhouse, Condominium
Built in 2003
-- sqft lot
$-- Zestimate®
$219/sqft
$312/mo HOA
What's special
- 3 days |
- 494 |
- 29 |
Zillow last checked:
Listing updated:
Listed by:
Faye Liu 888-558-3898,
Freeby Lai Real Estate 888-558-3898
Source: GLVR,MLS#: 782673 Originating MLS: Lehigh Valley MLS
Originating MLS: Lehigh Valley MLSFacts & features
Interior
Bedrooms & bathrooms
- Bedrooms: 2
- Bathrooms: 3
- Full bathrooms: 2
- 1/2 bathrooms: 1
Primary bedroom
- Level: Third
- Dimensions: 14.00 x 12.00
Bedroom
- Level: Third
- Dimensions: 13.00 x 11.00
Foyer
- Level: Second
- Dimensions: 4.00 x 6.00
Other
- Description: Master Bath
- Level: Third
- Dimensions: 10.00 x 10.00
Other
- Level: Third
- Dimensions: 6.00 x 10.00
Half bath
- Level: Second
- Dimensions: 8.00 x 6.00
Kitchen
- Level: Second
- Dimensions: 10.00 x 9.00
Living room
- Level: Second
- Dimensions: 21.00 x 16.00
Heating
- Forced Air, Gas
Cooling
- Central Air
Appliances
- Included: Dishwasher, Electric Dryer, Electric Oven, Electric Range, Electric Water Heater, Disposal, Microwave, Refrigerator, Washer
- Laundry: Electric Dryer Hookup, Main Level
Features
- Dining Area, Walk-In Closet(s)
- Flooring: Carpet, Hardwood, Softwood, Tile
- Basement: None
- Has fireplace: Yes
- Fireplace features: Living Room
Interior area
- Total interior livable area: 1,366 sqft
- Finished area above ground: 1,366
- Finished area below ground: 0
Property
Parking
- Total spaces: 1
- Parking features: Built In, Garage, Garage Door Opener
- Garage spaces: 1
Features
- Stories: 2
- Patio & porch: Balcony, Covered, Porch
- Exterior features: Balcony, Pool, Porch, Tennis Court(s)
- Has private pool: Yes
- Pool features: In Ground
Details
- Parcel number: 54768700399712
- Zoning: R-4
- Special conditions: None
Construction
Type & style
- Home type: Townhouse
- Architectural style: Colonial
- Property subtype: Townhouse, Condominium
Materials
- Aluminum Siding, Brick, Vinyl Siding
- Roof: Asphalt,Fiberglass
Condition
- Year built: 2003
Utilities & green energy
- Sewer: Public Sewer
- Water: Public
Community & HOA
Community
- Features: Sidewalks
- Subdivision: Cedar Creek Farms
HOA
- Has HOA: Yes
- HOA fee: $312 monthly
Location
- Region: Allentown
Financial & listing details
- Price per square foot: $219/sqft
- Tax assessed value: $141,500
- Annual tax amount: $3,577
- Date on market: 8/17/2026
- Ownership type: Common
Estimated market value
Not available
Estimated sales range
Not available
Not available
Price history
| Date | Event | Price |
|---|---|---|
| 8/19/2026 | Listed for sale | $299,000$219/sqft |
Source:  GLVR #782673 Report a problem GLVR #782673 Report a problem | ||
Public tax history
Tax history is unavailable.
Monthly payment
Est. payment
Payment breakdown
Explore the cost of this home by adjusting the details. Changes won't be saved.Climate risks
Neighborhood: 18104
Nearby schools
GreatSchools rating
- 10/10Parkway Manor SchoolGrades: K-5Distance: 0.2 mi
- 8/10Springhouse Middle SchoolGrades: 6-8Distance: 0.9 mi
- 8/10Parkland Senior High SchoolGrades: 9-12Distance: 3.1 mi
Schools provided by the listing agent
- Elementary: Parkway Manor
- Middle: Springhouse
- High: Parkland
- District: Parkland
Source: GLVR. This data may not be complete. We recommend contacting the local school district to confirm school assignments for this home.
- $329,8002 bd3 ba1.3k sqft856 Nittany Ct S, Whitehall Township, PA 18104Off Market
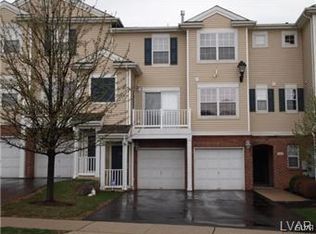
- $290,0002 bd3 ba1.3k sqft862 Nittany Ct, Allentown, PA 18104Sold

- $295,0002 bd3 ba1.3k sqft876 Nittany Ct, Allentown, PA 18104Sold

- $401,8003 bd3 ba1.7k sqft836 Round Top Cir, Allentown, PA 18104Off Market
- $421,8003 bd3 ba1.7k sqft836 Round Top Cir S, Whitehall Township, PA 18104Off Market
- $401,3003 bd3 ba1.7k sqft832 Round Top Cir, Allentown, PA 18104Off Market
- $378,4003 bd3 ba1.6k sqft830 Round Top Cir, Allentown, PA 18104Off Market
- $137,2002 bd2 ba1.3k sqft848 Nittany Ct #C848, Allentown, PA 18104Off Market
A local agent can set up tours, give advice and negotiate with sellers.
A local lender can help you make sure your offer is ready when you are.
Similar homes
- $280,0003 bd2 ba1.4k sqft5758 Greens Dr, Allentown, PA 18106For Sale
 MLS ID #782831, Wasyl M. Onulack, Jr., CENTURY 21 Keim Realtors. GLVR
 - $324,9003 bd3 ba1.5k sqft353 Tamarack Dr, Allentown, PA 18104For Sale
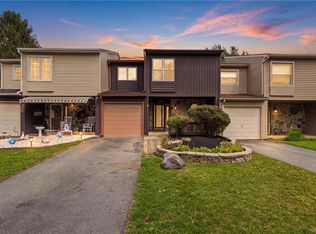 MLS ID #781796, Eugene H. Shaffer Jr, Elite Property Management Inc. GLVR
 - $290,0003 bd1 ba1.6k sqft2014 W Highland St, Allentown, PA 18104For Sale
 MLS ID #782816, Jorge L. Grullon, Allentown City Realty. GLVR
 - $299,0003 bd2 ba1.2k sqft4400 E Texas Rd, Allentown, PA 18103For Sale
 MLS ID #781264, Doug Frederick, Howard Hanna TheFrederickGroup. GLVR
 - $339,9003 bd2 ba1.5k sqft734 N 24th St, Allentown, PA 18104For SaleMLS ID #782918, Shannon M. Lefevre, IronValley RE of Lehigh Valley. GLVR
- $280,0005 bd2 ba1.8k sqft120 S 12th St, Allentown, PA 18102For SaleMLS ID #783100, Daniel Dayoub, Realty One Group Supreme. GLVR
- $300,0003 bd2 ba1.4k sqft1804 28th St SW, Allentown, PA 18103For SaleMLS ID #782765, Steve Walden, RE/MAX Real Estate. GLVR
- $259,9002 bd3 ba1.3k sqft2874 Aronimink Pl, Macungie, PA 18062For SaleMLS ID #783049, Jennifer Brehm, Coldwell Banker Hearthside. GLVR
- $284,9003 bd3 ba1.7k sqft2823 Whitemarsh Pl, Macungie, PA 18062For SaleMLS ID #782205, Dawn Stump, BHHS Fox & Roach - Allentown. GLVR
- $329,9003 bd2 ba1.5k sqft3334 Winchester Rd, Allentown, PA 18104For SaleMLS ID #781655, Marissa Burkholder, BHHS Fox & Roach - Allentown. GLVR
- $--3 bd1 ba1k sqft1935 Whitehall Ave, Allentown, PA 18104AuctionServiceLink Auction
- $--3 bd1 ba1.2k sqft2041 W Walnut St, Allentown, PA 18104AuctionAuction.com 2
- $400,0003 bd3 ba1.7k sqft1260 Grange Rd, Allentown, PA 18106For SaleMLS ID #783023, Kelly L. Schaffer, Keller Williams Allentown. GLVR
- $447,5003 bd4 ba1.6k sqft1391 Caspian St, Allentown, PA 18104For SaleMLS ID #782748, Maria B. Ortiz-Vinueza, IronValley RE of Lehigh Valley. GLVR
- $329,9003 bd1 ba1.5k sqft2740 Elm Ct, Allentown, PA 18104For SaleMLS ID #782514, Jeffrey D. Torchia, Preferred Properties Plus. GLVR
- $274,9003 bd1 ba1.1k sqft2014 W Green St, Allentown, PA 18104For SaleMLS ID #779929, Suzanne Rivera, HomeSnipe Real Estate, LLC. GLVR
- $299,9003 bd3 ba1.6k sqft1136 W Washington St, Allentown, PA 18102For SaleMLS ID #780397, Arnaldo Gutierrez, Allentown City Realty. GLVR
- $229,9004 bd1 ba1.8k sqft928 W Washington St, Allentown, PA 18102For SaleMLS ID #783025, Jeffrey D. Torchia, Preferred Properties Plus. GLVR
- $354,9003 bd2 ba1.5k sqft3119 Diamond Ave, Allentown, PA 18103For SaleMLS ID #782804, Tanya M. Niland, BHGRE Valley Partners - Emmaus. GLVR
- $299,0002 bd2 ba1.4k sqft2871 Springhaven Pl, Macungie, PA 18062For SaleMLS ID #782037, Andrea J. Wasilko, Weichert Realtors. GLVR
