Welcome to this beautifully upgraded 3-bedroom, 4-bath corner townhouse offering the perfect blend of style, comfort, and functionality. As a desirable corner unit, this home stands out with thoughtfully selected upgrades and an inviting open-concept layout designed for both everyday living and entertaining.
The spacious main level seamlessly connects the living and dining areas to a modern kitchen featuring an in-wall oven and ample space for gathering with family and friends. Upstairs, the primary suite boasts vaulted ceilings, a walk-in closet, and a private en-suite bath, while two additional bedrooms offer flexibility for guests, a home office, or growing needs.
The finished basement includes an additional full bathroom, adding extra convenience and versatility to the home. Additional thoughtful touches include space for a stacked washer and dryer and a layout that feels both spacious and practical throughout.
Step outside to your own private outdoor retreat complete with a finished concrete walkway, stone patio, and gazebo—perfect for relaxing evenings or entertaining guests year-round.
For sale
Price cut: $8K (7/14)
$455,000
1391 Caspian St, Allentown, PA 18104
3beds
1,690sqft
:
Get pre-qualified$2,962/mo
Townhouse
Built in 2021
6,490 Square Feet Lot
$453,400 Zestimate®
$269/sqft
$-- HOA
What's special
Private outdoor retreatFinished basementPrivate en-suite bathSpacious main levelStone patioInviting open-concept layoutIn-wall oven
- 74 days |
- 657 |
- 32 |
Zillow last checked:
Listing updated:
Listed by:
Maria B. Ortiz-Vinueza 908-472-5558,
IronValley RE of Lehigh Valley 610-766-7200
Source: GLVR,MLS#: 776926 Originating MLS: Lehigh Valley MLS
Originating MLS: Lehigh Valley MLSFacts & features
Interior
Bedrooms & bathrooms
- Bedrooms: 3
- Bathrooms: 4
- Full bathrooms: 3
- 1/2 bathrooms: 1
Primary bedroom
- Level: Second
- Dimensions: 15.00 x 11.00
Bedroom
- Level: Second
- Dimensions: 14.00 x 10.00
Bedroom
- Level: Second
- Dimensions: 14.00 x 12.00
Primary bathroom
- Level: Second
- Dimensions: 18.00 x 10.00
Foyer
- Level: Second
- Dimensions: 13.00 x 7.00
Other
- Level: Second
- Dimensions: 7.00 x 10.00
Other
- Description: basement full bath
- Level: Basement
- Dimensions: 8.00 x 4.00
Half bath
- Level: First
- Dimensions: 10.00 x 4.00
Kitchen
- Level: First
- Dimensions: 10.00 x 8.00
Living room
- Level: First
- Dimensions: 20.00 x 15.00
Other
- Description: inside master bath
- Level: Second
- Dimensions: 2.00 x 4.00
Other
- Description: partial unfinished basement
- Level: Basement
- Dimensions: 8.00 x 14.00
Heating
- Forced Air
Cooling
- Central Air
Appliances
- Included: Built-In Oven, Dishwasher, Disposal, Gas Oven, Gas Range, Gas Water Heater, Microwave, Refrigerator
- Laundry: Washer Hookup, Dryer Hookup, Stacked
Features
- Dining Area
- Basement: Full,Partially Finished
Interior area
- Total interior livable area: 1,690 sqft
- Finished area above ground: 1,640
- Finished area below ground: 50
Property
Parking
- Total spaces: 1
- Parking features: Attached, Driveway, Garage
- Attached garage spaces: 1
- Has uncovered spaces: Yes
Features
- Stories: 2
Lot
- Size: 6,490 Square Feet
Details
- Parcel number: 547609701285 1
- Zoning: R-10
- Special conditions: None
Construction
Type & style
- Home type: Townhouse
- Architectural style: Other
- Property subtype: Townhouse
Materials
- Other, Wood Siding
- Roof: Asphalt,Fiberglass
Condition
- Year built: 2021
Utilities & green energy
- Sewer: Public Sewer
- Water: Public
Community & HOA
Community
- Subdivision: Blue Barn Meadows
Location
- Region: Allentown
Financial & listing details
- Price per square foot: $269/sqft
- Tax assessed value: $213,000
- Annual tax amount: $5,384
- Date on market: 5/12/2026
- Cumulative days on market: 74 days
- Ownership type: Fee Simple
Estimated market value
$453,400
$431,000 - $476,000
$2,767/mo
Price history
| Date | Event | Price |
|---|---|---|
| 7/14/2026 | Price change | $455,000-1.7%$269/sqft |
Source:  GLVR #776926 Report a problem GLVR #776926 Report a problem | ||
| 6/28/2026 | Price change | $463,000-0.4%$274/sqft |
Source: GLVR #776926 Report a problem | ||
| 6/24/2026 | Price change | $465,000-1.1%$275/sqft |
Source: GLVR #776926 Report a problem | ||
| 6/13/2026 | Price change | $470,000-1.1%$278/sqft |
Source: GLVR #776926 Report a problem | ||
| 5/12/2026 | Listed for sale | $475,000+1.1%$281/sqft |
Source: GLVR #776926 Report a problem | ||
| 10/10/2025 | Listing removed | $469,900$278/sqft |
Source: GLVR #764615 Report a problem | ||
| 10/3/2025 | Price change | $469,900-1.1%$278/sqft |
Source: GLVR #764615 Report a problem | ||
| 9/12/2025 | Listed for sale | $475,000+60.9%$281/sqft |
Source: GLVR #764615 Report a problem | ||
| 2/8/2021 | Sold | $295,248$175/sqft |
Source: Public Record Report a problem | ||
Public tax history
| Year | Property taxes | Tax assessment |
|---|---|---|
| 2025 | $5,325 +12.5% | $213,000 +5.7% |
| 2024 | $4,735 +2.2% | $201,500 |
| 2023 | $4,634 | $201,500 |
| 2022 | $4,634 +775.7% | $201,500 +772.3% |
| 2021 | $529 | $23,100 |
| 2020 | $529 +10442.2% | $23,100 |
| 2019 | $5 | $23,100 |
| 2018 | $5 | $23,100 |
Find assessor info on the county website
Monthly payment
Est. payment
Payment breakdown
Explore the cost of this home by adjusting the details. Changes won't be saved.Climate risks
Neighborhood: 18104
Nearby schools
GreatSchools rating
- 9/10Kernsville SchoolGrades: K-5Distance: 2.5 mi
- 7/10Orefield Middle SchoolGrades: 6-8Distance: 2 mi
- 8/10Parkland Senior High SchoolGrades: 9-12Distance: 3.1 mi
Schools provided by the listing agent
- District: Parkland
Source: GLVR. This data may not be complete. We recommend contacting the local school district to confirm school assignments for this home.
- $415,3003 bd2 ba1.7k sqft1395 Caspian St, Allentown, PA 18104Off Market
- $442,9003 bd3 ba1.6k sqft1411 Black Forest Drive 34 #BB-171, Allentown, PA 18104Off Market

- $437,0003 bd3 ba1.6k sqft1423 Black Forest Drive 34 #BB-174, Allentown, PA 18104Off Market
- $423,1003 bd3 ba1.6k sqft1427 Black Forest Drive 34 #BB-175, Allentown, PA 18104Off Market
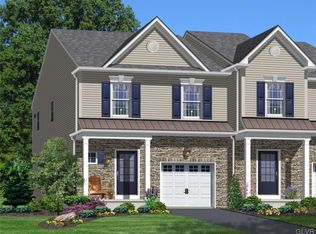
- $420,8003 bd3 ba1.6k sqft1419 Black Forest Drive 34 #BB-173, Allentown, PA 18104Off Market
- $442,2003 bd3 ba1.6k sqft1431 Black Forest Drive 34 #BB-176, Allentown, PA 18104Off Market
- $415,0003 bd3 ba1.6k sqft1381 Caspian St, Allentown, PA 18104Sold
- $407,6003 bd2 ba1.6k sqft1399 Caspian St, Allentown, PA 18104Off Market
A local agent can set up tours, give advice and negotiate with sellers.
A local lender can help you make sure your offer is ready when you are.
Similar homes
- $425,0003 bd3 ba2.2k sqft147 Susquehanna Trl, Allentown, PA 18104For Sale
 MLS ID #781224, Scott C. Harrington, BHGRE Valley Partners-Bethlehm. GLVR
 - $474,9004 bd2 ba1.8k sqft1925 Maria Ln, Allentown, PA 18104For Sale
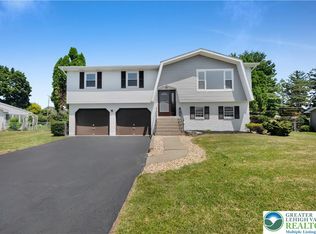 MLS ID #781204, Jesse J. Chupella, Home Team Real Estate. GLVR
 - $449,0003 bd3 ba1.8k sqft3360 Woodlea Rd, Orefield, PA 18069For Sale
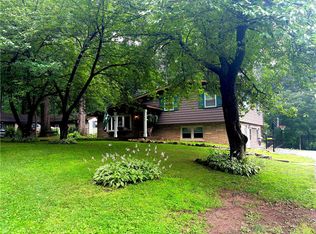 MLS ID #781113, Bruce E. Morris, Howard Hanna TheFrederickGroup. GLVR
 - $410,0003 bd2 ba1.8k sqft34 S 41st St, Allentown, PA 18104For Sale
 MLS ID #780313, Loren K. Keim Jr., CENTURY 21 Keim Realtors. GLVR
 - $485,0004 bd3 ba2.3k sqft1929 Earls Ct, Allentown, PA 18103For SaleMLS ID #780810, Jessie Lai, Freeby Lai Real Estate. GLVR
- $539,0004 bd3 ba2k sqft2309 W Washington St, Allentown, PA 18104For SaleMLS ID #780877, Dillon Azar, Lehigh Valley Just Listed LLC. GLVR
- $360,0003 bd3 ba1.5k sqft914 N 29th St, Allentown, PA 18104For SaleMLS ID #779321, Gina Gor, RE/MAX Real Estate. GLVR
- $339,9003 bd2 ba1.6k sqft129 Johnson Ct, Whitehall, PA 18052For SaleMLS ID #781302, Elizabeth Ubri Montero, Allentown City Realty. GLVR
- $449,9005 bd3 ba2.3k sqft1831 W Hamilton St, Allentown, PA 18104For SaleMLS ID #769640, Angela M. Diaz Adames, IronValley RE of Lehigh Valley. GLVR
- $395,5003 bd3 ba2.4k sqft1283 Mohr Cir, Macungie, PA 18062For SaleMLS ID #779599, Lisa M. Smith, Coldwell Banker Hearthside. GLVR
- $345,0003 bd3 ba2k sqft6652 Pioneer Dr, Macungie, PA 18062For SaleMLS ID #780595, Yakaris Baez, I-Do Real Estate. GLVR
- $449,9903 bd3 ba1.9k sqft4462 Benjamin Ct, Emmaus, PA 18049For SaleMLS ID #777738, Anna Ames, Weichert Realtors. GLVR
- $469,0003 bd3 ba1.9k sqft973 Spring White Dr, Breinigsville, PA 18031For SaleMLS ID #779590, Sian Bellows, EXP Realty LLC. GLVR
- $449,9003 bd2 ba1.5k sqft4221 Mimosa Ln, Whitehall, PA 18052For SaleMLS ID #780927, Ayon A. Codner, Keller Williams Allentown. GLVR
- $549,0003 bd2 ba2.3k sqft5747 Kernsville Rd N, Orefield, PA 18069For SaleMLS ID #775887, Sophie Thom, Weichert Realtors. GLVR
- $325,0004 bd2 ba1.2k sqft2840 E Texas Blvd, Allentown, PA 18103For SaleMLS ID #780587, Rakelmi R. Montas, Allentown City Realty. GLVR
- $310,0003 bd3 ba1.6k sqft1136 W Washington St, Allentown, PA 18102For SaleMLS ID #780397, Arnaldo Gutierrez, Allentown City Realty. GLVR
- $334,9003 bd2 ba1.7k sqft2730 Mosser St, Allentown, PA 18103For SaleMLS ID #779723, Belinda S. Asmar, Setton Realty. GLVR
- $542,5003 bd2 ba2.2k sqft1113 E Emmaus Ave, Allentown, PA 18103For SaleMLS ID #778710, Alexis Oakley, Weichert Realtors. GLVR
- $364,0004 bd2 ba1.6k sqft816 E Lexington St, Allentown, PA 18103For SaleMLS ID #780581, Eli Daher, Keystone Prop Mngmnt&Maint LLC. GLVR
