Open House: Sat Aug 01, 12:00 PM - 2:00 PM - Stunning Craftsman-style home in the highly sought-after Taylor Villas 55+ Community in Whitehall, PA. This luxurious home has exceptional upgrades throughout.
This beautifully designed 3-bedroom, 2-bath home features an open-concept floor plan filled with abundant natural light. The gourmet kitchen is the heart of the home, showcasing granite countertops, an oversized center island, new stainless-steel appliances, recessed lighting, luxury vinyl plank flooring, and ample cabinetry—perfect for both everyday living and entertaining.
This home also boasts a spacious primary suite, complete with a walk-in closet and a private en-suite bathroom, as well as two additional bedrooms for guests, a home office, or hobbies.
Outside, you will find a full deck overlooking the property, along with an unfinished walkout basement ideal for a home gym or additional workspace. The basement also offers the opportunity to finish, expanding the home's overall square footage and value.
Situated on a private road at the end of a quiet, peaceful community, this home offers added privacy and a serene setting while remaining just minutes from shopping, dining, healthcare, and major roadways. Enjoy the perfect blend of modern elegance, quality craftsmanship, and carefree living in one of Whitehall Township’s premier active adult communities.
Schedule your private tour today!
For sale
$449,900
4221 Mimosa Ln, Whitehall, PA 18052
3beds
1,560sqft
:
Get pre-qualified$3,209/mo
Single Family Residence
Built in 2023
5,227 Square Feet Lot
$443,900 Zestimate®
$288/sqft
$280/mo HOA
What's special
Home officeOversized center islandRecessed lightingAmple cabinetryWalk-in closetLuxury vinyl plank flooringPrivate en-suite bathroom
- 14 days |
- 1,143 |
- 50 |
Likely to sell faster than
Zillow last checked:
Listing updated:
Listed by:
Ayon A. Codner 954-895-9439,
Keller Williams Allentown 610-435-1800
Source: GLVR,MLS#: 780927 Originating MLS: Lehigh Valley MLS
Originating MLS: Lehigh Valley MLSFacts & features
Interior
Bedrooms & bathrooms
- Bedrooms: 3
- Bathrooms: 2
- Full bathrooms: 2
Primary bedroom
- Level: First
- Dimensions: 11.00 x 15.00
Bedroom
- Level: First
- Dimensions: 11.00 x 12.00
Bedroom
- Level: First
- Dimensions: 13.00 x 11.00
Primary bathroom
- Level: First
- Dimensions: 11.00 x 6.00
Dining room
- Level: First
- Dimensions: 9.00 x 15.00
Other
- Level: First
- Dimensions: 5.00 x 8.00
Kitchen
- Level: First
- Dimensions: 11.00 x 15.00
Laundry
- Level: First
- Dimensions: 9.00 x 6.00
Living room
- Level: First
- Dimensions: 17.00 x 15.00
Heating
- Propane
Cooling
- Central Air
Appliances
- Included: Dishwasher, Electric Cooktop, Electric Oven, Electric Range, Electric Water Heater, Microwave
Features
- Dining Area, Separate/Formal Dining Room
- Basement: Full
Interior area
- Total interior livable area: 1,560 sqft
- Finished area above ground: 1,560
- Finished area below ground: 0
Property
Parking
- Total spaces: 2
- Parking features: Attached, Driveway, Garage
- Attached garage spaces: 2
- Has uncovered spaces: Yes
Features
- Stories: 1
- Exterior features: Propane Tank - Leased
- Has view: Yes
- View description: Panoramic
Lot
- Size: 5,227 Square Feet
Details
- Parcel number: 5489355595281
- Zoning: R-1
- Special conditions: None
Construction
Type & style
- Home type: SingleFamily
- Architectural style: Craftsman
- Property subtype: Single Family Residence
Materials
- Roof: Asphalt,Fiberglass
Condition
- Year built: 2023
Utilities & green energy
- Sewer: Public Sewer
- Water: Public
Green energy
- Construction elements: Conserving Methods
Community & HOA
Community
- Senior community: Yes
- Subdivision: Taylor Villas
HOA
- Has HOA: Yes
- HOA fee: $280 monthly
Location
- Region: Whitehall
Financial & listing details
- Price per square foot: $288/sqft
- Tax assessed value: $273,800
- Annual tax amount: $8,547
- Date on market: 7/17/2026
- Ownership type: Fee Simple
Estimated market value
$443,900
$422,000 - $466,000
$2,647/mo
Price history
| Date | Event | Price |
|---|---|---|
| 7/22/2026 | Listed for sale | $449,900+5.2%$288/sqft |
Source:  GLVR #780927 Report a problem GLVR #780927 Report a problem | ||
| 2/24/2025 | Sold | $427,500-2.8%$274/sqft |
Source: GLVR #738067 Report a problem | ||
| 1/17/2025 | Pending sale | $439,900$282/sqft |
Source: GLVR #738067 Report a problem | ||
| 10/10/2024 | Listed for sale | $439,900$282/sqft |
Source: GLVR #738067 Report a problem | ||
| 10/3/2024 | Pending sale | $439,900$282/sqft |
Source: GLVR #738067 Report a problem | ||
| 7/17/2024 | Price change | $439,900-1.1%$282/sqft |
Source: GLVR #738067 Report a problem | ||
| 5/29/2024 | Listed for sale | $445,000+8.7%$285/sqft |
Source: GLVR #738067 Report a problem | ||
| 2/24/2023 | Sold | $409,455$262/sqft |
Source: GLVR #701331 Report a problem | ||
Public tax history
Tax history is unavailable.
Monthly payment
Est. payment
Payment breakdown
Explore the cost of this home by adjusting the details. Changes won't be saved.Climate risks
Neighborhood: 18052
Nearby schools
GreatSchools rating
- 6/10Zephyr El SchoolGrades: 4-5Distance: 2.3 mi
- 6/10Whitehall-Coplay Middle SchoolGrades: 6-8Distance: 2.4 mi
- 6/10Whitehall High SchoolGrades: 9-12Distance: 2.2 mi
Schools provided by the listing agent
- District: Whitehall-Coplay
Source: GLVR. This data may not be complete. We recommend contacting the local school district to confirm school assignments for this home.
- $427,5003 bd2 ba1.5k sqft4221 Mimosa Ln, Whitehall, PA 18052Sold
- $450,4003 bd2 ba1.5k sqft4219 Mimosa Ln, Whitehall, PA 18052Off Market
- $405,4403 bd2 ba1.5k sqft4220 Mimosa Ln, Whitehall, PA 18052Sold
- $425,0003 bd2 ba1.3k sqft4225 Mimosa Ln, Whitehall, PA 18052Sold
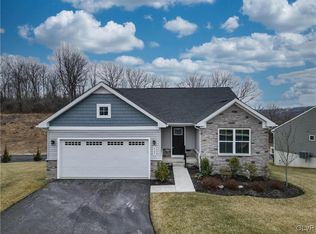
- $420,3003 bd2 ba1.3k sqft4222 Mimosa Ln, Whitehall, PA 18052Off Market
- $476,3003 bd2 ba1.5k sqft4216 Mimosa Ln, Whitehall, PA 18052Off Market
- $409,8003 bd2 ba1.3k sqft4215 Mimosa Ln, Whitehall, PA 18052Off Market
- $449,9003 bd2 ba1.5k sqft4227 Mimosa Ln, Whitehall, PA 18052Pending
A local agent can set up tours, give advice and negotiate with sellers.
A local lender can help you make sure your offer is ready when you are.
Similar homes
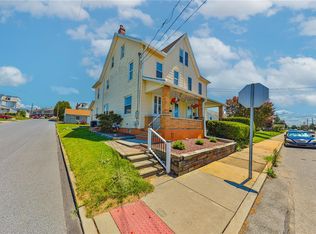
- $327,0003 bd2 ba1.3k sqft3121 N Hobson St, Whitehall, PA 18052For Sale
 MLS ID #780394, Frank A. Morici I, Morganelli Properties LLC. GLVR
 - $389,9003 bd2 ba1.6k sqft232 Virginia Ave, Whitehall, PA 18052For Sale
 MLS ID #779964, Jenn Moll, Weichert Realtors. GLVR
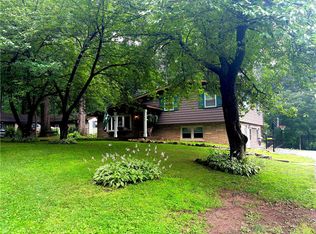
 - $429,9993 bd3 ba1.8k sqft3360 Woodlea Rd, Orefield, PA 18069For Sale
 MLS ID #781113, Bruce E. Morris, Howard Hanna TheFrederickGroup. GLVR
 - $345,0003 bd1 ba1.1k sqft2116 S 1st Ave, Whitehall, PA 18052For Sale
 MLS ID #778493, Angela Carden, Valor Realty. GLVR
 - $475,0004 bd3 ba2.2k sqft1040 Riverview Dr, Walnutport, PA 18088For SaleMLS ID #777897, Brenda Onyskiw, IronValley RE of Lehigh Valley. GLVR
- $449,0003 bd2 ba2.1k sqft765 E Macada Rd, Bethlehem, PA 18017For SaleMLS ID #779380, Timothy Getz, RE/MAX Real Estate. GLVR
- $374,9003 bd3 ba2.3k sqft511 Howertown Rd, Northampton, PA 18067For SaleMLS ID #781813, Rami Mamari, Mamari Realty. GLVR
- $471,5003 bd3 ba1.8k sqft1497 Caspian St, Allentown, PA 18104For SaleMLS ID #781152, Barb Hodick, BHHS Fox & Roach Macungie. GLVR
- $420,0003 bd2 ba2.3k sqft1852 Richmond Ave, Bethlehem, PA 18018For SaleMLS ID #780070, Brian Golas, Grace Realty Co Inc. GLVR
- $439,9902 bd2 ba1.6k sqft2 Grantarthur Franklin Ct, Whitehall, PA 18052New ConstructionMLS ID #767066, Ellen Patella, WB Homes Realty Associates Inc. GLVR
- $360,0003 bd3 ba1.5k sqft914 N 29th St, Allentown, PA 18104For SaleMLS ID #779321, Gina Gor, RE/MAX Real Estate. GLVR
- $447,5003 bd4 ba1.6k sqft1391 Caspian St, Allentown, PA 18104For SaleMLS ID #776926, Maria B. Ortiz-Vinueza, IronValley RE of Lehigh Valley. GLVR
- $450,0002 bd2 ba1.5k sqft3697 Cottage Dr, Bethlehem, PA 18020For SaleMLS ID #769812, Dawn R. Malone, Keller Williams Northampton. GLVR
- $359,9003 bd2 ba1.7k sqft735 N Glenwood St, Allentown, PA 18104For SaleMLS ID #780071, Chris Hoffman, Lehigh Valley Just Listed LLC. GLVR
- $483,9003 bd2 ba1.9k sqft679 Cherry Hill Rd, Nazareth, PA 18064For SaleMLS ID #778388, David Lichtenwalner, BHHS - Choice Properties. GLVR
- $419,9003 bd2 ba1.3k sqft318 Church Rd, Kunkletown, PA 18058For SaleMLS ID #781038, Andrew Stimpfle, IronValley RE of Lehigh Valley. GLVR
- $449,9004 bd3 ba1.7k sqft601 Fireline Rd, Palmerton, PA 18071For SaleMLS ID #780439, Craig A. Sachse, Keller Williams Allentown. GLVR
- $479,9002 bd2 ba1.6k sqft4120 Eveningstar Rd, Emmaus, PA 18049For SaleMLS ID #778298, Sarina Spinelli, EXP Realty LLC. GLVR
- $525,0002 bd2 ba2k sqft6525 Betsy Ross Cir, Bethlehem, PA 18017For SaleMLS ID #780916, Cathy W. Taylor, RE/MAX Real Estate. GLVR
- $415,0003 bd3 ba1.6k sqft721 Wistar St, Bethlehem, PA 18015For SaleMLS ID #778353, Kelly L. Houston, Keller Williams Northampton. GLVR
