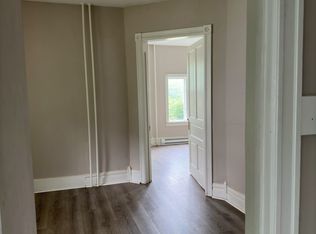
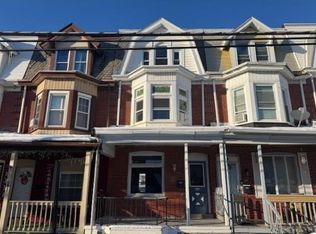
Welcome home to this stunning and well-maintained twin home in the highly desirable Parkland School District! This spacious 7-year-old home offers an open floor plan, beautiful finishes, and plenty of room to enjoy comfortable living.
The inviting first floor features beautiful hardwood flooring and a well-appointed kitchen with granite countertops, a breakfast bar, stainless steel built-in appliances, and a generous pantry. The adjoining breakfast area opens to a spectacular 25' x 15' Trex deck perfect for relaxing, entertaining, or enjoying the nicely sized side yard.
Upstairs, you'll find a versatile loft that can serve as a home office, reading nook, play area, or additional living space. The spacious primary suite features a ceiling fan, walk-in closet, and an ensuite bathroom with a dual vanity, tile flooring, tiled walk-in shower, and a luxurious soaking tub. A convenient second-floor laundry room adds to the home's thoughtful design.
Additional highlights include a large basement offering plenty of storage, efficient gas heat, central air conditioning, a sprinkler system, and a brand-new hot water heater installed in 2026.
Located in a desirable community and within the Parkland School District, this beautiful home offers comfort, space, and modern living in a convenient location.
Don't miss the opportunity to make this beautiful house your next home!
Security Deposit: One month's rent is required as a security deposit.
Utilities: All utilities are the responsibility of the tenant.
Lawn Maintenance: The tenant is responsible for maintaining the lawn and keeping the exterior areas neat and well maintained.
No Subletting: Subletting or assigning the lease to another person is not permitted without the landlord's prior written approval.
Move-In Condition: The home will be professionally cleaned, inspected, and ready for the tenant to move in.
Property Care: The tenant is expected to maintain the property in good condition and promptly report any maintenance issues.
Townhouse for rent
Accepts Zillow applications
$2,800/moFees may apply
1497 Caspian St, Allentown, PA 18104
3beds
1,899sqft
Price may not include required fees and charges. Price shown reflects the lease term provided. Learn more|
Townhouse
Available now
No pets
Air conditioner, central air
In unit laundry
Attached garage parking
Central, forced air
What's special
Versatile loftOpen floor planLuxurious soaking tubBreakfast barGenerous pantryAdjoining breakfast areaNicely sized side yard
- 7 days |
- -- |
- -- |
Zillow last checked:
Listing updated:
Travel times
Facts & features
Interior
Bedrooms & bathrooms
- Bedrooms: 3
- Bathrooms: 3
- Full bathrooms: 3
Heating
- Central, Forced Air
Cooling
- Air Conditioner, Central Air
Appliances
- Included: Dishwasher, Dryer, Freezer, Microwave Oven, Oven, Refrigerator, Washer
- Laundry: In Unit
Features
- Walk In Closet
- Flooring: Carpet, Hardwood
Interior area
- Total interior livable area: 1,899 sqft
Property
Parking
- Parking features: Attached, Garage
- Has attached garage: Yes
- Details: Contact manager
Features
- Patio & porch: Patio
Details
- Additional structures: Garage(s)
- Parcel number: 5476094710891
Construction
Type & style
- Home type: Townhouse
- Property subtype: Townhouse
Building
Management
- Pets allowed: No
Community & HOA
Location
- Region: Allentown
Financial & listing details
- Lease term: 1 Year
Nearby apartments for rent
Price history
| Date | Event | Price |
|---|---|---|
| 9/8/2026 | Listed for rent | $2,800$1/sqft |
Source: Zillow Rentals Report a problem | ||
| 8/31/2026 | Sold | $462,500-1.9%$244/sqft |
Source:  GLVR #781152 Report a problem GLVR #781152 Report a problem | ||
| 8/1/2026 | Pending sale | $471,500$248/sqft |
Source: GLVR #781152 Report a problem | ||
| 7/23/2026 | Listed for sale | $471,500+3.6%$248/sqft |
Source: GLVR #781152 Report a problem | ||
| 2/29/2024 | Sold | $455,000+3.4%$240/sqft |
Source: GLVR #730312 Report a problem | ||
| 1/16/2024 | Pending sale | $440,000$232/sqft |
Source: GLVR #730312 Report a problem | ||
| 1/8/2024 | Listed for sale | $440,000+47.1%$232/sqft |
Source: GLVR #730312 Report a problem | ||
| 12/12/2019 | Sold | $299,045+8.3%$157/sqft |
Source: Public Record Report a problem | ||
| 10/3/2019 | Sold | $276,000$145/sqft |
Source: Public Record Report a problem | ||
Neighborhood: 18104
Nearby schools
GreatSchools rating
- 9/10Kernsville SchoolGrades: K-5Distance: 2.4 mi
- 7/10Orefield Middle SchoolGrades: 6-8Distance: 1.9 mi
- 8/10Parkland Senior High SchoolGrades: 9-12Distance: 3 mi