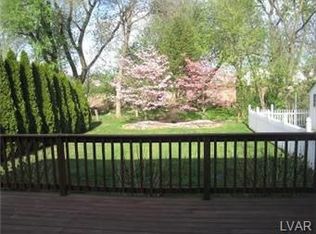
(Seller is requesting that all highest and best offers to be submitted by Aug. 4th at 9pm) Welcome to 511 Howertown Rd in Northampton! This nicely updated 3-bedroom, 2.5-bath townhome is move-in ready and offers the perfect blend of comfort, style, and low-maintenance living. Step inside to a bright, inviting floor plan featuring spacious living areas, a well-appointed kitchen, high ceilings, and generously sized bedrooms, including a primary suite with a private full bath. Enjoy the convenience of two full bathrooms upstairs plus a first-floor powder room. Outside, you'll love the beautifully landscaped, fully fenced backyard complete with a gorgeous composite deck, retractable awning, paver patio, and plenty of space to relax or entertain. Additional highlights include an attached one-car garage, electric utilities, central air and heat pump. Conveniently located near parks, shopping, restaurants, and major routes, this home is truly move-in ready and waiting for its next owners. Don't miss your opportunity—schedule your private showing today!
Pending
$374,900
511 Howertown Rd, Northampton, PA 18067
3beds
2,314sqft
Townhouse
Built in 1995
5,227 Square Feet Lot
$375,200 Zestimate®
$162/sqft
$-- HOA
What's special
Attached one-car garageRetractable awningFirst-floor powder roomPaver patioHigh ceilingsBright inviting floor planGorgeous composite deck
- 46 days
- 84
- 0
Likely to sell faster than
Zillow last checked:
Listing updated:
Listed by:
Rami Mamari 610-504-4881,
Mamari Realty 610-504-4881
Source: GLVR,MLS#: 781813 Originating MLS: Lehigh Valley MLS
Originating MLS: Lehigh Valley MLSFacts & features
Interior
Bedrooms & bathrooms
- Bedrooms: 3
- Bathrooms: 3
- Full bathrooms: 2
- 1/2 bathrooms: 1
Primary bedroom
- Level: Second
- Dimensions: 16.00 x 11.00
Bedroom
- Level: Second
- Dimensions: 12.00 x 10.00
Bedroom
- Level: Second
- Dimensions: 11.00 x 10.00
Primary bathroom
- Level: Second
- Dimensions: 9.00 x 8.00
Dining room
- Level: First
- Dimensions: 12.00 x 11.00
Family room
- Level: Basement
- Dimensions: 24.00 x 24.00
Other
- Level: Second
- Dimensions: 9.00 x 5.00
Half bath
- Level: First
- Dimensions: 8.00 x 3.00
Kitchen
- Level: First
- Dimensions: 14.00 x 10.00
Laundry
- Level: First
- Dimensions: 9.00 x 6.00
Living room
- Level: First
- Dimensions: 18.00 x 12.00
Heating
- Electric, Forced Air
Cooling
- Central Air, Ceiling Fan(s)
Appliances
- Included: Dryer, Dishwasher, Electric Oven, Electric Range, Electric Water Heater, Microwave, Refrigerator, Washer
Features
- Dining Area, Separate/Formal Dining Room, Eat-in Kitchen, Family Room Lower Level, Kitchen Island, Vaulted Ceiling(s)
- Flooring: Carpet, Hardwood, Tile
- Basement: Partially Finished
Interior area
- Total interior livable area: 2,314 sqft
- Finished area above ground: 1,738
- Finished area below ground: 576
Property
Parking
- Total spaces: 1
- Parking features: Built In, Garage
- Garage spaces: 1
Features
- Stories: 2
- Patio & porch: Deck
- Exterior features: Awning(s), Deck, Fence
- Fencing: Yard Fenced
Lot
- Size: 5,227 Square Feet
Details
- Parcel number: M4NE4B12A50522
- Zoning: 22R2
- Special conditions: None
Construction
Type & style
- Home type: Townhouse
- Architectural style: A-Frame
- Property subtype: Townhouse
Materials
- Stone Veneer, Vinyl Siding
- Roof: Asphalt,Fiberglass
Condition
- Year built: 1995
Utilities & green energy
- Electric: 200+ Amp Service, Circuit Breakers
- Sewer: Public Sewer
- Water: Public
Community & HOA
Community
- Subdivision: Not in Development
Location
- Region: Northampton
Financial & listing details
- Price per square foot: $162/sqft
- Tax assessed value: $53,400
- Annual tax amount: $4,636
- Date on market: 7/30/2026
- Ownership type: Fee Simple
Estimated market value
$375,200
$356,000 - $394,000
$2,513/mo
Price history
| Date | Event | Price |
|---|---|---|
| 8/5/2026 | Pending sale | $374,900$162/sqft |
Source:  GLVR #781813 Report a problem GLVR #781813 Report a problem | ||
| 7/30/2026 | Listed for sale | $374,900+25%$162/sqft |
Source: GLVR #781813 Report a problem | ||
| 6/25/2026 | Sold | $300,000+0%$130/sqft |
Source: GLVR #778048 Report a problem | ||
| 6/8/2026 | Pending sale | $299,900$130/sqft |
Source: GLVR #778048 Report a problem | ||
| 6/2/2026 | Listed for sale | $299,900$130/sqft |
Source: GLVR #778048 Report a problem | ||
Public tax history
| Year | Property taxes | Tax assessment |
|---|---|---|
| 2026 | $4,636 +5.8% | $53,400 |
| 2025 | $4,383 +2.6% | $53,400 |
| 2024 | $4,273 +1.3% | $53,400 |
| 2023 | $4,219 +1.3% | $53,400 |
| 2022 | $4,166 +561.1% | $53,400 |
| 2021 | $630 | $53,400 |
| 2020 | $630 | $53,400 |
| 2018 | $630 | $53,400 |
| 2017 | -- | $53,400 |
| 2016 | -- | $53,400 |
| 2015 | -- | $53,400 |
| 2014 | -- | $53,400 |
| 2013 | -- | $53,400 |
| 2012 | -- | $53,400 |
| 2011 | -- | $53,400 |
| 2010 | -- | $53,400 |
| 2004 | -- | $53,400 |
| 2003 | -- | $53,400 |
| 2002 | -- | $53,400 |
| 2000 | -- | $53,400 |
Find assessor info on the county website
Monthly payment
Est. payment
Payment breakdown
Explore the cost of this home by adjusting the details. Changes won't be saved.Climate risks
Neighborhood: 18067
Nearby schools
Schools provided by the listing agent
- District: Northampton
Source: GLVR. This data may not be complete. We recommend contacting the local school district to confirm school assignments for this home.

Similar homes
- $379,0004 bd3 ba1.9k sqft839 Catherine Dr, Coplay, PA 18037For Sale
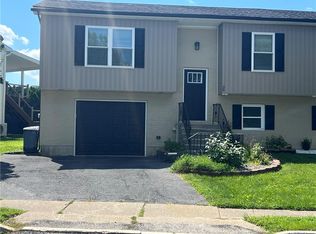 MLS ID #783781, Christina L. Nolden, Cityline Constructions LLC. GLVR
 - $440,0003 bd2 ba3.2k sqft2623 Willow St, Coplay, PA 18037For Sale
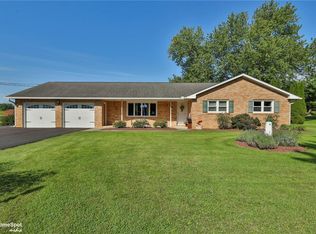 MLS ID #784348, Shahla A. Davies, EXP Realty LLC. GLVR
 - $338,4003 bd2 ba1.6k sqft129 Johnson Ct, Whitehall, PA 18052For Sale
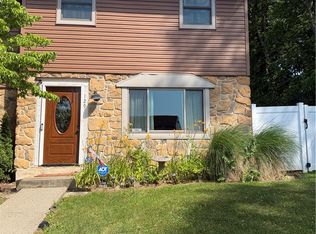 MLS ID #781302, Elizabeth Ubri Montero, Allentown City Realty. GLVR
 - $379,9004 bd2 ba2k sqft505-509 5th St, Whitehall, PA 18052For Sale
 MLS ID #783597, Jon Campbell, Real of Pennsylvania. GLVR
