Skip main navigation
Sold for $339,000
  • $339,000

    515 Howertown Rd, Northampton, PA 18067

    3beds
    2,218sqft
    Residential, Townhouse
    Built in 1995
    3,628 Square Feet Lot
    $341,400 Zestimate®
    $153/sqft
    $2,652 Estimated rent

    Home value

    $341,400

    $318,000 - $365,000

    $2,652/mo

    Zestimate® history
    Loading
    Loading...

    Owner options

    List your home for rent

    $2,652/mo

    Rent Zestimate®

    Find your next renter with Zillow Rental Manager. Plus, with online applications, you can quickly screen prospective tenants – for free.

    Learn more

    $2,652/mo

    Rent Zestimate®

    Refinance and save

    $2,247/mo

    Est. payment

    Refinancing to a lower rate could help reduce your monthly payments and save thousands over the life of the loan.

    See today's rates

    $2,247/mo

    Est. payment

    Explore your selling options

    Work with a Zillow partner agent

    Leverage their expertise and Zillow's premium Showcase listings to get your home seen by more buyers.

    Get started

    List with your own agent

    Get your home in front of millions of buyers by listing it on Zillow.

    Learn how to do it

    Sell it yourself

    Take full control of how buyers see your home on Zillow by listing For Sale by Owner (FSBO).

    List your home

    What's special

    Workshop areaFirst-floor laundryLaminate floorsPowder roomAmple cabinet space
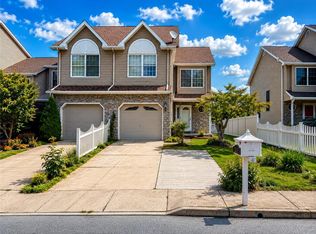
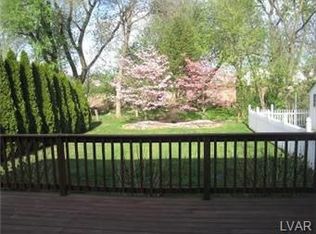
    Lovely 3BR, 2.5BA townhouse in a convenient location close to major highways, shopping, and dining. Features a bright 2-story living room with vaulted ceilings and laminate floors, plus an eat-in kitchen with quartz counter tops and ample cabinet space. Dining area opens to a private rear deck that's perfect for entertaining. Upstairs offers a spacious primary suite with walk-in closet and full bath, along with two additional bedrooms and another full bath. Finished lower level adds approx. 480 sq ft of additional living space plus a workshop area. Additional highlights include first-floor laundry, powder room, and 1-car garage. Recent updates include a newer roof (app 2014), new USA-made water heater (2025), and new 3 ton heat pump with Ecobee thermostat (2024). No HOA fees. Great opportunity in a desirable location!

    Zillow last checked:

    Listing updated:

    Listed by:

    TINA TRAVER,

    O BOYLE REAL ESTATE LLC

    Bought with:

    NON MEMBER

    NON MEMBER

    Source: GSBR as distributed by MLS GRID,MLS#: SC261978MLS Logo

    Facts & features

    Interior

    Bedrooms & bathrooms
    • Bedrooms: 3
    • Bathrooms: 3
    • Full bathrooms: 2
    • 1/2 bathrooms: 1
    Rooms
    • Room types: Bathroom 1, Living Room, Laundry, Kitchen, Family Room, Dining Room, Bedroom 3, Bedroom 2, Bedroom 1, Bathroom 3, Bathroom 2
    Bedroom 1
    • Description: Master, Front Facing
    • Area: 176 Square Feet
    • Dimensions: 16 x 11
    Bedroom 2
    • Description: Front Facing
    • Area: 110 Square Feet
    • Dimensions: 11 x 10
    Bedroom 3
    • Description: Rear Facing
    • Area: 120 Square Feet
    • Dimensions: 12 x 10
    Bathroom 1
    • Description: 1/2 Bath
    • Area: 25.5 Square Feet
    • Dimensions: 8.5 x 3
    Bathroom 2
    • Description: Hall Bath
    • Area: 42.5 Square Feet
    • Dimensions: 8.5 x 5
    Bathroom 3
    • Description: Master Bath
    • Area: 81 Square Feet
    • Dimensions: 9 x 9
    Dining room
    • Description: French Door To Deck
    • Area: 120 Square Feet
    • Dimensions: 12 x 10
    Family room
    • Area: 187 Square Feet
    • Dimensions: 17 x 11
    Kitchen
    • Description: Quartz Countertops
    • Area: 168 Square Feet
    • Dimensions: 14 x 12
    Laundry
    • Description: Laundry/Mud/Utility Room
    • Area: 54 Square Feet
    • Dimensions: 9 x 6
    Living room
    • Description: Vaulted Ceiling
    • Area: 187 Square Feet
    • Dimensions: 17 x 11
    Heating
    • Electric, Heat Pump
    Cooling
    • Ceiling Fan(s), Central Air
    Appliances
    • Included: Dishwasher, Water Softener Owned, Refrigerator, Electric Water Heater, Electric Oven, Disposal
    • Laundry: Electric Dryer Hookup, Washer Hookup, Main Level
    Features
    • Ceiling Fan(s), Vaulted Ceiling(s), Walk-In Closet(s), Radon Mitigation System, Eat-in Kitchen
    • Flooring: Carpet, Vinyl, Tile, Laminate
    • Doors: Storm Door(s)
    • Windows: Screens
    • Basement: Finished
    • Attic: Crawl Opening
    • Has fireplace: No
    Interior area
    • Total structure area: 2,218
    • Total interior livable area: 2,218 sqft
    • Finished area above ground: 1,738
    • Finished area below ground: 480

    Property

    Parking
    • Total spaces: 1
    • Parking features: Attached, Off Street, Garage Door Opener, Garage
    • Attached garage spaces: 1
    Features
    • Stories: 2
    • Patio & porch: Deck
    • Exterior features: Private Entrance
    • Frontage length: 22.00
    Lot
    • Size: 3,628 Square Feet
    • Dimensions: 22 x 160
    • Features: Back Yard, Rectangular Lot
    Details
    • Parcel number: M4NE4B 1 2A7 0522
    • Zoning: R2
    • Zoning description: Residential

    Construction

    Type & style
    • Home type: Townhouse
    • Architectural style: Traditional
    • Property subtype: Residential, Townhouse
    • Attached to another structure: Yes
    Materials
    • Stone, Vinyl Siding
    • Foundation: Block
    • Roof: Asphalt
    Condition
    • New construction: No
    • Year built: 1995

    Utilities & green energy

    • Electric: 200+ Amp Service, Circuit Breakers
    • Sewer: Public Sewer
    • Water: Public
    • Utilities for property: Cable Available

    Community & HOA

    Location
    • Region: Northampton

    Financial & listing details

    • Price per square foot: $153/sqft
    • Tax assessed value: $52,400
    • Annual tax amount: $4,300
    • Date on market: 5/4/2026
    • Cumulative days on market: 11 days
    • Listing terms: Cash,Conventional
    • Road surface type: Paved

    Price history

    DateEventPrice
    6/23/2026Sold$339,000+2.8%$153/sqft
    Source: GSBR as distributed by MLS GRID #SC261978 Report a problem
    5/17/2026Pending sale$329,900$149/sqft
    Source: GSBR as distributed by MLS GRID #SC261978 Report a problem
    5/4/2026Listed for sale$329,900+92.9%$149/sqft
    Source: GSBR as distributed by MLS GRID #SC261978 Report a problem
    12/11/2015Sold$171,000-4.9%$77/sqft
    Source: GLVR #497136 Report a problem
    9/5/2015Price change$179,900-2.7%$81/sqft
    Source: Weichert Realtors #497136 Report a problem
    6/4/2015Listed for sale$184,900+19.3%$83/sqft
    Source: Weichert Realtors #497136 Report a problem
    5/5/2011Sold$155,000-6.6%$70/sqft
    Source: Public Record Report a problem
    3/12/2011Price change$165,900-4%$75/sqft
    Source: ERA Rudy Amelio Real Estate #401209 Report a problem
    1/28/2011Price change$172,900-3.9%$78/sqft
    Source: ERA Rudy Amelio Real Estate #401209 Report a problem
    12/25/2010Listed for sale$179,900+4184.4%$81/sqft
    Source: ERA Rudy Amelio Real Estate #401209 Report a problem
    12/9/2010Sold$4,199$2/sqft
    Source: Public Record Report a problem

    Public tax history

    YearProperty taxesTax assessment
    2025$4,300 +2.6%$52,400
    2024$4,193 +1.3%$52,400
    2023$4,140 +1.3%$52,400
    2022$4,088 +561.1%$52,400
    2021$618 $52,400
    2020$618 $52,400
    2018$618 $52,400
    2017-- $52,400
    2016-- $52,400
    2015-- $52,400
    2014-- $52,400
    2013-- $52,400
    2012-- $52,400
    2011-- $52,400
    2010-- $52,400
    2004-- $52,400
    2003-- $52,400
    2002-- $52,400
    2000-- $52,400
    Find assessor info on the county website

    Neighborhood: 18067

    Nearby schools

    GreatSchools rating
    Get a cash offer in 3 minutes
    Find out how much your home could sell for in as little as 3 minutes with a no-obligation cash offer.
    Estimated market value
    $341,400
    Get a cash offer in 3 minutes
    Find out how much your home could sell for in as little as 3 minutes with a no-obligation cash offer.
    Estimated market value
    $341,400