Don't miss your chance to own an immaculate home with Main
Floor Living at The Cottages of Monocacy Creek (55+ community). This beautiful twin
home features an open concept layout. The kitchen features a
marble center island with seating, storage and stainless-steel
appliances. An adjacent Dining Room can accommodate family
gatherings and formal entertaining. The Great Room is accented
with an impressive Coffered Ceiling, plenty of natural light and a
cozy fireplace for cool days or nights. The spacious Primary
Bedroom is ready for restful evenings and relaxation with access
toa luxurious en-suite bathroom where you can enjoy your spa-like
rain shower. There's more! a Secondary Bedroom, 2 car garage,
covered patio, Ring Security System and mud room. Schedule your
showing today! Price Adjustment
For sale
Price cut: $20K (7/2)
$460,000
3697 Cottage Dr, Bethlehem, PA 18020
2beds
1,598sqft
Townhouse, Single Family Residence
Built in 2023
9,583 Square Feet Lot
$459,200 Zestimate®
$288/sqft
$260/mo HOA
What's special
- 200 days |
- 753 |
- 19 |
Zillow last checked:
Listing updated:
Listed by:
Dawn R. Malone 610-905-4000,
Keller Williams Northampton 610-867-8888
Source: GLVR,MLS#: 769812 Originating MLS: Lehigh Valley MLS
Originating MLS: Lehigh Valley MLSFacts & features
Interior
Bedrooms & bathrooms
- Bedrooms: 2
- Bathrooms: 2
- Full bathrooms: 1
- 1/2 bathrooms: 1
Primary bedroom
- Description: En-suite Bathroom
- Level: First
- Dimensions: 12.70 x 15.70
Bedroom
- Description: Wall-to-wall carpet
- Level: First
- Dimensions: 12.30 x 12.20
Dining room
- Description: Laminate Floor. Open concept.
- Level: First
- Dimensions: 16.20 x 10.00
Foyer
- Description: Laminate Floor. Closet
- Level: First
- Dimensions: 13.00 x 6.00
Other
- Description: Laminate flooring
- Level: First
- Dimensions: 5.60 x 9.70
Half bath
- Description: Tiled Walk-In Rain shower & Frameless glass
- Level: First
- Dimensions: 8.80 x 15.00
Kitchen
- Description: Laminate Floor & Center Island w/storage, seating and pendant lights.
- Level: First
- Dimensions: 12.20 x 15.70
Living room
- Description: Coffered Ceiling, gas fireplace.
- Level: First
- Dimensions: 12.20 x 15.40
Heating
- Forced Air, Gas
Cooling
- Central Air
Appliances
- Included: Dryer, Dishwasher, Electric Dryer, Electric Water Heater, Gas Cooktop, Disposal, Gas Oven, Gas Range, Microwave, Refrigerator, Washer
- Laundry: Washer Hookup, Dryer Hookup, ElectricDryer Hookup, Lower Level
Features
- Dining Area, Eat-in Kitchen, Kitchen Island, Walk-In Closet(s)
- Flooring: Laminate, Resilient
- Basement: Crawl Space,None
- Has fireplace: Yes
- Fireplace features: Living Room
Interior area
- Total interior livable area: 1,598 sqft
- Finished area above ground: 1,598
- Finished area below ground: 0
Property
Parking
- Total spaces: 2
- Parking features: Attached, Garage, Off Street, Garage Door Opener
- Attached garage spaces: 2
Features
- Stories: 1
- Patio & porch: Covered, Patio
- Exterior features: Patio
Lot
- Size: 9,583 Square Feet
- Features: Corner Lot
Details
- Parcel number: M6_1_4_1_0204E
- Zoning: Residential
- Special conditions: None
Construction
Type & style
- Home type: SingleFamily
- Architectural style: Colonial,Ranch
- Property subtype: Townhouse, Single Family Residence
- Attached to another structure: Yes
Materials
- Stone, Vinyl Siding
- Roof: Asphalt,Fiberglass
Condition
- Year built: 2023
Utilities & green energy
- Electric: 200+ Amp Service, Circuit Breakers
- Sewer: Public Sewer
- Water: Public
Community & HOA
Community
- Security: Security System
- Senior community: Yes
- Subdivision: The Cottages at Monocacy Creek
HOA
- Has HOA: Yes
- HOA fee: $260 monthly
Location
- Region: Bethlehem
Financial & listing details
- Price per square foot: $288/sqft
- Tax assessed value: $76,300
- Annual tax amount: $7,142
- Date on market: 1/1/2026
- Cumulative days on market: 170 days
- Ownership type: Fee Simple
Estimated market value
$459,200
$436,000 - $482,000
$2,589/mo
Price history
| Date | Event | Price |
|---|---|---|
| 7/2/2026 | Price change | $460,000-4.2%$288/sqft |
Source:  GLVR #769812 Report a problem GLVR #769812 Report a problem | ||
| 5/29/2026 | Price change | $480,000-5%$300/sqft |
Source: GLVR #769812 Report a problem | ||
| 3/18/2026 | Listed for sale | $505,000$316/sqft |
Source: GLVR #769812 Report a problem | ||
| 2/16/2026 | Pending sale | $505,000$316/sqft |
Source: GLVR #769812 Report a problem | ||
| 1/2/2026 | Listed for sale | $505,000-1.9%$316/sqft |
Source: GLVR #769812 Report a problem | ||
| 1/1/2026 | Listing removed | $515,000$322/sqft |
Source: GLVR #762337 Report a problem | ||
| 8/4/2025 | Listed for sale | $515,000$322/sqft |
Source: GLVR #762337 Report a problem | ||
| 8/2/2025 | Listing removed | $515,000$322/sqft |
Source: GLVR #759074 Report a problem | ||
| 6/17/2025 | Listed for sale | $515,000$322/sqft |
Source: GLVR #759074 Report a problem | ||
Public tax history
| Year | Property taxes | Tax assessment |
|---|---|---|
| 2025 | $6,900 +2% | $76,300 |
| 2024 | $6,763 +332.3% | $76,300 +331.1% |
| 2023 | $1,565 | $17,700 |
| 2022 | $1,565 +649.1% | $17,700 |
| 2021 | $209 | $17,700 |
| 2020 | $209 | $17,700 |
| 2018 | $209 | $17,700 |
| 2017 | -- | $17,700 |
| 2016 | -- | $17,700 |
| 2015 | -- | $17,700 |
Find assessor info on the county website
Monthly payment
Est. payment
Payment breakdown
Explore the cost of this home by adjusting the details. Changes won't be saved.Climate risks
Neighborhood: 18020
Nearby schools
GreatSchools rating
- 7/10Spring Garden Elementary SchoolGrades: K-5Distance: 1.7 mi
- 5/10East Hills Middle SchoolGrades: 6-8Distance: 1.2 mi
- 5/10Freedom High SchoolGrades: 9-12Distance: 1.4 mi
Schools provided by the listing agent
- Elementary: Bethlehem
- Middle: Bethlehem
- High: Bethlehem
- District: Bethlehem
Source: GLVR. This data may not be complete. We recommend contacting the local school district to confirm school assignments for this home.
- $479,4002 bd2 ba1.6k sqft3697 Cottage Dr LOT 1, Bethlehem City, PA 18020Sold
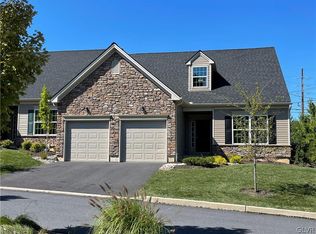
- $521,1002 bd2 ba1.6k sqft3695 Cottage Dr LOT 2, Bethlehem City, PA 18020Off Market
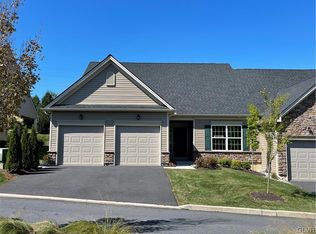
- $514,9002 bd2 ba1.6k sqft3693 Cottage Dr LOT 3, Bethlehem City, PA 18020Off Market
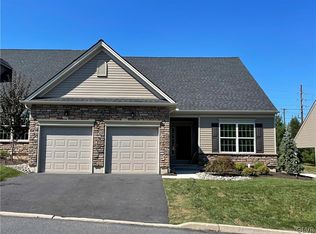
- $465,0002 bd2 ba1.6k sqft3691 Cottage Dr LOT 4, Bethlehem City, PA 18020Sold

- $8,4001 Acres3801 Township Line Rd, Bethlehem, PA 18020Off Market
- $517,8002 bd2 ba1.6k sqft3687 Cottage Dr LOT 5, Bethlehem, PA 18020Off Market
- $26,8000.97 Acres3806 Township Line Rd, Bethlehem, PA 18020Off Market
- $453,0002 bd2 ba1.4k sqft3686 Cottage Dr, Bethlehem, PA 18020Sold
A local agent can set up tours, give advice and negotiate with sellers.
A local lender can help you make sure your offer is ready when you are.
Similar homes
- $544,0003 bd3 ba1.7k sqft5444 Hale Ave, Bethlehem, PA 18017For Sale
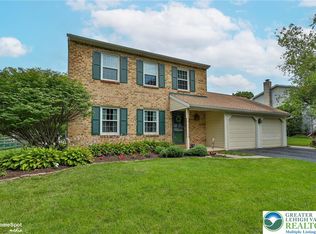 MLS ID #780153, Autumn L. Bragg, BHGRE Valley Partners-Bethlehm. GLVR
 - $490,0003 bd3 ba1.6k sqft4118 Maria Ln, Bethlehem, PA 18017For Sale
 MLS ID #780379, Tim George, CENTURY 21 Pinnacle. GLVR
 - $499,9994 bd3 ba2.2k sqft1705 2nd St, Bethlehem, PA 18020For Sale
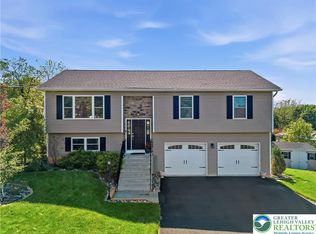 MLS ID #777152, Felisha M. Ortiz, Realty One Group Supreme. GLVR
 - $424,9003 bd3 ba1.7k sqft2649 Nottingham Rd, Bethlehem, PA 18017For Sale
 MLS ID #779556, Marissa Burkholder, BHHS Fox & Roach - Allentown. GLVR
 - $399,9003 bd3 ba1.8k sqft3612 Washington St, Bethlehem, PA 18020For SaleMLS ID #779869, Theresa F. Barlow, IronValley RE of Lehigh Valley. GLVR
- $379,0003 bd2 ba1.4k sqft4120 Easton Ave, Bethlehem, PA 18020For SaleMLS ID #777087, June M Lengyel, BHGRE Valley Partners-Bethlehm. GLVR
- $459,9003 bd3 ba2k sqft2694 Peggy St, Easton, PA 18045For SaleMLS ID #780499, Nick Smith, Coldwell Banker Hearthside. GLVR
- $528,0002 bd3 ba1.9k sqft321 E Wall St, Bethlehem, PA 18018For SaleMLS ID #780230, Gina Kelechava, RE/MAX Real Estate. GLVR
- $415,0004 bd2 ba1.3k sqft740 Public Rd, Bethlehem, PA 18015For SaleMLS ID #779135, Thomas E. Skiffington, RE/MAX Central - Allentown. GLVR
- $540,0004 bd3 ba2.1k sqft2905 Roosevelt St, Bethlehem, PA 18020New ConstructionMLS ID #776137, Joe McGavin, Realty One Group Supreme. GLVR
- $499,0004 bd2 ba1.4k sqft1156 William St, Bethlehem, PA 18015New ConstructionMLS ID #775904, Shabana Pathan, Keller Williams Northampton. GLVR
- $490,0003 bd3 ba2k sqft1133 Highland Ave, Bethlehem, PA 18018For SaleMLS ID #779226, Alexandra M. Fiorini, Real Estate Collective. GLVR
- $425,0003 bd3 ba1.6k sqft721 Wistar St, Bethlehem, PA 18015For SaleMLS ID #778353, Kelly L. Houston, Keller Williams Northampton. GLVR
- $449,9003 bd2 ba1.5k sqft4227 Mimosa Ln, Whitehall, PA 18052For SaleMLS ID #780603, Chris Hoffman, Lehigh Valley Just Listed LLC. GLVR
- $665,0004 bd4 ba2.3k sqft3951 Trythall St, Bethlehem, PA 18020For SaleMLS ID #770992, Kathy K. Campbell, Keller Williams Northampton. GLVR
- $479,9003 bd3 ba2.2k sqft4277 Beech Dr, Nazareth, PA 18064For SaleMLS ID #780401, Karen Ruiz, Weichert Realtors. GLVR
- $449,9004 bd3 ba1.7k sqft1216 Fretz Ave, Salisbury Township, PA 18103New ConstructionMLS ID #780083, John J. McDonald Jr., JPAR Action Realty. GLVR
- $469,0003 bd3 ba2.1k sqft1875 Jenkins Dr, Easton, PA 18040For SaleMLS ID #776289, Anne E. Goldstein, CENTURY 21 Pinnacle. GLVR
- $480,0004 bd3 ba2.3k sqft1635 E Emmaus Ave, Allentown, PA 18103For SaleMLS ID #778288, Anthony Ramos, Century 21 Ramos Realty. GLVR
- $489,9004 bd3 ba2.3k sqft2715 Swanson St, Easton, PA 18045For SaleMLS ID #779076, Janice Pigga, RE/MAX Real Estate. GLVR
