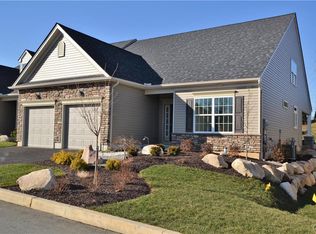
Welcome to The Cottages of Monocacy Creek, a highly sought-after 55+ community offering low-maintenance, carefree living. This beautifully appointed twin home features an open-concept, ranch-style layout designed for both everyday comfort and effortless lifestyle, located on a corner lot.
The chef-inspired kitchen serves as the heart of the home, showcasing granite countertops with a marble-like essence, a spacious center island with seating and storage, white cabinetry, and stainless steel appliances—all seamlessly flowing into the dining area and expansive great room. The great room is filled with natural light and enhanced by surround sound and a striking two-sided gas fireplace, complemented by a state-of-the-art motorized TV mount.
The sunroom is a standout feature, highlighted by a stunning array of transom windows and a sliding glass door that opens to a pressure-treated deck with a privacy wall—perfect for outdoor relaxation and entertaining.
The spacious primary suite offers a coffered ceiling, a private ensuite bath, and a beautifully tiled walk-in shower with a built-in bench. Additional highlights include a 2-car heated garage complete with a workbench, modular storage system, and ample overhead storage.
Enjoy an active lifestyle with nearby fitness paths, along with the added comfort and privacy of sound-insulated doors throughout the home.
Experience the ease of one-level living in a community that provides lawn care, snow removal (including roads and driveway), and common area maintenance. Ideally located just moments from the scenic Archibald Johnston Nature Preserve, offering access to trails, Monocacy Creek, and tranquil natural surroundings.
This is refined, low-maintenance living at its finest—don’t miss this exceptional opportunity.
Sold for $453,000
$453,000
3686 Cottage Dr, Bethlehem, PA 18020
2beds
1,447sqft
Townhouse, Single Family Residence
Built in 2016
7,013 Square Feet Lot
$455,900 Zestimate®
$313/sqft
$2,471 Estimated rent
Home value
$455,900
$424,000 - $488,000
$2,471/mo
Zestimate® history
Owner options
List your home for rent
$2,471/mo
Rent Zestimate®
Find your next renter with Zillow Rental Manager. Plus, with online applications, you can quickly screen prospective tenants – for free.
$2,471/mo
Rent Zestimate®
Refinance and save
$3,227/mo
Est. payment
Refinancing to a lower rate could help reduce your monthly payments and save thousands over the life of the loan.
$3,227/mo
Est. payment
Explore your selling options
Work with a Zillow partner agent
Leverage their expertise and Zillow's premium Showcase listings to get your home seen by more buyers.
Get startedList with your own agent
Get your home in front of millions of buyers by listing it on Zillow.
Learn how to do itSell it yourself
Take full control of how buyers see your home on Zillow by listing For Sale by Owner (FSBO).
List your homeWhat's special
Corner lotState-of-the-art motorized tv mountOpen-concept ranch-style layoutWhite cabinetryExpansive great roomStriking two-sided gas fireplaceDining area
Zillow last checked:
Listing updated:
Listed by:
Jody Karam 610-737-0071,
Morganelli Properties LLC
Bought with:
Devin P. Zydyk, RS327888
Coldwell Banker Hearthside
Source: GLVR,MLS#: 773626 Originating MLS: Lehigh Valley MLS
Originating MLS: Lehigh Valley MLSFacts & features
Interior
Bedrooms & bathrooms
- Bedrooms: 2
- Bathrooms: 2
- Full bathrooms: 2
Rooms
- Room types: Four Season, Sunroom
Primary bedroom
- Description: Coffered ceiling
- Level: First
- Dimensions: 13.00 x 13.00
Bedroom
- Description: Currently used as an office
- Level: First
- Dimensions: 12.00 x 15.00
Primary bathroom
- Description: Double Sinks, Granite Countertops
- Level: First
- Dimensions: 10.00 x 5.00
Foyer
- Description: Expansive entryway
- Level: First
- Dimensions: 15.00 x 9.00
Other
- Level: First
- Dimensions: 8.00 x 4.00
Kitchen
- Description: Granite Countertops and island
- Level: First
- Dimensions: 15.00 x 11.00
Laundry
- Level: First
- Dimensions: 3.00 x 3.00
Living room
- Description: Double-sided Gas Fireplace
- Level: First
- Dimensions: 14.00 x 21.00
Sunroom
- Description: Fandelier feature, Dining Area
- Level: First
- Dimensions: 13.00 x 11.00
Heating
- Gas
Cooling
- Central Air, Ceiling Fan(s)
Appliances
- Included: Dryer, Dishwasher, Electric Water Heater, Disposal, Gas Oven, Gas Range, Microwave, Refrigerator, Washer
- Laundry: Main Level
Features
- Attic, Dining Area, Separate/Formal Dining Room, Entrance Foyer, Kitchen Island, Storage, Traditional Floorplan, Vaulted Ceiling(s), Walk-In Closet(s)
- Flooring: Carpet, Engineered Hardwood, Vinyl
- Basement: None
- Has fireplace: Yes
- Fireplace features: Living Room
Interior area
- Total interior livable area: 1,447 sqft
- Finished area above ground: 1,447
- Finished area below ground: 0
Property
Parking
- Total spaces: 2
- Parking features: Built In, Garage, Off Street, On Street, Garage Door Opener
- Garage spaces: 2
- Has uncovered spaces: Yes
Features
- Stories: 1
- Patio & porch: Deck, Enclosed, Porch
- Exterior features: Deck, Gas Grill
- Has view: Yes
- View description: Panoramic
Lot
- Size: 7,013 Square Feet
- Features: Corner Lot
Details
- Parcel number: M6 1 442 0204
- Zoning: 110
- Special conditions: None
Construction
Type & style
- Home type: SingleFamily
- Architectural style: Ranch
- Property subtype: Townhouse, Single Family Residence
- Attached to another structure: Yes
Materials
- Vinyl Siding
- Roof: Asphalt,Fiberglass
Condition
- Year built: 2016
Utilities & green energy
- Electric: 200+ Amp Service, Circuit Breakers
- Sewer: Public Sewer
- Water: Public
- Utilities for property: Cable Available
Community & HOA
Community
- Senior community: Yes
- Subdivision: The Cottages at Monocacy Creek
HOA
- Has HOA: Yes
- HOA fee: $280 monthly
Location
- Region: Bethlehem
Financial & listing details
- Price per square foot: $313/sqft
- Tax assessed value: $65,700
- Annual tax amount: $6,150
- Date on market: 3/27/2026
- Cumulative days on market: 5 days
- Ownership type: Fee Simple
- Road surface type: Paved
Price history
| Date | Event | Price |
|---|---|---|
| 5/29/2026 | Sold | $453,000+3%$313/sqft |
Source:  GLVR #773626 Report a problem GLVR #773626 Report a problem | ||
| 4/10/2026 | Pending sale | $439,900$304/sqft |
Source: GLVR #773626 Report a problem | ||
| 4/5/2026 | Listed for sale | $439,900$304/sqft |
Source: GLVR #773626 Report a problem | ||
| 3/28/2026 | Pending sale | $439,900$304/sqft |
Source: GLVR #773626 Report a problem | ||
| 3/27/2026 | Listed for sale | $439,900+35.4%$304/sqft |
Source: GLVR #773626 Report a problem | ||
| 12/30/2016 | Sold | $324,900$225/sqft |
Source: Public Record Report a problem | ||
Public tax history
| Year | Property taxes | Tax assessment |
|---|---|---|
| 2025 | $5,941 +2% | $65,700 |
| 2024 | $5,824 +0.3% | $65,700 |
| 2023 | $5,807 | $65,700 |
| 2022 | $5,807 +649.1% | $65,700 |
| 2021 | $775 | $65,700 |
| 2020 | $775 | $65,700 |
| 2018 | $775 | $65,700 +310.6% |
| 2017 | -- | $16,000 |
| 2016 | -- | $16,000 |
| 2015 | -- | $16,000 |
Find assessor info on the county website
Neighborhood: 18020
Nearby homes
- $445,0002 bd2 ba1.4k sqft3684 Cottage Dr, Bethlehem, PA 18020Sold

- $431,2502 bd2 ba1.4k sqft3628 Cottage Dr, Bethlehem, PA 18020Sold

- $500,7002 bd2 ba1.7k sqft3674 Cottage Dr #40, Bethlehem City, PA 18020Off Market

- $645,6002 bd3 ba2.1k sqft3683 Cottage Dr #7, Bethlehem, PA 18017Off Market
- $517,8002 bd2 ba1.6k sqft3687 Cottage Dr LOT 5, Bethlehem, PA 18020Off Market
- $569,9002 bd2 ba1.6k sqft3674 Cottage Dr, Bethlehem, PA 18020Pending
- $589,1003 bd3 ba2.2k sqft3683 Cottage Dr, Bethlehem, PA 18020Off Market
- $465,0002 bd2 ba1.6k sqft3691 Cottage Dr LOT 4, Bethlehem City, PA 18020Sold
Nearby schools
GreatSchools rating
- 7/10Spring Garden Elementary SchoolGrades: K-5Distance: 1.6 mi
- 5/10East Hills Middle SchoolGrades: 6-8Distance: 1.2 mi
- 5/10Freedom High SchoolGrades: 9-12Distance: 1.5 mi
Schools provided by the listing agent
- District: Bethlehem
Source: GLVR. This data may not be complete. We recommend contacting the local school district to confirm school assignments for this home.
Get a cash offer in 3 minutes
Find out how much your home could sell for in as little as 3 minutes with a no-obligation cash offer.
Estimated market value
$455,900
Get a cash offer in 3 minutes
Find out how much your home could sell for in as little as 3 minutes with a no-obligation cash offer.
Estimated market value
$455,900
- Pennsylvania
- Northampton County
- Bethlehem
- 18020
- 3686 Cottage Dr
Nearby cities
Nearby neighborhoods
Nearby zip codes
Other Bethlehem Topics
