Welcome to The Cottages at Monocacy Creek, an intimate 55+ community offering low-maintenance living in a beautifully landscaped setting. This former 2019 builder model showcases exceptional craftsmanship, upscale finishes, and a premium location backing to a private interior oasis with mature trees and lush landscaping.
The thoughtfully designed open-concept floor plan features hardwood floors, crown molding, coffered, cathedral, and tray ceilings, along with abundant natural light throughout. The stunning gourmet kitchen is a true centerpiece, complete with stainless steel appliances, a vent hood, tiled backsplash, granite countertops, soft-close cabinetry, open shelving, microwave drawer, and an impressive 8'8" center island perfect for gathering and entertaining.
The spacious family room and sunroom are warmed by a double-sided gas fireplace with custom mantels and granite hearths, creating inviting spaces to relax year-round. A bright sunroom offers access to the Trex deck overlooking the peaceful backyard setting.
The luxurious primary suite features a beautifully appointed en-suite bath with a frameless tiled shower, rain shower head, handheld sprayer, built-in seat, niche, shelving, and high windows for natural light and privacy. A generously sized second bedroom and full guest bath provide comfortable accommodations for visitors.
Additional highlights include French doors with transom windows, a convenient laundry/mudroom, two-car garage, and an unfinished walkout basement offering endless possibilities for future expansion. For added peace of mind, the home is equipped with a brand-new whole-house generator, ensuring comfort and reliability year-round. A paver patio provides the perfect space for outdoor relaxation and entertaining.
Ideally located near major highways, hospitals, shopping, dining, and historic downtown Bethlehem, this like-new ranch home offers the perfect combination of elegance, comfort, convenience, and worry-free living in one of the area's most desirable active adult communities.
Pending
Price cut: $5.1K (6/18)
$569,900
3674 Cottage Dr, Bethlehem, PA 18020
2beds
1,683sqft
:
Get pre-qualified$4,051/mo
Single Family Residence
Built in 2019
9,496 Square Feet Lot
$565,300 Zestimate®
$339/sqft
$280/mo HOA
What's special
Two-car garageBeautifully appointed en-suite bathRain shower headHandheld sprayerLuxurious primary suiteOpen-concept floor planAbundant natural light throughout
- 47 days |
- 278 |
- 10 |
Likely to sell faster than
Zillow last checked:
Listing updated:
Listed by:
Kimberly D. Rosado 484-357-9284,
Keller Williams Allentown 610-435-1800
Source: GLVR,MLS#: 778473 Originating MLS: Lehigh Valley MLS
Originating MLS: Lehigh Valley MLSFacts & features
Interior
Bedrooms & bathrooms
- Bedrooms: 2
- Bathrooms: 2
- Full bathrooms: 2
Primary bedroom
- Description: Wall-To-Wall Carpet, Ceiling Fan
- Level: First
- Dimensions: 18.00 x 14.00
Bedroom
- Description: Wall-To-Wall Carpet, Ceiling Fan
- Level: First
- Dimensions: 12.00 x 13.00
Primary bathroom
- Description: Hardwood Flooring, Dual Vanity, Walk-In Shower
- Level: First
- Dimensions: 8.00 x 10.00
Breakfast room nook
- Description: Hardwood Flooring
- Level: First
- Dimensions: 15.00 x 11.00
Foyer
- Description: Hardwood Flooring
- Level: First
- Dimensions: 11.00 x 11.00
Other
- Description: Tile
- Level: First
- Dimensions: 8.00 x 8.00
Kitchen
- Description: Hardwood Flooring, Center Island, SS Appliances
- Level: First
- Dimensions: 10.00 x 19.00
Laundry
- Description: Laundry Room, Hardwood Flooring
- Level: First
- Dimensions: 11.00 x 7.00
Living room
- Description: Hardwood Flooring, Gas Fireplace
- Level: First
- Dimensions: 17.00 x 18.00
Other
- Description: Walk-In Closet
- Level: First
- Dimensions: 6.00 x 4.00
Other
- Description: Two Car Garage
- Level: First
- Dimensions: 20.00 x 19.00
Other
- Description: Full Basement
- Level: Basement
- Dimensions: 43.00 x 51.00
Sunroom
- Description: Hardwood Flooring
- Level: First
- Dimensions: 13.00 x 12.00
Heating
- Forced Air, Gas
Cooling
- Central Air
Appliances
- Included: Dishwasher, Disposal, Gas Oven, Gas Range, Gas Water Heater, Microwave, Refrigerator
- Laundry: Washer Hookup, Dryer Hookup, Main Level
Features
- Cathedral Ceiling(s), Dining Area, Entrance Foyer, High Ceilings, Kitchen Island, Mud Room, Family Room Main Level, Traditional Floorplan, Utility Room, Vaulted Ceiling(s), Walk-In Closet(s)
- Windows: Screens
- Basement: Full,Walk-Out Access
- Has fireplace: Yes
- Fireplace features: Family Room
Interior area
- Total interior livable area: 1,683 sqft
- Finished area above ground: 1,683
- Finished area below ground: 0
Property
Parking
- Total spaces: 2
- Parking features: Attached, Built In, Garage, Garage Door Opener
- Attached garage spaces: 2
Features
- Stories: 2
- Patio & porch: Covered, Deck, Patio, Porch
- Exterior features: Deck, Porch, Patio
- Has view: Yes
- View description: City Lights, Hills, Panoramic
Lot
- Size: 9,496 Square Feet
- Features: Backs to Common Grounds
- Residential vegetation: Partially Wooded
Details
- Parcel number: M6 1 440 0204
- Zoning: Rr-Residential
- Special conditions: None
Construction
Type & style
- Home type: SingleFamily
- Architectural style: Ranch
- Property subtype: Single Family Residence
Materials
- Stone, Vinyl Siding
- Roof: Asphalt,Fiberglass
Condition
- Year built: 2019
Utilities & green energy
- Electric: 200+ Amp Service, Circuit Breakers
- Sewer: Public Sewer
- Water: Public
- Utilities for property: Cable Available
Community & HOA
Community
- Security: Smoke Detector(s)
- Senior community: Yes
- Subdivision: The Cottages at Monocacy Creek
HOA
- Has HOA: Yes
- HOA fee: $280 monthly
Location
- Region: Bethlehem
Financial & listing details
- Price per square foot: $339/sqft
- Tax assessed value: $77,900
- Annual tax amount: $7,292
- Date on market: 6/8/2026
- Cumulative days on market: 47 days
- Ownership type: Fee Simple
Estimated market value
$565,300
$537,000 - $594,000
$2,619/mo
Price history
| Date | Event | Price |
|---|---|---|
| 6/25/2026 | Pending sale | $569,900$339/sqft |
Source:  GLVR #778473 Report a problem GLVR #778473 Report a problem | ||
| 6/18/2026 | Price change | $569,900-0.9%$339/sqft |
Source: GLVR #778473 Report a problem | ||
| 6/8/2026 | Listed for sale | $575,000+16.2%$342/sqft |
Source: GLVR #778473 Report a problem | ||
| 12/13/2022 | Sold | $495,000-1%$294/sqft |
Source: GLVR #697343 Report a problem | ||
| 10/25/2022 | Pending sale | $499,900$297/sqft |
Source: GLVR #697343 Report a problem | ||
| 10/5/2022 | Price change | $499,900-2.9%$297/sqft |
Source: GLVR #697343 Report a problem | ||
| 9/24/2022 | Price change | $515,000-4.5%$306/sqft |
Source: GLVR #697343 Report a problem | ||
| 9/8/2022 | Price change | $539,000-1.5%$320/sqft |
Source: GLVR #697343 Report a problem | ||
| 8/10/2022 | Price change | $547,000-3.9%$325/sqft |
Source: GLVR #697343 Report a problem | ||
| 7/21/2022 | Listed for sale | $569,000$338/sqft |
Source: GLVR #697343 Report a problem | ||
Public tax history
| Year | Property taxes | Tax assessment |
|---|---|---|
| 2025 | $7,045 +2% | $77,900 |
| 2024 | $6,905 +0.3% | $77,900 |
| 2023 | $6,886 | $77,900 |
| 2022 | $6,886 +649.1% | $77,900 |
| 2021 | $919 +340.1% | $77,900 +340.1% |
| 2020 | $209 | $17,700 |
| 2018 | $209 | $17,700 |
| 2017 | -- | $17,700 |
| 2016 | -- | $17,700 |
| 2015 | -- | $17,700 |
Find assessor info on the county website
Monthly payment
Est. payment
Payment breakdown
Explore the cost of this home by adjusting the details. Changes won't be saved.Climate risks
Neighborhood: 18020
Nearby schools
GreatSchools rating
- 7/10Spring Garden Elementary SchoolGrades: K-5Distance: 1.6 mi
- 5/10East Hills Middle SchoolGrades: 6-8Distance: 1.3 mi
- 5/10Freedom High SchoolGrades: 9-12Distance: 1.5 mi
Schools provided by the listing agent
- Elementary: Spring Garden
- Middle: East Hills
- High: Freedom
- District: Bethlehem
Source: GLVR. This data may not be complete. We recommend contacting the local school district to confirm school assignments for this home.
- $489,7002 bd2 ba1.7k sqft3674 Cottage Dr #40, Bethlehem City, PA 18020Off Market

- $445,0002 bd2 ba1.4k sqft3684 Cottage Dr, Bethlehem, PA 18020Sold

- $638,8003 bd3 ba2.3k sqft3672 Cottage Dr, Bethlehem, PA 18020Off Market
- $650,1002 bd3 ba2.1k sqft3683 Cottage Dr #7, Bethlehem, PA 18017Off Market
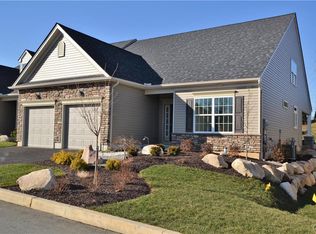
- $453,0002 bd2 ba1.4k sqft3686 Cottage Dr, Bethlehem, PA 18020Sold
- $431,2502 bd2 ba1.4k sqft3628 Cottage Dr, Bethlehem, PA 18020Sold
- $440,0002 bd2 ba1.4k sqft3673 Cottage Dr, Bethlehem, PA 18020Sold
- $592,3003 bd3 ba2.2k sqft3683 Cottage Dr, Bethlehem, PA 18020Off Market
A local agent can set up tours, give advice and negotiate with sellers.
A local lender can help you make sure your offer is ready when you are.
Similar homes
- $450,0002 bd2 ba1.5k sqft3697 Cottage Dr, Bethlehem, PA 18020For Sale
 MLS ID #769812, Dawn R. Malone, Keller Williams Northampton. GLVR
 - $595,0004 bd3 ba2.1k sqft3113 Roosevelt St, Bethlehem Township, PA 18020New Construction
 MLS ID #780572, Christopher J Zajacek, Grace Realty Co Inc. GLVR
 - $540,0004 bd3 ba2.1k sqft2905 Roosevelt St, Bethlehem, PA 18020New Construction
 MLS ID #776137, Joe McGavin, Realty One Group Supreme. GLVR
 - $499,9994 bd3 ba2.2k sqft1705 2nd St, Bethlehem, PA 18020For Sale
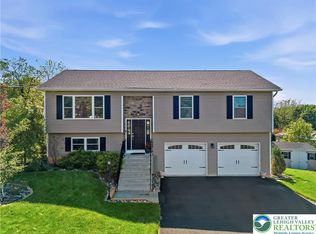 MLS ID #777152, Felisha M. Ortiz, Realty One Group Supreme. GLVR
 - $490,0003 bd3 ba1.6k sqft4118 Maria Ln, Bethlehem, PA 18017For SaleMLS ID #780379, Tim George, CENTURY 21 Pinnacle. GLVR
- $849,5004 bd3 ba2.1k sqft4682 Steuben Rd, Bethlehem, PA 18020For SaleMLS ID #780303, Kimberly D. Rosado, Keller Williams Allentown. GLVR
- $665,0004 bd4 ba2.3k sqft3951 Trythall St, Bethlehem, PA 18020For SaleMLS ID #770992, Kathy K. Campbell, Keller Williams Northampton. GLVR
- $575,0004 bd3 ba2.4k sqft3 Dusty Rd, Easton, PA 18045For SaleMLS ID #778180, Christopher C. George, Coldwell Banker Hearthside. GLVR
- $542,5003 bd2 ba2.2k sqft1113 E Emmaus Ave, Allentown, PA 18103For SaleMLS ID #778710, Alexis Oakley, Weichert Realtors. GLVR
- $384,9004 bd2 ba1.8k sqft1535 Ralston Rd, Bethlehem, PA 18018For SaleMLS ID #781154, Consella M. Trigiani, BHHS Fox & Roach Bethlehem. GLVR
- $499,0004 bd2 ba1.4k sqft1156 William St, Bethlehem, PA 18015New ConstructionMLS ID #775904, Shabana Pathan, Keller Williams Northampton. GLVR
- $349,9003 bd2 ba1.6k sqft2386 Black River Rd, Bethlehem, PA 18015For SaleMLS ID #780653, Sharon M Pennypacker, BHGRE Valley Partners-Bethlehm. GLVR
- $549,0003 bd2 ba2.3k sqft5747 Kernsville Rd N, Orefield, PA 18069For SaleMLS ID #775887, Sophie Thom, Weichert Realtors. GLVR
- $470,0003 bd2 ba2.2k sqft719 Main St, Tatamy, PA 18085For SaleMLS ID #779024, Cathy W. Taylor, RE/MAX Real Estate. GLVR
- $595,5003 bd3 ba2.4k sqft187 Kintner Hill Rd, Upper Black Eddy, PA 18972For SaleMLS ID #779050, Susan A. Oliver, Keller Williams Northampton. GLVR
- $415,0004 bd2 ba1.3k sqft740 Public Rd, Bethlehem, PA 18015For SaleMLS ID #779135, Thomas E. Skiffington, RE/MAX Central - Allentown. GLVR
- $483,9003 bd2 ba1.9k sqft679 Cherry Hill Rd, Nazareth, PA 18064For SaleMLS ID #778388, David Lichtenwalner, BHHS - Choice Properties. GLVR
- $359,9004 bd2 ba1.1k sqft1933 Eastman Ave, Bethlehem, PA 18018For SaleMLS ID #780747, Ana Claudia Lastres, Keller Williams Northampton. GLVR
- $574,9003 bd2 ba2.1k sqft4880 Little Gap Rd, Kunkletown, PA 18058For SaleMLS ID #776996, Tom Heil, Coldwell Banker Hearthside. GLVR
- $599,9003 bd2 ba1.8k sqft507 E Station Ave, Coopersburg, PA 18036For SaleMLS ID #771216, Larry W. Ginsburg, BHHS Regency Real Estate. GLVR
