Brand new super sharp Bethlehem Township Bi-Level packed with features and amenities. Modern open concept floor plan with cathedral ceiling encompassing the entire main living area. Custom center island kitchen with granite counters, tile backsplash and stainless-steel appliance package is adjacent to open dining and living area providing a great space for entertaining and family gatherings. 3 bedrooms and 2 full baths including the primary suite with trayed ceiling complete the main level. All rooms except the bathrooms on the main level have gorgeous hardwood floors. All bathroom floors have custom ceramic tile. The bathrooms are complete with granite vanity tops, towel racks and glass doors on all showers. The lower level has maintenance free luxury vinyl plank floors throughout and offers a recreation room with ecofriendly electric fireplace and a wet bar. A 4th bedroom and third full bath create a perfect space for extended family living. The maintenance free deck off the dining room and huge concrete patio off the lower-level recreation room provide two relaxing outdoor spaces or you can enjoy the outdoors in the easily managed rear yard. The 23x23 oversized two car garage has whisper quiet openers and an additional 6x8 storage area. This home is truly turnkey with shower doors on all showers, mini blinds on all windows, the driveway is paved and the lot is seeded and includes a landscape package. There is even a mailbox installed. Great quiet locations yet easy access to I78 route 33 corridor and easy access to shopping and recreation areas of Bethlehem. This home is ready for immediate occupancy.
New construction
$595,000
3113 Roosevelt St, Bethlehem Township, PA 18020
4beds
2,121sqft
:
Get pre-qualified$3,893/mo
Single Family Residence
Built in 2026
8,799 Square Feet Lot
$-- Zestimate®
$281/sqft
$-- HOA
What's special
- 11 days |
- 778 |
- 44 |
Zillow last checked:
Listing updated:
Listed by:
Christopher J Zajacek 610-442-3231,
Grace Realty Co Inc 610-867-1551
Source: GLVR,MLS#: 780572 Originating MLS: Lehigh Valley MLS
Originating MLS: Lehigh Valley MLSFacts & features
Interior
Bedrooms & bathrooms
- Bedrooms: 4
- Bathrooms: 3
- Full bathrooms: 3
Heating
- Heat Pump
Cooling
- Central Air, Ceiling Fan(s)
Appliances
- Included: Dishwasher, Electric Oven, Electric Water Heater, Microwave
- Laundry: Washer Hookup, Dryer Hookup
Features
- Dining Area, Separate/Formal Dining Room
- Flooring: Ceramic Tile, Hardwood, Luxury Vinyl, Luxury VinylPlank
- Windows: Screens
- Basement: None
- Has fireplace: Yes
- Fireplace features: Family Room
Interior area
- Total interior livable area: 2,121 sqft
- Finished area above ground: 2,121
- Finished area below ground: 0
Property
Parking
- Total spaces: 2
- Parking features: Attached, Garage, Garage Door Opener
- Attached garage spaces: 2
Features
- Patio & porch: Deck, Patio, Porch
- Exterior features: Deck, Porch, Patio
Lot
- Size: 8,799 Square Feet
Details
- Parcel number: N7NW3 34 10
- Zoning: MDR
- Special conditions: None
Construction
Type & style
- Home type: SingleFamily
- Architectural style: Bi-Level
- Property subtype: Single Family Residence
Materials
- Stone, Vinyl Siding
- Roof: Asphalt,Fiberglass
Condition
- New Construction
- New construction: Yes
- Year built: 2026
Utilities & green energy
- Electric: 200+ Amp Service, Circuit Breakers
- Sewer: Public Sewer
- Water: Public
Community & HOA
Community
- Subdivision: Not in Development
Location
- Region: Bethlehem Township
Financial & listing details
- Price per square foot: $281/sqft
- Tax assessed value: $13,300
- Annual tax amount: $1,092
- Date on market: 7/12/2026
- Ownership type: Fee Simple
Estimated market value
Not available
Estimated sales range
Not available
$3,145/mo
Price history
| Date | Event | Price |
|---|---|---|
| 7/12/2026 | Listed for sale | $595,000$281/sqft |
Source:  GLVR #780572 Report a problem GLVR #780572 Report a problem | ||
Public tax history
Tax history is unavailable.
Monthly payment
Est. payment
Payment breakdown
Explore the cost of this home by adjusting the details. Changes won't be saved.Climate risks
Neighborhood: Middletown
Nearby schools
GreatSchools rating
- 4/10Governor Wolf Elementary SchoolGrades: K-5Distance: 0.8 mi
- 5/10East Hills Middle SchoolGrades: 6-8Distance: 1.5 mi
- 5/10Freedom High SchoolGrades: 9-12Distance: 1.4 mi
Schools provided by the listing agent
- District: Bethlehem
Source: GLVR. This data may not be complete. We recommend contacting the local school district to confirm school assignments for this home.
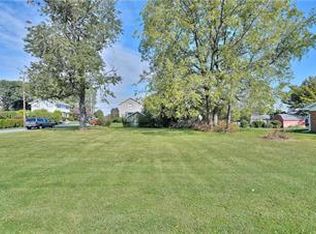
- $75,0000.25 AcresRoosevelt St, Bethlehem, PA 18020Sold
- $377,9003 bd3 ba2k sqft3103 Roosevelt St, Bethlehem, PA 18020Off Market
- $329,2002 bd1 ba1k sqft3119 Roosevelt St, Bethlehem, PA 18020Off Market
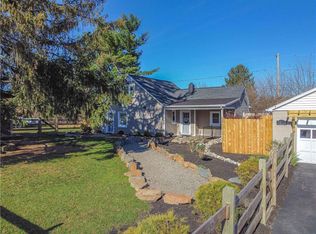
- $365,0002 bd2 ba1.5k sqft3116 Roosevelt St, Bethlehem, PA 18020Sold
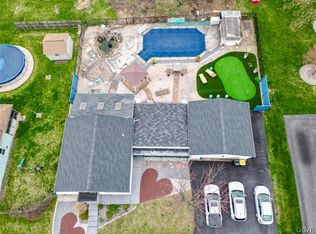
- $352,5004 bd2 ba1.4k sqft3110 Keystone St, Bethlehem, PA 18020Off Market
- $291,7003 bd1 ba960 sqft3102 Roosevelt St, Bethlehem, PA 18020Off Market
- $262,5003 bd1 ba941 sqft3116 Keystone St, Bethlehem, PA 18020Sold
- $335,2003 bd2 ba1.5k sqft3102 Keystone St, Bethlehem, PA 18020Off Market
A local agent can set up tours, give advice and negotiate with sellers.
A local lender can help you make sure your offer is ready when you are.
Similar homes
- $540,0004 bd3 ba2.1k sqft2905 Roosevelt St, Bethlehem, PA 18020New Construction
 MLS ID #776137, Joe McGavin, Realty One Group Supreme. GLVR
 - $760,0005 bd3 ba2.8k sqft2670 14th St, Bethlehem, PA 18020For Sale
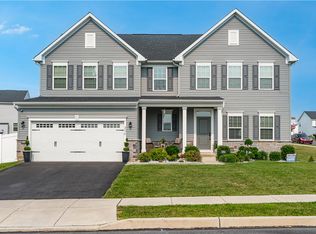 MLS ID #780558, Yajaira C. Pena, I-Do Real Estate. GLVR
 - $595,5003 bd3 ba2.4k sqft187 Kintner Hill Rd, Upper Black Eddy, PA 18972For Sale
 MLS ID #779050, Susan A. Oliver, Keller Williams Northampton. GLVR
 - $362,0003 bd3 ba1.8k sqft3276 Easton Ave, Bethlehem, PA 18020For Sale
 MLS ID #773319, June M Lengyel, BHGRE Valley Partners-Bethlehm. GLVR
 - $710,0004 bd3 ba2.5k sqft1011 Fehnel Dr, Easton, PA 18045For SaleMLS ID #779547, Renee C. Ott, Weichert Co Realtors. GLVR
- $499,0004 bd2 ba1.4k sqft1156 William St, Bethlehem, PA 18015New ConstructionMLS ID #775904, Shabana Pathan, Keller Williams Northampton. GLVR
- $599,9004 bd4 ba2.8k sqft5052 Bellflower Dr, Schnecksville, PA 18078For SaleMLS ID #777418, Brian L. Wilkins, Weichert Realtors - Allentown. GLVR
- $385,0003 bd1 ba1.1k sqft3152 Hodle Ave, Easton, PA 18045For SaleMLS ID #781013, Autumn L. Bragg, BHGRE Valley Partners-Bethlehm. GLVR
- $574,9004 bd4 ba2.3k sqft107 Timber Trl, Easton, PA 18045For SaleMLS ID #780601, Ken Carey, BHHS Fox & Roach Bethlehem. GLVR
- $489,9004 bd3 ba2.3k sqft2715 Swanson St, Easton, PA 18045For SaleMLS ID #779076, Janice Pigga, RE/MAX Real Estate. GLVR
- $624,9004 bd3 ba2.7k sqft5044 Bellflower Dr, Schnecksville, PA 18078For SaleMLS ID #779180, Ravi Dhingra, Keller Williams Allentown. GLVR
- $499,9004 bd3 ba2.2k sqft1040 Riverview Dr, Walnutport, PA 18088For SaleMLS ID #777897, Brenda Onyskiw, IronValley RE of Lehigh Valley. GLVR
- $785,0004 bd4 ba2.8k sqft55 Alieh Ct, Easton, PA 18042For SaleMLS ID #779660, Eileen Budd, Keller Williams Northampton. GLVR
- $483,9003 bd2 ba1.9k sqft679 Cherry Hill Rd, Nazareth, PA 18064For SaleMLS ID #778388, David Lichtenwalner, BHHS - Choice Properties. GLVR
- $599,9995 bd3 ba2.8k sqft6840 Scenic View Dr, Macungie, PA 18062For SaleMLS ID #778358, Jon Campbell, Real of Pennsylvania. GLVR
- $310,0003 bd2 ba1.3k sqft1603 Englewood St, Bethlehem, PA 18017For SaleMLS ID #778324, Joe Guido, BHHS Fox & Roach Bethlehem. GLVR
- $495,0004 bd3 ba2.6k sqft76 Fonthill Ct, Quakertown, PA 18951For Sale
 MLS ID #PABU2127016, Amy Emery, BHHS Fox & Roach-Doylestown. Bright MLS
 - $625,0004 bd4 ba2.5k sqft1810 Alamingo Dr, Quakertown, PA 18951For SaleMLS ID #PABU2125278, Lucy Loudenslager, Keller Williams Real Estate-Doylestown. Bright MLS
- $665,0003 bd2 ba2.4k sqft5247 State Route 309, Schnecksville, PA 18078For SaleMLS ID #779636, Barbara Zydyk, RE/MAX Unlimited Real Estate. GLVR
- $415,0003 bd3 ba1.6k sqft721 Wistar St, Bethlehem, PA 18015For SaleMLS ID #778353, Kelly L. Houston, Keller Williams Northampton. GLVR
