MODERN FARMHOUSE with the character of years past, yet possessing all the updated living luxuries! Freshly painted interior from top to bottom plus new carpet in all upstairs bedrooms. The family room is spacious with tons of natural light and a cozy propane stove (2024). A full updated bath (2024) with over sized shower with pebble floor and laundry for your convenience. The kitchen offers ample white oak cabinetry, tile and glass backsplash, stainless steel appliances, marble countertops with seating. Adjoining eat in area can accommodate breakfast, lunch or dinner. For other occasions, a formal dining room can host any special event. The large living room has a stone fireplace with a pellet stove insert, currently being used as the primary bedroom. Options are endless. The second floor has all new carpeting (with hardwood underneath) in the 3 bedrooms. A full bath with vintage tile completes this level. Custom radiator covers throughout the home. The updated well maintained front porch (2013) has composite flooring and vinyl clad posts and railings. A gutter system has been professionally installed with transferrable warranty (2022). The spring fed koi pond and new aerator supplies sounds for great sleeping! The property includes 4.04 acres. Of that total, a lot was included for subdivision, but would need to be confirmed with the township. A new shed and 3 out buildings including the horse stall with horse Shay, natural pasture and open area make this an amazing farmette. Enjoy the best of country living located in the Parkland School District. Call for your appointment today!
For sale
Price cut: $134.9K (7/23)
$665,000
5247 State Route 309, Schnecksville, PA 18078
3beds
2,432sqft
:
Get pre-qualified$4,333/mo
Farm, Single Family Residence
Built in 1885
4.04 Acres Lot
$644,600 Zestimate®
$273/sqft
$-- HOA
What's special
Marble countertops with seatingLaundry for your convenienceFreshly painted interiorTile and glass backsplashCozy propane stoveStainless steel appliances
- 34 days |
- 2,047 |
- 155 |
Zillow last checked:
Listing updated:
Listed by:
Barbara Zydyk 610-349-6010,
RE/MAX Unlimited Real Estate 610-266-4000
Source: GLVR,MLS#: 779636 Originating MLS: Lehigh Valley MLS
Originating MLS: Lehigh Valley MLSFacts & features
Interior
Bedrooms & bathrooms
- Bedrooms: 3
- Bathrooms: 2
- Full bathrooms: 2
Bedroom
- Level: Second
- Dimensions: 13.00 x 11.00
Bedroom
- Level: Second
- Dimensions: 13.00 x 12.00
Bedroom
- Description: Has a 4 by 4ft alcove
- Level: Second
- Dimensions: 12.00 x 9.00
Dining room
- Level: First
- Dimensions: 21.00 x 12.00
Family room
- Level: First
- Dimensions: 30.00 x 11.00
Other
- Description: laundry area
- Level: First
- Dimensions: 19.00 x 6.00
Other
- Level: Second
- Dimensions: 9.00 x 9.00
Kitchen
- Level: First
- Dimensions: 31.00 x 12.00
Living room
- Level: First
- Dimensions: 24.00 x 13.00
Heating
- Propane, Oil, Pellet Stove, Radiator(s)
Cooling
- None
Appliances
- Included: Dishwasher, Electric Cooktop, Electric Dryer, Electric Oven, Oil Water Heater, Refrigerator, Washer
- Laundry: Washer Hookup, Dryer Hookup, ElectricDryer Hookup
Features
- Dining Area, Separate/Formal Dining Room, Eat-in Kitchen
- Flooring: Carpet, Hardwood, Tile
- Has fireplace: Yes
- Fireplace features: Living Room
Interior area
- Total interior livable area: 2,432 sqft
- Finished area above ground: 2,432
- Finished area below ground: 0
Property
Parking
- Parking features: Driveway, Off Street
- Has uncovered spaces: Yes
Features
- Levels: Two and One Half
- Stories: 2.5
- Exterior features: Propane Tank - Owned
- Has view: Yes
- View description: Hills
Lot
- Size: 4.04 Acres
Details
- Parcel number: 545986392314001
- Zoning: Sr-Suburban Residential
- Special conditions: None
Construction
Type & style
- Home type: SingleFamily
- Architectural style: Farmhouse
- Property subtype: Farm, Single Family Residence
Materials
- Brick, Brick Veneer
- Foundation: Stone
- Roof: Asphalt,Fiberglass
Condition
- Year built: 1885
Utilities & green energy
- Electric: 200+ Amp Service, Circuit Breakers
- Sewer: Septic Tank
- Water: Well
Community & HOA
Community
- Subdivision: Not in Development
Location
- Region: Schnecksville
Financial & listing details
- Price per square foot: $273/sqft
- Tax assessed value: $238,200
- Annual tax amount: $5,450
- Date on market: 6/25/2026
- Ownership type: Fee Simple
Estimated market value
$644,600
$612,000 - $677,000
$2,440/mo
Price history
| Date | Event | Price |
|---|---|---|
| 7/23/2026 | Price change | $665,000-16.9%$273/sqft |
Source:  GLVR #779636 Report a problem GLVR #779636 Report a problem | ||
| 6/25/2026 | Listed for sale | $799,900$329/sqft |
Source: GLVR #779636 Report a problem | ||
Public tax history
Tax history is unavailable.
Monthly payment
Est. payment
Payment breakdown
Explore the cost of this home by adjusting the details. Changes won't be saved.Climate risks
Neighborhood: 18078
Nearby schools
GreatSchools rating
- 8/10Schnecksville SchoolGrades: K-5Distance: 1.2 mi
- 7/10Orefield Middle SchoolGrades: 6-8Distance: 4 mi
- 8/10Parkland Senior High SchoolGrades: 9-12Distance: 4.8 mi
Schools provided by the listing agent
- Elementary: Schnecksville
- Middle: Orefield Middle School
- High: Parkland
- District: Parkland
Source: GLVR. This data may not be complete. We recommend contacting the local school district to confirm school assignments for this home.
- $665,0003 bd2 ba-- sqft5247 Route 309, Schnecksville, PA 18078For Sale
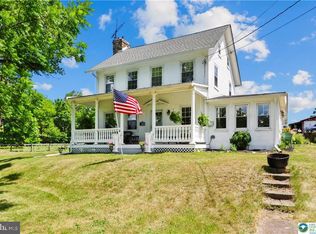
- $536,9003 bd1 ba1.9k sqft5175 State Route 309, Schnecksville, PA 18078Off Market
- $656,1004 bd3 ba2.2k sqft5256 Route 309, Schnecksville, PA 18078Off Market
- $839,9005 bd3 ba3.4k sqft5162 Route 309, Schnecksville, PA 18078Off Market
- $839,3006 bd3 ba2.9k sqft4460 Bachman Dr, Schnecksville, PA 18078Off Market
- $830,1004 bd4 ba3.7k sqft4533 Ferrizzi Dr, Schnecksville, PA 18078Off Market
- $98,600-- bd-- ba-- sqft5138 Ancinetta Dr, Schnecksville, PA 18078Off Market
- $894,9004 bd2 ba3.8k sqft5162-5228 State Route 309, Schnecksville, PA 18078Off Market
A local agent can set up tours, give advice and negotiate with sellers.
A local lender can help you make sure your offer is ready when you are.
Similar homes
- $415,0003 bd2 ba2.5k sqft4210 Locust Dr, Schnecksville, PA 18078For Sale
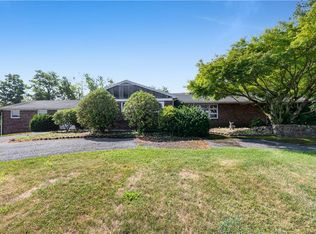 MLS ID #781316, Daniel E. Huber, D.E. Huber Real Estate. GLVR
 - $624,9004 bd3 ba2.7k sqft5044 Bellflower Dr, Schnecksville, PA 18078For Sale
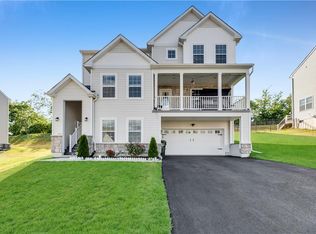 MLS ID #779180, Ravi Dhingra, Keller Williams Allentown. GLVR
 - $725,0004 bd3 ba3.6k sqft8348 Pheasant Run, Fogelsville, PA 18051For Sale
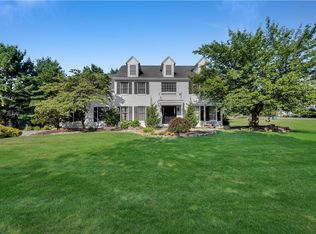 MLS ID #781482, Justin G. Brown, Light House Realty LV LLC. GLVR
 - $599,9004 bd4 ba2.8k sqft5052 Bellflower Dr, Schnecksville, PA 18078For Sale
 MLS ID #777418, Brian L. Wilkins, Weichert Realtors - Allentown. GLVR
 - $549,0003 bd2 ba2.3k sqft5747 Kernsville Rd N, Orefield, PA 18069For SaleMLS ID #775887, Sophie Thom, Weichert Realtors. GLVR
- $779,5004 bd3 ba2.7k sqftKey Ct Lot 7, Kutztown, PA 19530New ConstructionMLS ID #780966, Kate Young, Howard Hanna TheFrederickGroup. GLVR
- $499,9004 bd3 ba2.2k sqft1040 Riverview Dr, Walnutport, PA 18088For SaleMLS ID #777897, Brenda Onyskiw, IronValley RE of Lehigh Valley. GLVR
- $666,0004 bd3 ba3.4k sqft5855 Monocacy Dr, Bethlehem, PA 18017For SaleMLS ID #781248, David Lichtenwalner, BHHS - Choice Properties. GLVR
- $559,0003 bd2 ba2.1k sqft3795 Rhoads Rd, Kempton, PA 19529For SaleMLS ID #779803, Trish Husted, Coldwell Banker Hearthside. GLVR
- $765,0004 bd3 ba3.5k sqft2165 Beechwood St, Orefield, PA 18069For SaleMLS ID #779962, Meredith Misko, Weichert Realtors. GLVR
- $695,0004 bd3 ba3.5k sqft988 Hoch Rd, Danielsville, PA 18038For SaleMLS ID #778620, Randy Beitler, Howard Hanna TheFrederickGroup. GLVR
- $429,9993 bd3 ba1.8k sqft3360 Woodlea Rd, Orefield, PA 18069For SaleMLS ID #781113, Bruce E. Morris, Howard Hanna TheFrederickGroup. GLVR
- $849,5004 bd3 ba2.1k sqft4682 Steuben Rd, Bethlehem, PA 18020For SaleMLS ID #780303, Kimberly D. Rosado, Keller Williams Allentown. GLVR
- $499,9004 bd4 ba2.9k sqft1042 Neffs Laurys Rd N, Laurys Station, PA 18059For SaleMLS ID #775276, Kelly L. Houston, Keller Williams Northampton. GLVR
- $598,0004 bd4 ba2.9k sqft261 Sittler Valley Rd, Kutztown, PA 19530For Sale
 MLS ID #PABK2067394, Craig Reinert, Keller Williams Platinum Realty - Wyomissing. Bright MLS
 - $425,0005 bd2 ba2.4k sqft1121 Oakhurst Dr, Slatington, PA 18080For SaleMLS ID #781221, Jason Reynolds, Light House Realty LV LLC. GLVR
- $499,9004 bd4 ba2.9k sqft1042 Neffs Laurys Rd, Coplay, PA 18037For SaleMLS ID #PALH2015600, Kelly Houston, Keller Williams Real Estate - Bethlehem. Bright MLS
- $625,0004 bd3 ba2.5k sqft7458 S Main St, Coopersburg, PA 18036For SaleMLS ID #PALH2015480, William Holder, Real Broker, LLC. Bright MLS
- $599,9004 bd3 ba2.4k sqft5712 Nina Cir, Coopersburg, PA 18036For SaleMLS ID #780684, Joy L. Zwicker, DelVal Realty & PropManagement. GLVR
- $699,9004 bd3 ba3.3k sqft2011 Greenwood Rd, Allentown, PA 18103For SaleMLS ID #779446, Jennifer Brehm, Coldwell Banker Hearthside. GLVR
