Cherished by the same owners for more than 40 years, this lovingly maintained home offers a rare opportunity to own a property where pride of ownership shines throughout. Nestled on a beautifully landscaped .97-acre lot in one of Coopersburg's most desirable neighborhoods (Chestnut Hill Acres), 5712 Nina Circle has been meticulously cared for and thoughtfully updated, creating a warm and inviting atmosphere ready for its next chapter. Offering approximately 2,450 square feet of living space, this exceptional home features 4 bedrooms, 2.5 baths, an attached two-car garage plus an oversized detached two-car garage, an unfinished basement, and efficient three-zone HVAC. The park-like grounds showcase mature landscaping, a tranquil koi pond, and abundant space for outdoor entertaining and recreation. Over the years, the owners have made numerous improvements, including a resurfaced driveway and new water heater in 2024, a new architectural roof with gutter guards in 2020, the primary bedroom and bath was totally renovated in 2020 which included adding a walk-in closet, the addition of the detached oversized garage and patio in 2002, and a beautifully renovated laundry room and family room in 2014. From the moment you arrive, you'll appreciate the welcoming curb appeal and comfortable layout designed for everyday living and entertaining. Sun-filled living spaces flow seamlessly throughout the home, while generously sized bedrooms provide comfort and flexibility. The kitchen offers abundant cabinetry and workspace and opens to a spacious family room highlighted by a stunning full brick wall fireplace with gas logs that creates instant ambiance and warmth—perfect for holiday gatherings and cozy evenings at home. Additional features include well-maintained mechanical systems, abundant storage, and beautifully tended outdoor spaces. Whether relaxing on the patio, enjoying the peaceful setting of the koi pond, or hosting family and friends, this home offers the perfect blend of comfort, functionality, and timeless appeal. Conveniently located just minutes from downtown Coopersburg, residents enjoy easy access to local parks, wineries, and the Saucon Rail Trail, as well as shopping, dining, and entertainment at Promenade Saucon Valley. Commuters will appreciate quick access to Routes 309 and I-78, placing Allentown, Bethlehem, and Philadelphia within easy reach. Combining small-town charm with modern conveniences and a location close to some of the Lehigh Valley's most popular destinations, homes that have been so meticulously cared for and treasured for generations are truly special. Come experience the warmth, quality, and lasting memories that make 5712 Nina Circle a place you'll be proud to call HOME.
Pending
Price cut: $25.1K (7/21)
$599,900
5712 Nina Cir, Coopersburg, PA 18036
4beds
2,441sqft
Single Family Residence
Built in 1979
0.97 Acres Lot
$584,300 Zestimate®
$246/sqft
$-- HOA
What's special
- 43 days |
- 794 |
- 31 |
Likely to sell faster than
Zillow last checked:
Listing updated:
Listed by:
Joy L. Zwicker 484-328-3281,
DelVal Realty & PropManagement 484-328-3281
Source: GLVR,MLS#: 780684 Originating MLS: Lehigh Valley MLS
Originating MLS: Lehigh Valley MLSFacts & features
Interior
Bedrooms & bathrooms
- Bedrooms: 4
- Bathrooms: 3
- Full bathrooms: 2
- 1/2 bathrooms: 1
Primary bedroom
- Level: Second
- Dimensions: 13.00 x 16.00
Bedroom
- Level: Second
- Dimensions: 17.00 x 11.00
Bedroom
- Level: Second
- Dimensions: 12.00 x 13.00
Bedroom
- Level: Second
- Dimensions: 12.00 x 14.00
Primary bathroom
- Level: Second
- Dimensions: 9.00 x 8.00
Dining room
- Level: First
- Dimensions: 10.00 x 11.00
Family room
- Level: First
- Dimensions: 20.00 x 14.00
Other
- Level: Second
- Dimensions: 8.00 x 7.00
Half bath
- Level: First
- Dimensions: 5.00 x 4.00
Kitchen
- Level: First
- Dimensions: 17.00 x 14.00
Laundry
- Level: First
- Dimensions: 13.00 x 5.00
Living room
- Level: First
- Dimensions: 18.00 x 12.00
Heating
- Hot Water, Oil
Cooling
- Central Air, Ceiling Fan(s)
Appliances
- Included: Dryer, Dishwasher, Electric Oven, Free-Standing Freezer, Microwave, Oil Water Heater, Refrigerator, Water Softener Owned, Washer
Features
- Dining Area, Separate/Formal Dining Room, Eat-in Kitchen
- Flooring: Carpet, Hardwood, Vinyl
- Basement: Concrete
- Has fireplace: Yes
- Fireplace features: Family Room, Gas Log
Interior area
- Total interior livable area: 2,441 sqft
- Finished area above ground: 2,441
- Finished area below ground: 0
Property
Parking
- Total spaces: 4
- Parking features: Attached, Driveway, Detached, Garage
- Attached garage spaces: 4
- Has uncovered spaces: Yes
Features
- Stories: 2
Lot
- Size: 0.97 Acres
Details
- Parcel number: 641337038579
- Zoning: R-2
- Special conditions: None
Construction
Type & style
- Home type: SingleFamily
- Architectural style: Colonial
- Property subtype: Single Family Residence
Materials
- Vinyl Siding
- Foundation: Basement
- Roof: Other
Condition
- Year built: 1979
Utilities & green energy
- Sewer: Septic Tank
- Water: Well
Community & HOA
Community
- Subdivision: Chestnut Hill Acres
Location
- Region: Coopersburg
Financial & listing details
- Price per square foot: $246/sqft
- Tax assessed value: $302,900
- Annual tax amount: $7,008
- Date on market: 7/14/2026
- Ownership type: Fee Simple
Estimated market value
$584,300
$555,000 - $614,000
$3,033/mo
Price history
| Date | Event | Price |
|---|---|---|
| 8/8/2026 | Pending sale | $599,900$246/sqft |
Source:  GLVR #780684 Report a problem GLVR #780684 Report a problem | ||
| 8/6/2026 | Contingent | $599,900$246/sqft |
Source:  Bright MLS #PALH2015956 Report a problem Bright MLS #PALH2015956 Report a problem | ||
| 7/21/2026 | Price change | $599,900-4%$246/sqft |
Source: Bright MLS #PALH2015956 Report a problem | ||
| 7/16/2026 | Listed for sale | $625,000+323.7%$256/sqft |
Source: Bright MLS #PALH2015956 Report a problem | ||
| 8/1/1987 | Sold | $147,500$60/sqft |
Source: Agent Provided Report a problem | ||
Public tax history
| Year | Property taxes | Tax assessment |
|---|---|---|
| 2026 | $7,009 | $302,900 |
| 2025 | $7,009 +2% | $302,900 |
| 2024 | $6,871 +1.2% | $302,900 |
| 2023 | $6,788 | $302,900 |
| 2022 | $6,788 +3.8% | $302,900 |
| 2021 | $6,538 +2% | $302,900 |
| 2020 | $6,412 +10063.4% | $302,900 |
| 2019 | $63 | $302,900 |
| 2018 | $63 | $302,900 |
| 2017 | -- | $302,900 |
| 2016 | -- | $302,900 |
| 2015 | -- | $302,900 |
| 2014 | -- | $302,900 +209.1% |
| 2012 | -- | $98,000 |
| 2011 | -- | $98,000 |
| 2010 | -- | $98,000 |
| 2009 | -- | $98,000 |
| 2008 | -- | $98,000 |
| 2007 | -- | $98,000 |
| 2006 | -- | $98,000 |
| 2005 | -- | $98,000 |
| 2004 | -- | $98,000 |
| 2003 | -- | $98,000 +3.7% |
| 2002 | -- | $94,500 |
| 2000 | -- | $94,500 |
Find assessor info on the county website
Monthly payment
Est. payment
Payment breakdown
Explore the cost of this home by adjusting the details. Changes won't be saved.Climate risks
Neighborhood: 18036
Nearby schools
GreatSchools rating
- 9/10Southern Lehigh Intermediate SchoolGrades: 4-6Distance: 2.7 mi
- 8/10Southern Lehigh Middle SchoolGrades: 7-8Distance: 2.5 mi
- 8/10Southern Lehigh Senior High SchoolGrades: 9-12Distance: 2.3 mi
Schools provided by the listing agent
- District: Southern Lehigh
Source: GLVR. This data may not be complete. We recommend contacting the local school district to confirm school assignments for this home.
- $492,1004 bd2 ba2.2k sqft5694 Nina Cir, Coopersburg, PA 18036Off Market
- $602,4004 bd3 ba2.4k sqft5736 Nina Cir, Coopersburg, PA 18036Off Market
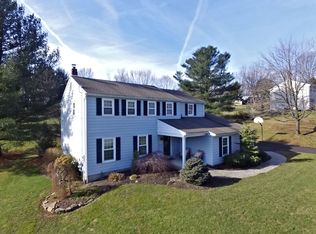
- $533,5004 bd2 ba2.2k sqft5701 Nina Cir, Coopersburg, PA 18036Off Market
- $595,6004 bd2 ba2.2k sqft5689 Chestnut Hill Rd, Coopersburg, PA 18036Off Market
- $602,2004 bd3 ba2.3k sqft5649 Chestnut Hill Rd, Coopersburg, PA 18036Off Market
- $586,5004 bd2 ba2.3k sqft5727 Nina Cir, Coopersburg, PA 18036Off Market
- $552,0004 bd2 ba2.3k sqft5764 Nina Cir, Coopersburg, PA 18036Off Market
- $568,7004 bd4 ba2.2k sqft5731 Chestnut Hill Rd, Coopersburg, PA 18036Off Market
A local agent can set up tours, give advice and negotiate with sellers.
A local lender can help you make sure your offer is ready when you are.
Similar homes
- $585,0004 bd3 ba3.2k sqft1480 Pennsylvania Ave, Emmaus, PA 18049For Sale
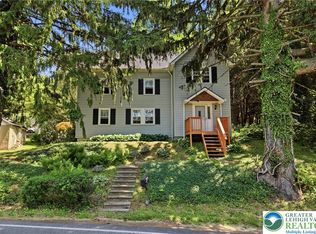 MLS ID #777406, Chris Troxell, Keller Williams Allentown. GLVR
 - $535,0004 bd3 ba2.4k sqft2568 Millbrook Dr, Emmaus, PA 18049For Sale
 MLS ID #783033, Stuart Dubbs, RE/MAX Real Estate. GLVR
 - $600,0005 bd3 ba3.3k sqft2898 Fairfield Dr, Allentown, PA 18103For Sale
 MLS ID #783077, Andrew J. Dilg, Corby Realty LLC. GLVR
 - $599,9003 bd2 ba1.8k sqft507 E Station Ave, Coopersburg, PA 18036For Sale
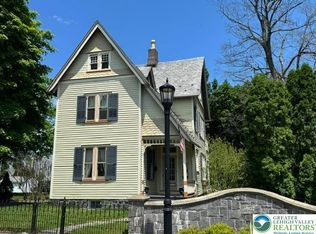 BHHS broker feed
 - $564,9003 bd2 ba2.8k sqft19 Woods Ln, Barto, PA 19504For SaleMLS ID #782687, Don Longacre, Century 21 Longacre Realty. GLVR
- $619,0004 bd3 ba2.5k sqft1020 Highland Ave, Bethlehem, PA 18018For SaleMLS ID #779536, Rebecca L. Francis, BHHS Fox & Roach Center Valley. GLVR
- $459,0004 bd2 ba2.5k sqft2279 Taylor Dr, Center Valley, PA 18034For SaleMLS ID #778992, Samantha Iannelli, EXP Realty LLC. GLVR
- $600,0003 bd3 ba2.7k sqft2243 Apple Rd, Fogelsville, PA 18051For SaleMLS ID #782154, David B. Coleman, RE/MAX Real Estate. GLVR
- $449,5003 bd2 ba1.8k sqft302 N 5th St, Emmaus, PA 18049For SaleMLS ID #782948, Sarah G. Stauffer, Wesley Works Real Estate. GLVR
- $649,0004 bd3 ba3.3k sqft4426 Susan Dr, Bethlehem, PA 18017For SaleMLS ID #781324, Howard C. Schaeffer, RE/MAX Real Estate. GLVR
- $585,0004 bd3 ba3.3k sqft4531 Lenox Dr, Bethlehem, PA 18017For SaleMLS ID #782279, Donna L. Bartholomew-Sacco, Coldwell Banker Hearthside. GLVR
- $637,9003 bd3 ba2.1k sqft2448 Keeler Rd, Bath, PA 18014For SaleMLS ID #782073, Jason R. Kocsis, Home Team Real Estate. GLVR
- $455,0003 bd2 ba1.9k sqft4487 Glasgow St, Center Valley, PA 18034For SaleMLS ID #781587, Tiffany J. Sevey, Keller Williams Allentown. GLVR
- $650,0004 bd3 ba2.8k sqft1236 Moffitt Ave, Bethlehem, PA 18018For SaleMLS ID #778266, Anthony P Donofrio Jr., Valley Star Real Estate. GLVR
- $629,9004 bd3 ba3.1k sqft835 Rebecca Ln, Orefield, PA 18069For SaleMLS ID #782558, Daniel E. Huber, D.E. Huber Real Estate. GLVR
- $515,0004 bd3 ba2.5k sqft4023 Danberry Dr, Easton, PA 18045For SaleMLS ID #782504, Cordie L. Lacey, Keller Williams Northampton. GLVR
- $699,9004 bd3 ba3.3k sqft2011 Greenwood Rd, Allentown, PA 18103For SaleMLS ID #779446, Jennifer Brehm, Coldwell Banker Hearthside. GLVR
- $439,9003 bd2 ba1.9k sqft418 S 4th St, Emmaus, PA 18049For SaleMLS ID #782620, Christopher J Zajacek, Grace Realty Co Inc. GLVR
- $650,0004 bd3 ba3.3k sqft2681 Burton Rd, Harleysville, PA 19438For SaleMLS ID #779747, Doug Frederick, Howard Hanna TheFrederickGroup. GLVR
- $625,0005 bd3 ba3.1k sqft3582 Country Club Rd, Easton, PA 18045For SaleMLS ID #781876, Debbie Albanese, Home Team Real Estate. GLVR
