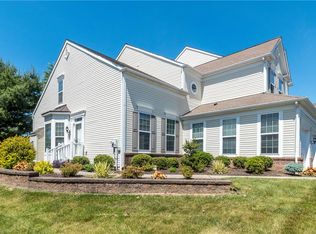
OPEN HOUSE CANCELED! DO NOT MISS your chance to own this outstanding property located within the desirable Green Hills neighborhood, Parkland Schools and Upper Macungie Twp! This stunning home, showing evident pride of ownership throughout, is nicely situated in the neighborhood making it walking distance to the fan favorite Kay Brook Green Hills pool and multiple parks in the immediate area! This immaculate home offers over 3,100 SF of finished space, 4 generously sized bedrooms, 2 full 1 half bathrooms, a finished basement, tremendous yard space and many tasteful updates throughout. Turnkey in every way, do nothing but move in! Enter the home to a welcoming two-story foyer and a spacious first floor consisting of a living room, dining room, over-sized kitchen with a center island and eat-in area, family room with cathedral ceilings and gas FP, laundry room/mudroom with a wet sink, powder room and a dedicated first-floor office! The kitchen area overlooks the inviting backyard and a sliding door provides easy access to the Trex deck out back. Check out the second floor, which consists of 4 generously sized bedrooms, two full bathrooms and a finished walk-in attic space awaiting your final touches! 3 of the bedrooms share a full bathroom while the primary bedroom has a dedicated walk-in closet and an en-suite offering a double vanity, tub and shower! There is a partially finished walk-in attic space within the primary bedroom that could easily be finished to provide roughly 270 additional SF! Need more space!? Do not forget the fully finished basement, which offers an additional family room, an at-home gym/flex space and an over-sized storage closet with Bilco doors to the outside! Some great updates include a newer roof, garage door, air conditioning unit and landscape lighting! You need to see this gem to believe it, schedule your showing today!
Pending
$629,900
835 Rebecca Ln, Orefield, PA 18069
4beds
3,115sqft
Single Family Residence
Built in 2001
0.37 Acres Lot
$626,300 Zestimate®
$202/sqft
$-- HOA
What's special
Finished basementSpacious first floorDining roomDedicated first-floor officeNewer roofLandscape lightingWelcoming two-story foyer
- 62 days
- 131
- 7
Likely to sell faster than
Zillow last checked:
Listing updated:
Listed by:
Daniel E. Huber 610-351-5161,
D.E. Huber Real Estate 610-351-5161
Source: GLVR,MLS#: 782558 Originating MLS: Lehigh Valley MLS
Originating MLS: Lehigh Valley MLSFacts & features
Interior
Bedrooms & bathrooms
- Bedrooms: 4
- Bathrooms: 3
- Full bathrooms: 2
- 1/2 bathrooms: 1
Rooms
- Room types: Den, Office
Primary bedroom
- Description: Spacious w/ multiple closets and en-suite.
- Level: Second
- Dimensions: 15.00 x 13.00
Bedroom
- Description: Ceiling fan w/ natural light.
- Level: Second
- Dimensions: 10.00 x 9.00
Bedroom
- Description: Ceiling fan w/ natural light.
- Level: Second
- Dimensions: 10.00 x 11.00
Bedroom
- Description: Ceiling fan w/ natural light.
- Level: Second
- Dimensions: 10.00 x 11.00
Primary bathroom
- Description: Double vanity, tub and shower.
- Level: Second
- Dimensions: 10.00 x 8.00
Den
- Description: Currently being used as an office, great flex space!
- Level: First
- Dimensions: 13.00 x 10.00
Dining room
- Description: Just off the kitchen w/ HW floors.
- Level: First
- Dimensions: 14.00 x 12.00
Family room
- Description: Cathedral ceilings w/ gas FP and ceiling fan.
- Level: First
- Dimensions: 20.00 x 14.00
Family room
- Description: Additional family room in lower level.
- Level: Basement
- Dimensions: 18.00 x 17.00
Foyer
- Description: Two story w/ natural light.
- Level: First
- Dimensions: 17.00 x 8.00
Other
- Description: Updated nicely.
- Level: Second
- Dimensions: 9.00 x 5.00
Half bath
- Description: Updated nicely.
- Level: First
- Dimensions: 6.00 x 4.00
Kitchen
- Description: Spacious w/ eat-in area and access to the backyard..
- Level: First
- Dimensions: 22.00 x 11.00
Laundry
- Description: Wet sink and dedicated closet space.
- Level: First
- Dimensions: 9.00 x 7.00
Living room
- Description: Open to the foyer and dining room areas w/ HW floors.
- Level: First
- Dimensions: 15.00 x 11.00
Other
- Description: Over-sized walk-in finished attic that could add about 270 SF!
- Level: Second
- Dimensions: 20.00 x 12.00
Other
- Description: Great storage space w/ bilco doors to the outside.
- Level: Basement
- Dimensions: 21.00 x 14.00
Recreation
- Description: Currently being used as home gym, great flex space.
- Level: Basement
- Dimensions: 14.00 x 11.00
Heating
- Baseboard, Electric, Forced Air, Gas
Cooling
- Central Air, Ceiling Fan(s)
Appliances
- Included: Dishwasher, Electric Water Heater, Gas Cooktop, Gas Oven, Gas Range, Gas Water Heater, Other, Other Water Heater
- Laundry: Washer Hookup, Dryer Hookup, Main Level
Features
- Cathedral Ceiling(s), Dining Area, Separate/Formal Dining Room, Entrance Foyer, Eat-in Kitchen, Game Room, High Ceilings, Home Office, Kitchen Island, Mud Room, Family Room Main Level, Traditional Floorplan, Utility Room, Vaulted Ceiling(s), Walk-In Closet(s)
- Flooring: Carpet, Hardwood, Luxury Vinyl, Luxury VinylPlank, Other, Tile, Vinyl
- Basement: Exterior Entry,Finished,Rec/Family Area
- Has fireplace: Yes
- Fireplace features: Family Room, Gas Log
Interior area
- Total interior livable area: 3,115 sqft
- Finished area above ground: 2,322
- Finished area below ground: 793
Property
Parking
- Total spaces: 2
- Parking features: Built In, Garage, Off Street, On Street, Garage Door Opener
- Garage spaces: 2
- Has uncovered spaces: Yes
Features
- Stories: 2
- Patio & porch: Deck
- Exterior features: Deck
- Has view: Yes
- View description: Panoramic
Lot
- Size: 0.37 Acres
- Dimensions: 103 x 163.68 IRREG
- Features: Flat
Details
- Parcel number: 546666145722 1
- Zoning: R2-Low Density Residentia
- Special conditions: None
Construction
Type & style
- Home type: SingleFamily
- Architectural style: Colonial,Other
- Property subtype: Single Family Residence
Materials
- Brick, Other, Vinyl Siding
- Roof: Asphalt,Fiberglass
Condition
- Year built: 2001
Utilities & green energy
- Electric: Circuit Breakers
- Sewer: Public Sewer
- Water: Public
Community & HOA
Community
- Subdivision: Green Hills
Location
- Region: Orefield
Financial & listing details
- Price per square foot: $202/sqft
- Tax assessed value: $276,000
- Annual tax amount: $6,160
- Date on market: 8/12/2026
- Ownership type: Fee Simple
Estimated market value
$626,300
$595,000 - $658,000
$3,303/mo
Price history
| Date | Event | Price |
|---|---|---|
| 8/29/2026 | Pending sale | $629,900$202/sqft |
Source:  GLVR #782558 Report a problem GLVR #782558 Report a problem | ||
| 8/12/2026 | Listed for sale | $629,900+130.7%$202/sqft |
Source: GLVR #782558 Report a problem | ||
| 2/21/2003 | Sold | $273,000+9.6%$88/sqft |
Source: Public Record Report a problem | ||
| 8/8/2001 | Sold | $249,000$80/sqft |
Source: Public Record Report a problem | ||
Public tax history
| Year | Property taxes | Tax assessment |
|---|---|---|
| 2026 | $6,160 | $276,000 |
| 2025 | $6,160 +7.2% | $276,000 |
| 2024 | $5,746 +2.5% | $276,000 |
| 2023 | $5,608 | $276,000 |
| 2022 | $5,608 +0.4% | $276,000 |
| 2021 | $5,583 | $276,000 |
| 2020 | $5,583 +10322.8% | $276,000 |
| 2019 | $54 | $276,000 |
| 2018 | $54 | $276,000 |
| 2017 | -- | $276,000 |
| 2016 | -- | $276,000 |
| 2015 | -- | $276,000 |
| 2014 | -- | $276,000 +137.9% |
| 2012 | -- | $116,000 |
| 2011 | -- | $116,000 |
| 2010 | -- | $116,000 |
| 2009 | -- | $116,000 |
| 2008 | -- | $116,000 |
| 2007 | -- | $116,000 |
| 2006 | -- | $116,000 |
| 2005 | -- | $116,000 |
| 2004 | -- | $116,000 |
| 2003 | -- | $116,000 |
| 2002 | -- | $116,000 |
Find assessor info on the county website
Monthly payment
Est. payment
Payment breakdown
Explore the cost of this home by adjusting the details. Changes won't be saved.Climate risks
Neighborhood: 18069
Nearby schools
Schools provided by the listing agent
- District: Parkland
Source: GLVR. This data may not be complete. We recommend contacting the local school district to confirm school assignments for this home.
Similar homes
- $774,9995 bd3 ba3.5k sqft1422 Morningside Dr, Orefield, PA 18069For Sale
 MLS ID #786254, Kevin Pierce, EXP Realty LLC. GLVR
 - $574,9994 bd3 ba3.1k sqft5538 Heather Ln, Orefield, PA 18069For Sale
 MLS ID #785629, Eldin Kalic, Home Team Real Estate. GLVR
 - $470,0004 bd2 ba2.4k sqft3722 Apple Rd, Orefield, PA 18069For Sale
 MLS ID #784108, Leonidas Pitaoulis, BHHS Fox & Roach Easton. GLVR
 - $519,9953 bd3 ba2.6k sqft1824 Emerald Dr, Orefield, PA 18069For Sale
 MLS ID #784370, R J Timlin, Real of Pennsylvania. GLVR
