Welcome to 2617 Rising Sun Road, where space, scenery and versatility come together on approximately 1.15 acres in North Whitehall Township and the Parkland School District. This spacious Colonial offers 3,130 square feet of above-grade living space, a 3-car attached garage and beautiful long-range views from multiple rooms throughout the home.
Inside, a two-story foyer introduces a flexible main level with a private office/den, formal dining area and a sun-filled family room featuring a vaulted ceiling, fireplace and oversized windows. The kitchen offers abundant cabinetry, granite countertops, a center island with seating and an adjoining breakfast area overlooking the rear grounds. A main-level laundry room and powder room add everyday convenience. Upstairs are four bedrooms, including an exceptionally spacious primary suite with sitting/dressing space, generous closets and a private bath featuring dual vanities, a soaking tub and separate shower.
The lower level adds even more flexibility with a recreation area, 2nd kitchen, additional bedroom, den and full bath, ideal for guests, extended stays, hobbies, a home office or additional entertaining space. A walkout with French doors provides direct access to the rear patio and yard. Outside, enjoy the rear deck, paver patio, storage shed and large fenced portion of the yard while taking in sweeping views toward Blue Mountain and breathtaking sunset skies. The setting also offers clear night skies under bright stars and frequent wildlife sightings, creating a peaceful backdrop throughout the seasons.
Enjoy a quiet setting without giving up convenience. Shopping, dining and everyday necessities are within easy reach throughout the Lehigh Valley, with nearby attractions including Trexler Nature Preserve, Lehigh Valley Zoo and Blue Mountain Resort. Access to major routes also provides connectivity throughout the Lehigh Valley and toward New Jersey and the New York metropolitan area. Home and everything you need is here! 1 Year Home Warranty will be offered by the Seller
For sale
$699,900
2617 Rising Sun Rd, Slatington, PA 18080
6beds
4,330sqft
Single Family Residence
Built in 2002
1.15 Acres Lot
$-- Zestimate®
$162/sqft
$-- HOA
What's special
- 19 days
- 1,973
- 104
Zillow last checked:
Listing updated:
Listed by:
Vincent F. Kates Jr 215-627-3500,
KW Empower 215-627-3500
Source: GLVR,MLS#: 783814 Originating MLS: Lehigh Valley MLS
Originating MLS: Lehigh Valley MLSFacts & features
Interior
Bedrooms & bathrooms
- Bedrooms: 6
- Bathrooms: 4
- Full bathrooms: 3
- 1/2 bathrooms: 1
Rooms
- Room types: Den, Office
Bedroom
- Description: Primary
- Level: Second
- Dimensions: 23.00 x 16.00
Bedroom
- Level: Second
- Dimensions: 13.00 x 11.00
Bedroom
- Level: Second
- Dimensions: 13.00 x 11.00
Bedroom
- Level: Second
- Dimensions: 12.00 x 12.00
Bedroom
- Level: Lower
- Dimensions: 14.00 x 13.00
Bedroom
- Level: Lower
- Dimensions: 15.00 x 12.00
Den
- Description: Glass French Doors
- Level: First
- Dimensions: 13.00 x 11.00
Dining room
- Description: Tray Ceilings
- Level: First
- Dimensions: 13.00 x 12.00
Family room
- Description: Fireplace
- Level: First
- Dimensions: 21.00 x 15.00
Foyer
- Description: Foyer
- Level: First
- Dimensions: 19.00 x 9.00
Other
- Description: Primary Bath, Whirlpool Tub, Walk-In Shower
- Level: Second
- Dimensions: 10.00 x 13.00
Other
- Description: 2nd Floor Bath
- Level: Second
- Dimensions: 9.00 x 8.00
Other
- Description: Lower Level Full Bathroom
- Level: Lower
- Dimensions: 11.00 x 5.00
Half bath
- Level: First
- Dimensions: 7.00 x 3.00
Kitchen
- Level: First
- Dimensions: 13.00 x 14.00
Kitchen
- Level: Lower
- Dimensions: 21.00 x 14.00
Laundry
- Level: First
- Dimensions: 10.00 x 7.00
Living room
- Level: First
- Dimensions: 15.00 x 13.00
Living room
- Level: Lower
- Dimensions: 18.00 x 13.00
Other
- Description: Kitchen Dining Area w/skylight & door to deck
- Level: First
- Dimensions: 15.00 x 10.00
Heating
- Baseboard, Electric, Propane, Oil
Cooling
- Central Air, Ceiling Fan(s)
Appliances
- Included: Dishwasher, Electric Oven, Electric Range, Electric Water Heater, Microwave
- Laundry: Washer Hookup, Dryer Hookup, Main Level
Features
- Breakfast Area, Dining Area, Separate/Formal Dining Room, Entrance Foyer, Eat-in Kitchen, Game Room, Home Office, In-Law Floorplan, Kitchen Island, Family Room Main Level, Second Kitchen, Skylights, Vaulted Ceiling(s), Walk-In Closet(s), Central Vacuum
- Windows: Skylight(s)
- Basement: Daylight,Exterior Entry,Full,Partially Finished,Walk-Out Access
- Has fireplace: Yes
- Fireplace features: Family Room
Interior area
- Total interior livable area: 4,330 sqft
- Finished area above ground: 3,130
- Finished area below ground: 1,200
Property
Parking
- Total spaces: 3
- Parking features: Attached, Driveway, Garage, Off Street
- Attached garage spaces: 3
- Has uncovered spaces: Yes
Features
- Stories: 2
- Patio & porch: Deck, Patio
- Exterior features: Deck, Fence, Patio, Shed, Propane Tank - Owned
- Fencing: Yard Fenced
- Has view: Yes
- View description: Mountain(s), Panoramic
Lot
- Size: 1.15 Acres
- Features: Views
Details
- Additional structures: Shed(s)
- Parcel number: 5570073048101
- Zoning: AR
- Special conditions: None
Construction
Type & style
- Home type: SingleFamily
- Architectural style: Colonial
- Property subtype: Single Family Residence
Materials
- Stone Veneer, Vinyl Siding
- Foundation: Block
- Roof: Asphalt,Fiberglass
Condition
- Year built: 2002
Utilities & green energy
- Sewer: Septic Tank
- Water: Well
Community & HOA
Community
- Subdivision: Not in Development
Location
- Region: Slatington
Financial & listing details
- Price per square foot: $162/sqft
- Tax assessed value: $334,700
- Annual tax amount: $7,657
- Date on market: 9/3/2026
- Ownership type: Fee Simple
Estimated market value
Not available
Estimated sales range
Not available
$3,590/mo
Price history
| Date | Event | Price |
|---|---|---|
| 9/11/2026 | Listed for sale | $699,900+86.6%$162/sqft |
Source:  GLVR #783814 Report a problem GLVR #783814 Report a problem | ||
| 8/13/2015 | Sold | $375,000-5.9%$87/sqft |
Source: GLVR #497776 Report a problem | ||
| 6/12/2015 | Price change | $398,500+9.2%$92/sqft |
Source: Weichert Realtors #497776 Report a problem | ||
| 2/26/2011 | Listed for sale | $364,900-2.7%$84/sqft |
Source: Prudential Benjamin Real Estate #404538 Report a problem | ||
| 8/12/2010 | Listing removed | $374,900$87/sqft |
Source: Century 21 Keim Realtors #354235 Report a problem | ||
| 6/17/2010 | Price change | $374,900-1.3%$87/sqft |
Source: CENTURY 21 Keim Realtors #354235 Report a problem | ||
| 5/21/2010 | Price change | $379,900-2.6%$88/sqft |
Source: CENTURY 21 Keim Realtors #354235 Report a problem | ||
| 5/1/2010 | Listed for sale | $389,900-5.6%$90/sqft |
Source: CENTURY 21 Keim Realtors #354235 Report a problem | ||
| 9/4/2007 | Sold | $413,000+588.3%$95/sqft |
Source: Public Record Report a problem | ||
| 12/12/2001 | Sold | $60,000$14/sqft |
Source: Public Record Report a problem | ||
Public tax history
| Year | Property taxes | Tax assessment |
|---|---|---|
| 2026 | $7,658 | $334,700 |
| 2025 | $7,658 +10.1% | $334,700 |
| 2024 | $6,955 +2.5% | $334,700 |
| 2023 | $6,788 | $334,700 |
| 2022 | $6,788 +0.4% | $334,700 |
| 2021 | $6,758 | $334,700 |
| 2020 | $6,758 +10376.9% | $334,700 |
| 2019 | $65 | $334,700 |
| 2018 | $65 | $334,700 |
| 2017 | -- | $334,700 |
| 2016 | -- | $334,700 |
| 2015 | -- | $334,700 |
| 2014 | -- | $334,700 +186.2% |
| 2012 | -- | $116,950 |
| 2011 | -- | $116,950 |
| 2010 | -- | $116,950 |
| 2009 | -- | $116,950 |
| 2008 | -- | $116,950 |
| 2007 | -- | $116,950 |
| 2006 | -- | $116,950 |
| 2005 | -- | $116,950 |
| 2004 | -- | $116,950 +600.3% |
| 2003 | -- | $16,700 |
Find assessor info on the county website
Monthly payment
Est. payment
Payment breakdown
Explore the cost of this home by adjusting the details. Changes won't be saved.Climate risks
Neighborhood: 18080
Nearby schools
Schools provided by the listing agent
- High: Parkland
- District: Parkland
Source: GLVR. This data may not be complete. We recommend contacting the local school district to confirm school assignments for this home.
- $468,1003 bd1 ba2.1k sqft2627 Rising Sun Rd, Slatington, PA 18080Off Market
- $481,6003 bd2 ba2.2k sqft2609 Rising Sun Rd, Slatington, PA 18080Off Market
- $489,7004 bd2 ba2.2k sqft2608 Rising Sun Rd, Slatington, PA 18080Off Market
- $513,8003 bd2 ba2.2k sqft2620 Rising Sun Rd, Slatington, PA 18080Off Market
Similar homes
- $749,9004 bd4 ba3.8k sqft1195 Sierra Dr, Danielsville, PA 18038For Sale
 MLS ID #782302, Eric A. Rothenberger, BHGRE Valley Partners-Allentwn. GLVR
 - $599,9005 bd3 ba3.8k sqft4454 Farm Dr, Allentown, PA 18104For Sale
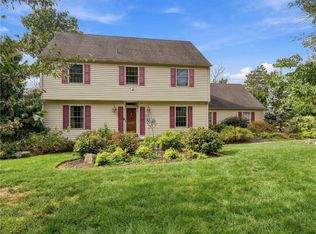 MLS ID #783641, Micky Konz, BHGRE Valley Partners-Allentwn. GLVR
 - $750,0004 bd3 ba3.4k sqft1325 Granger Rd, Northampton, PA 18067For Sale
 MLS ID #780626, Amy L. Alpago, Weichert Realtors. GLVR
 - $659,0004 bd3 ba3.7k sqft2115 Terry Rd, Nazareth, PA 18064For Sale
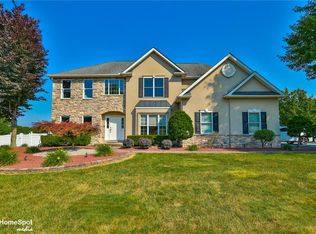 MLS ID #780224, Jill Koch, BHHS - Choice Properties. GLVR
 - $489,9004 bd4 ba2.9k sqft1042 Neffs Laurys Rd, Coplay, PA 18037For Sale
 MLS ID #PALH2016742, Kelly Houston, Keller Williams Real Estate - Bethlehem. Bright MLS
 - $829,0005 bd3 ba3.5k sqft1551 Duxbury Ct, Allentown, PA 18104For SaleMLS ID #PALH2015046, Maryclaire Dzik, BHHS Fox & Roach-Jenkintown. Bright MLS
