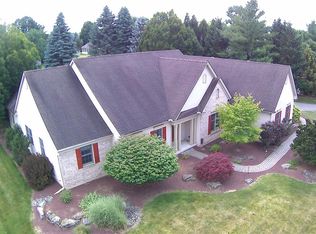
Built in 2019, this beautifully maintained home combines contemporary design, abundant natural light, and a flexible floor plan. The first-floor primary suite allows for convenient main-level living, complemented by a first-floor office, laundry room, and powder room. The spacious living room is filled with natural light from numerous windows and offers direct access to the deck. The dining room, also featuring access to the deck, creates a seamless flow for indoor and outdoor entertaining. The well-appointed kitchen includes classic navy cabinetry, a wood island, granite countertops, stainless steel appliances, a walk-in pantry, and ample workspace for meal preparation and gathering. Luxury Vinyl Plank flooring extends throughout the home, while carpeting adds comfort to the second-floor bedrooms. Upstairs, you'll find three additional bedrooms and a full bath, providing flexible space to accommodate a variety of needs. The large basement offers abundant storage and the potential for future finishing. Mature trees enhance the setting, while the location provides convenient access to major commuting routes, hospitals, shopping, dining, and everyday amenities. Complete with an oversized two-car garage featuring floating storage shelves and located within the East Penn School District, this home offers an exceptional combination of style, functionality, and location.
For sale
$629,900
3875 Fish Hatchery Rd, Allentown, PA 18103
4beds
2,819sqft
Single Family Residence
Built in 2019
0.49 Acres Lot
$615,800 Zestimate®
$223/sqft
$-- HOA
What's special
First-floor primary suiteConvenient main-level livingFlexible floor planAbundant natural lightContemporary designFirst-floor officeLaundry room
- 1 hour
- 197
- 10
Zillow last checked:
Listing updated:
Listed by:
Chris Amelio 610-360-1911,
Rudy Amelio Real Estate 610-437-5501
Source: GLVR,MLS#: 788102 Originating MLS: Lehigh Valley MLS
Facts & features
Interior
Bedrooms & bathrooms
- Bedrooms: 4
- Bathrooms: 3
- Full bathrooms: 2
- 1/2 bathrooms: 1
Rooms
- Room types: Den, Office
Heating
- Forced Air, Gas, Propane
Cooling
- Central Air
Appliances
- Included: Dishwasher, Disposal, Gas Oven, Gas Range, Gas Water Heater, Microwave, Refrigerator
- Laundry: Washer Hookup, Dryer Hookup, Main Level
Features
- Dining Area, Separate/Formal Dining Room, Home Office, Kitchen Island, Walk-In Closet(s)
- Flooring: Carpet, Luxury Vinyl, Luxury VinylPlank, Tile
- Basement: Full,Concrete
Interior area
- Total interior livable area: 2,819 sqft
- Finished area above ground: 2,819
- Finished area below ground: 0
Property
Parking
- Total spaces: 2
- Parking features: Attached, Driveway, Garage
- Attached garage spaces: 2
- Has uncovered spaces: Yes
Features
- Stories: 2
- Patio & porch: Deck, Porch
- Exterior features: Deck, Porch, Propane Tank - Leased
Lot
- Size: 0.49 Acres
- Dimensions: 109.59 x 189.79 Irreg
- Features: Flat, Not In Subdivision, Sloped
Details
- Parcel number: 5485559364531
- Zoning: S
- Special conditions: None
Construction
Type & style
- Home type: SingleFamily
- Architectural style: Contemporary
- Property subtype: Single Family Residence
Materials
- Vinyl Siding
- Foundation: Basement
- Roof: Asphalt,Fiberglass
Condition
- Year built: 2019
Utilities & green energy
- Electric: 200+ Amp Service, Circuit Breakers
- Sewer: Public Sewer
- Water: Public
Community & HOA
Community
- Subdivision: Not in Development
Location
- Region: Allentown
Financial & listing details
- Price per square foot: $223/sqft
- Tax assessed value: $314,500
- Annual tax amount: $8,293
- Date on market: 11/19/2026
- Ownership type: Fee Simple
- Road surface type: Paved
Estimated market value
$615,800
$585,000 - $647,000
$2,726/mo
Price history
| Date | Event | Price |
|---|---|---|
| 11/19/2026 | Listed for sale | $629,900+55.5%$223/sqft |
Source:  GLVR #788102 Report a problem | ||
| 9/4/2026 | Sold | $405,000-8.9%$144/sqft |
Source: Public Record Report a problem | ||
| 5/31/2019 | Sold | $444,500-3.2%$158/sqft |
Source: GLVR #590234 Report a problem | ||
| 3/20/2019 | Listed for sale | $459,000-4.2%$163/sqft |
Source: RE/MAX Central - Center Valley #590234 Report a problem | ||
| 9/12/2018 | Listed for sale | $479,000+356.2%$170/sqft |
Source: RE/MAX Central - Center Valley #590234 Report a problem | ||
| 8/29/2017 | Sold | $105,000$37/sqft |
Source: Public Record Report a problem | ||
Public tax history
| Year | Property taxes | Tax assessment |
|---|---|---|
| 2026 | $8,293 | $314,500 |
| 2025 | $8,293 +6.8% | $314,500 |
| 2024 | $7,768 +2% | $314,500 |
| 2023 | $7,613 | $314,500 |
| 2022 | $7,613 +4.6% | $314,500 |
| 2021 | $7,275 +1% | $314,500 |
| 2020 | $7,205 +63105.7% | $314,500 +513.1% |
| 2019 | $11 +0.4% | $51,300 +0.4% |
| 2018 | $11 | $51,100 -66.8% |
| 2017 | -- | $153,800 |
| 2016 | -- | $153,800 |
| 2015 | -- | $153,800 |
| 2014 | -- | $153,800 +125.8% |
| 2012 | -- | $68,100 |
| 2011 | -- | $68,100 |
| 2010 | -- | $68,100 |
| 2009 | -- | $68,100 |
| 2008 | -- | $68,100 |
| 2007 | -- | $68,100 |
| 2006 | -- | $68,100 |
| 2005 | -- | $68,100 |
| 2004 | -- | $68,100 |
| 2003 | -- | $68,100 |
| 2002 | -- | $68,100 |
| 2000 | -- | $68,100 |
Find assessor info on the county website
Monthly payment
Est. payment
Payment breakdown
Explore the cost of this home by adjusting the details. Changes won't be saved.Climate risks
Neighborhood: 18103
Nearby schools
Schools provided by the listing agent
- Elementary: Wescosville
- Middle: Lower Macungie
- High: Emmaus
- District: East Penn
Source: GLVR. This data may not be complete. We recommend contacting the local school district to confirm school assignments for this home.
- $537,300-- bd-- ba2.2k sqft3865 Fish Hatchery Rd, Allentown, PA 18103Off Market
- $19,400-- bd-- ba-- sqft1482 Caroline Rd, Allentown, PA 18103Off Market
- $577,1004 bd2 ba2.6k sqft3901 Fish Hatchery Rd, Allentown, PA 18103Off Market
- $534,8004 bd3 ba2.6k sqft3855 Fish Hatchery Rd, Allentown, PA 18103Off Market
Similar homes
- $705,0004 bd3 ba3.8k sqft1005 Buckingham Dr, Allentown, PA 18103For Sale
 MLS ID #779783, Douglas Houser, Homestead Realty Co. GLVR
- $--3 bd3 ba1.8k sqft774 Swallow Tail Ln, Breinigsville, PA 18031Auction
 Auction.com 2
- $--3 bd1 ba1.4k sqft2975 Jordan Rd, Orefield, PA 18069Auction
 Auction.com 2
- $635,0004 bd3 ba3k sqft8581 Hensingersville Rd, Macungie, PA 18062For Sale
 MLS ID #784813, Ellen Colangelo, IronValley RE of Lehigh Valley. GLVR
- $549,9003 bd3 ba2.7k sqft80 Indian Ln, Boyertown, PA 19512For Sale
 MLS ID #PABK2080256, Brian Gilbert, Herb Real Estate, Inc.. Bright MLS
- $629,9004 bd3 ba2.1k sqft4 Pin Oak Dr, Telford, PA 18969For SaleMLS ID #PAMC2199954, Steven Rothenberger, Brode & Brooks Inc. Bright MLS
- $829,0005 bd3 ba3.5k sqft1551 Duxbury Ct, Allentown, PA 18104For SaleMLS ID #PALH2015046, Maryclaire Dzik, BHHS Fox & Roach-Jenkintown. Bright MLS
- $599,9004 bd1 ba2.8k sqft2593 Geryville Pike, Pennsburg, PA 18073For SaleMLS ID #PAMC2198118, Geoff Slick, Keller Williams Real Estate-Montgomeryville. Bright MLS
