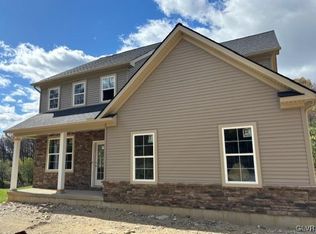
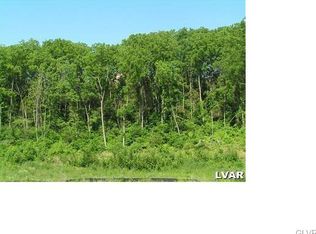
Be in your brand new home in time for the Holidays! Great location an almost 2 acre lot, private yet close to all major arteries. Unique floor plan has living room, dining room open to kitchen with stunning views of your tree lined back yard and convenient powder room on the 1st level. Upstairs is a sumptious owners suite with private bath featuring double vanities and large walk in shower plus a walk in closet.. 2 additional spacious bedrooms, a full bath and convenient laundry round out this floor. The walk out lower level has a flex/family room, private bedroom and yet another full bath. Must be seen to appreciate!
New construction
$645,000
4890 Mulberry St N, Coplay, PA 18037
4beds
2,368sqft
Single Family Residence
Built in ----
1.97 Acres Lot
$-- Zestimate®
$272/sqft
$-- HOA
What's special
Walk out lower levelWalk in closetLarge walk in showerDouble vanitiesConvenient laundry
- 14 hours
- 94
- 3
Zillow last checked:
Listing updated:
Listed by:
Kelly Ritter 484-239-0689,
IronValley RE of Lehigh Valley 610-766-7200
Source: GLVR,MLS#: 785381 Originating MLS: Lehigh Valley MLS
Originating MLS: Lehigh Valley MLSFacts & features
Interior
Bedrooms & bathrooms
- Bedrooms: 4
- Bathrooms: 4
- Full bathrooms: 3
- 1/2 bathrooms: 1
Heating
- Electric, Forced Air, Heat Pump
Cooling
- Central Air
Appliances
- Included: Dishwasher, Electric Oven, Electric Range, Electric Water Heater, Microwave
- Laundry: Upper Level
Features
- Dining Area, Separate/Formal Dining Room, Entrance Foyer, Eat-in Kitchen, Family Room Lower Level, Kitchen Island, Walk-In Closet(s)
- Flooring: Carpet, Luxury Vinyl, Luxury VinylPlank, Tile
- Basement: Full,Partially Finished
Interior area
- Total interior livable area: 2,368 sqft
- Finished area above ground: 1,958
- Finished area below ground: 410
Property
Parking
- Total spaces: 2
- Parking features: Attached, Garage
- Attached garage spaces: 2
Features
- Patio & porch: Porch
- Exterior features: Porch
Lot
- Size: 1.97 Acres
Details
- Parcel number: 5570746077461
- Zoning: AR
- Special conditions: None
Construction
Type & style
- Home type: SingleFamily
- Architectural style: Colonial
- Property subtype: Single Family Residence
Materials
- Stone Veneer, Vinyl Siding
- Roof: Asphalt,Fiberglass
Condition
- New Construction
- New construction: Yes
Utilities & green energy
- Electric: 200+ Amp Service
- Sewer: Septic Tank
- Water: Public
Community & HOA
Community
- Subdivision: Not in Development
Location
- Region: Coplay
Financial & listing details
- Price per square foot: $272/sqft
- Tax assessed value: $79,700
- Annual tax amount: $1,823
- Date on market: 10/5/2026
- Ownership type: Fee Simple
Estimated market value
Not available
Estimated sales range
Not available
Not available
Price history
| Date | Event | Price |
|---|---|---|
| 10/5/2026 | Listed for sale | $645,000$272/sqft |
Source:  GLVR #785381 Report a problem GLVR #785381 Report a problem | ||
Public tax history
Tax history is unavailable.
Monthly payment
Est. payment
Payment breakdown
Explore the cost of this home by adjusting the details. Changes won't be saved.Climate risks
Neighborhood: 18037
Nearby schools
Schools provided by the listing agent
- District: Parkland
Source: GLVR. This data may not be complete. We recommend contacting the local school district to confirm school assignments for this home.

Similar homes
- $589,0003 bd2 ba1.9k sqft2412 Clearview Rd, Coplay, PA 18037For Sale
 MLS ID #784113, Nicolay M. Garzon, IronValley RE of Lehigh Valley. GLVR
 - $722,5003 bd4 ba3k sqft1255 Clearview Rd, Coplay, PA 18037For Sale

 MLS ID #PALH2016980, Laurie Horton, Iron Valley Real Estate of Lehigh Valley. Bright MLS
 - $722,5003 bd4 ba3k sqft1255 Clearview Rd N, Coplay, PA 18037For Sale
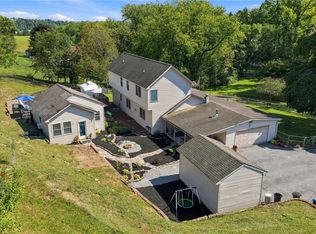 MLS ID #785071, Laurie Horton, IronValley RE of Lehigh Valley. GLVR
 - $550,0005 bd3 ba2.6k sqft4683 Steven Ln, Walnutport, PA 18088For Sale
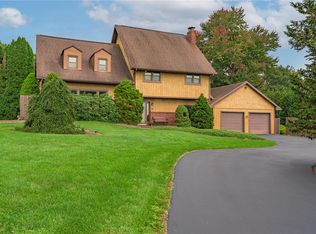 MLS ID #785607, Paula M. Fritzinger, Koehler Marvin Realty. GLVR
 - $489,9004 bd4 ba2.9k sqft1042 Neffs Laurys Rd, Coplay, PA 18037For SaleMLS ID #PALH2016742, Kelly Houston, Keller Williams Real Estate - Bethlehem. Bright MLS
