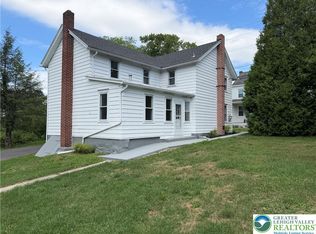
If you are looking for a farmhouse with plenty of room inside and out and looking to be in the Northwestern Lehigh School District, then this may be the farmhouse for you. The home offers 4 very good size bedrooms, 2 full and one half baths, including the recently remodeled master bath with double vanity, walk in shower stall and walk in closet. The first floor features a custom, ultra-modern kitchen with center isle, butcher block countertop, farmhouse sink, tile backsplash and top of the line stainless steel appliances. All remaining first floor rooms, living room, dining room, family room and enclosed rear porch/sitting area all have fireplaces (LP gas and/or electric), many rooms with original random width wood flooring. The outside area offers a climate-controlled (21' x 14') detached workshop, a 3 car garage, several outbuildings with overhead garage doors (great for storage/rental). More photos coming soon
For sale
$649,900
6103 Route 309, Germansville, PA 18053
4beds
2,776sqft
Farm, Single Family Residence
Built in 1835
1.23 Acres Lot
$634,700 Zestimate®
$234/sqft
$-- HOA
What's special
- 19 days
- 920
- 35
Zillow last checked:
Listing updated:
Listed by:
Don Billig 484-764-7879,
Northwest Territory RealEstate 610-298-1404
Source: GLVR,MLS#: 782219 Originating MLS: Lehigh Valley MLS
Originating MLS: Lehigh Valley MLSFacts & features
Interior
Bedrooms & bathrooms
- Bedrooms: 4
- Bathrooms: 3
- Full bathrooms: 2
- 1/2 bathrooms: 1
Rooms
- Room types: Den, Office
Primary bedroom
- Description: fireplace
- Level: Second
- Dimensions: 13.00 x 13.00
Bedroom
- Level: Second
- Dimensions: 14.00 x 12.00
Bedroom
- Level: Second
- Dimensions: 14.00 x 12.00
Bedroom
- Level: Second
- Dimensions: 13.00 x 13.00
Primary bathroom
- Level: Second
- Dimensions: 14.00 x 6.00
Breakfast room nook
- Level: First
- Dimensions: 11.00 x 7.00
Den
- Level: First
- Dimensions: 12.00 x 6.00
Dining room
- Description: fireplace
- Level: First
- Dimensions: 17.00 x 11.00
Family room
- Description: fireplace
- Level: First
- Dimensions: 13.00 x 12.00
Other
- Level: Second
- Dimensions: 8.00 x 7.00
Half bath
- Level: First
- Dimensions: 5.00 x 4.00
Kitchen
- Level: First
- Dimensions: 15.00 x 14.00
Laundry
- Level: First
- Dimensions: 7.00 x 6.00
Living room
- Description: fireplace
- Level: First
- Dimensions: 21.00 x 13.00
Other
- Description: Walk in closet
- Level: Second
- Dimensions: 11.00 x 5.00
Recreation
- Description: fireplace
- Level: First
- Dimensions: 16.00 x 11.00
Heating
- Electric, Fireplace(s), Hot Water, Oil, Radiator(s)
Cooling
- Attic Fan, Central Air, Ceiling Fan(s), Wall/Window Unit(s)
Appliances
- Included: Dishwasher, Electric Dryer, Gas Cooktop, Gas Oven, Oil Water Heater, Refrigerator, Washer
- Laundry: Washer Hookup, Dryer Hookup, ElectricDryer Hookup, Main Level, Stacked
Features
- Attic, Breakfast Area, Dining Area, Separate/Formal Dining Room, Entrance Foyer, Eat-in Kitchen, Game Room, Home Office, Internal Expansion, Kitchen Island, Mud Room, Family Room Main Level, Storage, Utility Room, Walk-In Closet(s)
- Flooring: Carpet, Engineered Hardwood, Tile
- Windows: Screens
- Basement: Exterior Entry,Full
- Has fireplace: Yes
- Fireplace features: Bedroom, Family Room, Gas Log, Living Room, Insert
Interior area
- Total interior livable area: 2,776 sqft
- Finished area above ground: 2,776
- Finished area below ground: 0
Property
Parking
- Total spaces: 9
- Parking features: Detached, Garage, Off Street, Parking Lot, Parking Pad, Garage Door Opener
- Garage spaces: 9
- Has uncovered spaces: Yes
Features
- Levels: Two and One Half
- Stories: 2.5
- Patio & porch: Covered, Deck, Patio, Porch
- Exterior features: Deck, Porch, Patio, Shed
- Has view: Yes
- View description: Hills
Lot
- Size: 1.23 Acres
- Dimensions: 1.23 acres
- Features: Corner Lot, Not In Subdivision, Sloped
Details
- Additional structures: Barn(s), Shed(s), Workshop
- Parcel number: 54494993282401
- Zoning: AP-Agricultural Preservat
- Special conditions: None
Construction
Type & style
- Home type: SingleFamily
- Architectural style: Farmhouse
- Property subtype: Farm, Single Family Residence
Materials
- Other, Stone, Stone Veneer
- Foundation: Stone
- Roof: Asphalt,Fiberglass,Metal
Condition
- Unknown
- Year built: 1835
Utilities & green energy
- Electric: 200+ Amp Service, Circuit Breakers
- Sewer: Septic Tank
- Water: Well
Community & HOA
Community
- Features: Sidewalks
- Subdivision: Not in Development
Location
- Region: Germansville
Financial & listing details
- Price per square foot: $234/sqft
- Tax assessed value: $192,700
- Annual tax amount: $5,142
- Date on market: 8/11/2026
- Ownership type: Fee Simple
Estimated market value
$634,700
$603,000 - $666,000
$2,857/mo
Price history
| Date | Event | Price |
|---|---|---|
| 8/19/2026 | Listed for sale | $649,900+6.5%$234/sqft |
Source:  GLVR #782219 Report a problem GLVR #782219 Report a problem | ||
| 4/17/2026 | Sold | $610,000$220/sqft |
Source: GLVR #764830 Report a problem | ||
| 2/20/2026 | Pending sale | $610,000$220/sqft |
Source: GLVR #764830 Report a problem | ||
| 1/6/2026 | Listed for sale | $610,000-6.2%$220/sqft |
Source: eXp Realty #764830 Report a problem | ||
| 12/3/2025 | Listing removed | $650,000$234/sqft |
Source: GLVR #764830 Report a problem | ||
| 10/29/2025 | Contingent | $650,000$234/sqft |
Source: GLVR #764830 Report a problem | ||
| 9/27/2025 | Listed for sale | $650,000+182.6%$234/sqft |
Source:  Bright MLS #PALH2013330 Report a problem Bright MLS #PALH2013330 Report a problem | ||
| 3/13/2012 | Listing removed | $230,000$83/sqft |
Source: Keller Williams - Allentown #416331 Report a problem | ||
| 8/30/2011 | Listed for sale | $230,000+42%$83/sqft |
Source: Keller Williams #416331 Report a problem | ||
| 7/1/1997 | Sold | $162,000$58/sqft |
Source: Public Record Report a problem | ||
Public tax history
| Year | Property taxes | Tax assessment |
|---|---|---|
| 2026 | $5,142 +0.6% | $192,700 |
| 2025 | $5,113 +7.3% | $192,700 |
| 2024 | $4,764 +3.1% | $192,700 |
| 2023 | $4,619 +1.5% | $192,700 |
| 2022 | $4,551 +5.4% | $192,700 |
| 2021 | $4,316 +2.8% | $192,700 |
| 2020 | $4,200 +10277.2% | $192,700 |
| 2019 | $40 | $192,700 |
| 2018 | $40 | $192,700 |
| 2017 | -- | $192,700 |
| 2016 | -- | $192,700 |
| 2015 | -- | $192,700 |
| 2014 | -- | $192,700 +310% |
| 2012 | -- | $47,000 |
| 2011 | -- | $47,000 |
| 2010 | -- | $47,000 |
| 2009 | -- | $47,000 |
| 2008 | -- | $47,000 |
| 2007 | -- | $47,000 |
| 2006 | -- | $47,000 |
| 2005 | -- | $47,000 |
| 2004 | -- | $47,000 |
| 2003 | -- | $47,000 |
| 2002 | -- | $47,000 |
| 2000 | -- | $47,000 |
Find assessor info on the county website
Monthly payment
Est. payment
Payment breakdown
Explore the cost of this home by adjusting the details. Changes won't be saved.Climate risks
Neighborhood: 18053
Nearby schools
Schools provided by the listing agent
- High: Northwestern Lehigh
- District: Northwestern Lehigh
Source: GLVR. This data may not be complete. We recommend contacting the local school district to confirm school assignments for this home.
- $460,9003 bd2 ba1.8k sqft6109 Route 309, Germansville, PA 18053Off Market
- $568,1004 bd2 ba2.9k sqft6150 Krause Rd, Germansville, PA 18053Off Market
- $382,5003 bd2 ba1.2k sqft6174 Krause Rd, Germansville, PA 18053Off Market
- $512,5003 bd1 ba1.4k sqft6121-6123 State Route 309, Germansville, PA 18053Off Market
Similar homes
- $329,9003 bd1 ba1.6k sqft5720 Memorial Rd, Germansville, PA 18053For Sale
 MLS ID #783424, John G. Haik, BetterHomes&GardensRE/Cassidon. GLVR
 - $710,0003 bd3 ba2.7k sqft7722 Sechler Rd, New Tripoli, PA 18066For Sale
 MLS ID #783282, David Houck, Coldwell Banker Hearthside. GLVR
 - $--3 bd1 ba1.4k sqft2975 Jordan Rd, Orefield, PA 18069Auction
 Auction.com 2
 - $665,0003 bd2 ba2.4k sqft5247 State Route 309, Schnecksville, PA 18078For Sale
 MLS ID #779636, Barbara Zydyk, RE/MAX Unlimited Real Estate. GLVR
 - $749,9004 bd2 ba1.9k sqft45 Wetzel Rd, Macungie, PA 18062For Sale
 MLS ID #PABK2077286, Jason Schneider, EXP Realty, LLC. Bright MLS
