Classic Brick and vinyl siding architecture defines the exterior of this 2 Story home located at 3511 Neffs Laurys RD. The home sits behind an expansive paved and concrete driveway leading to a three-car garage equipped with a garage door openers. The serene setting features expansive green lawns and a covered porch that overlooks the property.
Inside, an Entrance Foyer detailed with Hardwood flooring and Oversized Clear Stained Wood trim with many pocket doors, welcomes you into the home. The kitchen is equipped with a Brand New Stainless Dishwasher, Microwave, Range, Refrigerator, and a central kitchen island. Wood cabinetry and vinyl flooring anchor this functional cooking space, which transitions into an adjacent dining area featuring a sliding glass door to the covered patio area and polished hardwood floors. The Formal Dining Room has French Doors and gleaming Hardwood floors.
The home offers multiple versatile areas for relaxation, including a living room centered around a classic brick wood burning fireplace. This space is accented by vaulted ceilings with exposed beams, wood trim, baseboard heating, and carpeting. An expansive recreation room or a 4th bedroom on another level provides further flexible space with exposed wooden ceiling beams, recessed lighting, and textured carpeting. That area is also plumbed for a wet bar.
Comfortable bedrooms feature carpeting, closets, and wood trim. The bathrooms are finished with tile flooring, wood vanities, baseboard heat, and hot water heating, with some layouts featuring a corner soaking tub and double vanity. A functional laundry area on the first level provides a double washer, dryer hookup, while an unfinished basement with concrete floors offers a separate entrance from the garage, plumbing installed for a full bath, sump pump, circuit breakers, and central vacuum system.
Outside, a covered patio overlooks the rear lawn, providing a quiet space to enjoy the tranquil outdoors. There is a large concrete pad at the rear of the lot that could be a private outdoor oasis. Within walking distance is the newly re-created, Neffs Valley Park with walking trails, picnic areas, disc golf course and the meandering Coplay Creek. For a private tour of this North Whitehall Township residence, contact us today.
For sale
$700,000
3511 Neffs Laurys Rd, Schnecksville, PA 18078
4beds
3,759sqft
Single Family Residence
Built in 1998
1.31 Acres Lot
$685,500 Zestimate®
$186/sqft
$-- HOA
What's special
Wood trimExpansive green lawnsPolished hardwood floorsBaseboard heatingCentral kitchen islandWood cabinetryMany pocket doors
- 9 days
- 1,155
- 51
Zillow last checked:
Listing updated:
Listed by:
Karl A Schmidt 610-703-0959,
RE/MAX Unlimited Real Estate 610-266-4000
Source: GLVR,MLS#: 785793 Originating MLS: Lehigh Valley MLS
Originating MLS: Lehigh Valley MLSFacts & features
Interior
Bedrooms & bathrooms
- Bedrooms: 4
- Bathrooms: 3
- Full bathrooms: 2
- 1/2 bathrooms: 1
Rooms
- Room types: Den, Office
Primary bedroom
- Description: Cathedral Ceilings, Large Walk-In Closet,
- Level: Second
- Dimensions: 19.00 x 16.00
Bedroom
- Description: Large Walk-In Closet
- Level: Second
- Dimensions: 14.00 x 14.00
Bedroom
- Description: Large double Door Closet
- Level: Second
- Dimensions: 13.00 x 11.00
Bedroom
- Description: HUGE Bedroom or 2nd Floor Rec Room, Plumbed for Wet Bar, Walk-In Closet
- Level: Second
- Dimensions: 33.00 x 25.00
Primary bathroom
- Description: Walk-In Shower, Jetted Tub
- Level: Second
- Dimensions: 12.00 x 11.00
Breakfast room nook
- Description: Hardwood Floors
- Level: First
- Dimensions: 15.00 x 14.00
Den
- Description: Double Pocket Doors
- Level: First
- Dimensions: 14.00 x 13.00
Dining room
- Description: Etched Glass French Doors for Privacy, Hardwood Floors
- Level: First
- Dimensions: 16.00 x 14.00
Family room
- Description: Expansive Great Room with Cathedral Ceilings, Lots Of Windows For Natural Light, Brick Woodburning Fireplace
- Level: First
- Dimensions: 27.00 x 16.00
Foyer
- Description: 2 Story Foyer with Hardwood Floors & Chandelier
- Level: First
- Dimensions: 16.00 x 8.00
Other
- Level: Second
- Dimensions: 10.00 x 8.00
Half bath
- Level: First
- Dimensions: 7.00 x 5.00
Kitchen
- Description: All New Stainless Appliances, Island, Sliding Glass Door to Covered Patio
- Level: First
- Dimensions: 15.00 x 15.00
Laundry
- Description: 2 Complete Laundry Hookups
- Level: First
- Dimensions: 10.00 x 6.00
Heating
- Baseboard, Hot Water, Oil
Cooling
- Central Air, Ceiling Fan(s)
Appliances
- Included: Dishwasher, Electric Dryer, Electric Oven, Electric Range, Disposal, Microwave, Refrigerator, Water Softener Owned, Washer
- Laundry: Washer Hookup, Dryer Hookup, ElectricDryer Hookup, Main Level
Features
- Attic, Cathedral Ceiling(s), Dining Area, Separate/Formal Dining Room, Game Room, High Ceilings, Home Office, Internal Expansion, Jetted Tub, Kitchen Island, Mud Room, Family Room Main Level, Storage, Utility Room, Vaulted Ceiling(s), Walk-In Closet(s)
- Flooring: Carpet, Hardwood, Tile, Vinyl
- Windows: Screens
- Basement: Exterior Entry,Full,Concrete,Sump Pump
- Has fireplace: Yes
- Fireplace features: Family Room, Wood Burning
Interior area
- Total interior livable area: 3,759 sqft
- Finished area above ground: 3,759
- Finished area below ground: 0
Property
Parking
- Total spaces: 3
- Parking features: Attached, Driveway, Garage, Off Street, Parking Pad, Garage Door Opener
- Attached garage spaces: 3
- Has uncovered spaces: Yes
Features
- Stories: 2
- Patio & porch: Covered, Patio, Porch
- Exterior features: Porch, Patio
- Has spa: Yes
- Has view: Yes
- View description: Panoramic
Lot
- Size: 1.31 Acres
- Dimensions: 216' x 300' x 170' x 300'
- Features: Flat
Details
- Parcel number: 5560429948861
- Zoning: AR
- Special conditions: Estate
Construction
Type & style
- Home type: SingleFamily
- Architectural style: Colonial
- Property subtype: Single Family Residence
Materials
- Brick, Vinyl Siding
- Foundation: Basement
- Roof: Asphalt,Fiberglass
Condition
- Year built: 1998
Utilities & green energy
- Electric: Circuit Breakers
- Sewer: Septic Tank
- Water: Public, Well
Community & HOA
Community
- Features: Sidewalks
- Subdivision: Park Valley Farms
Location
- Region: Schnecksville
Financial & listing details
- Price per square foot: $186/sqft
- Tax assessed value: $397,000
- Annual tax amount: $9,083
- Date on market: 10/6/2026
- Ownership type: Fee Simple
Estimated market value
$685,500
$651,000 - $720,000
$3,360/mo
Price history
| Date | Event | Price |
|---|---|---|
| 10/6/2026 | Listed for sale | $700,000+1455.6%$186/sqft |
Source:  GLVR #785793 Report a problem GLVR #785793 Report a problem | ||
| 5/4/1998 | Sold | $45,000$12/sqft |
Source: Public Record Report a problem | ||
Public tax history
| Year | Property taxes | Tax assessment |
|---|---|---|
| 2026 | $9,083 | $397,000 |
| 2025 | $9,083 +10.1% | $397,000 |
| 2024 | $8,250 +2.5% | $397,000 |
| 2023 | $8,051 | $397,000 |
| 2022 | $8,051 +0.4% | $397,000 |
| 2021 | $8,015 | $397,000 |
| 2020 | $8,015 +10377.7% | $397,000 |
| 2019 | $77 | $397,000 |
| 2018 | $77 | $397,000 |
| 2017 | -- | $397,000 |
| 2016 | -- | $397,000 |
| 2015 | -- | $397,000 |
| 2014 | -- | $397,000 +199.7% |
| 2012 | -- | $132,450 |
| 2011 | -- | $132,450 |
| 2010 | -- | $132,450 |
| 2009 | -- | $132,450 |
| 2008 | -- | $132,450 |
| 2007 | -- | $132,450 |
| 2006 | -- | $132,450 |
| 2005 | -- | $132,450 |
| 2004 | -- | $132,450 |
| 2003 | -- | $132,450 |
| 2002 | -- | $132,450 |
| 2000 | -- | $132,450 |
Find assessor info on the county website
Monthly payment
Est. payment
Payment breakdown
Explore the cost of this home by adjusting the details. Changes won't be saved.Climate risks
Neighborhood: 18078
Nearby schools
Schools provided by the listing agent
- Middle: Orefield Middle School
- High: Parkland High School
- District: Parkland
Source: GLVR. This data may not be complete. We recommend contacting the local school district to confirm school assignments for this home.
- $604,6004 bd2 ba2.2k sqft5508 Hoffman Dr N, Schnecksville, PA 18078Off Market
- $570,0004 bd2 ba2.4k sqft5514 Hoffman Dr N, Schnecksville, PA 18078Off Market
- $650,0004 bd3 ba2.5k sqft3514 Neffs Laurys Rd, Schnecksville, PA 18078Off Market
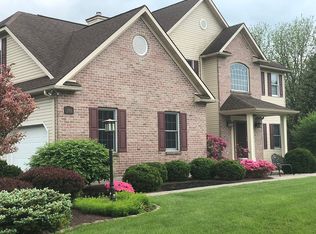
- $898,0004 bd2 ba3.9k sqft3523 Neffs Laurys Rd, Schnecksville, PA 18078Off Market
Similar homes
- $625,0003 bd2 ba2.6k sqft3231 Fairland Dr, Schnecksville, PA 18078For Sale
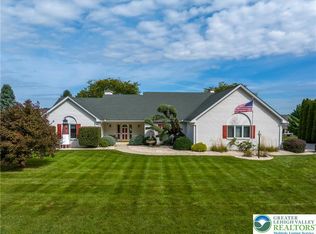 MLS ID #784610, Marlene A Blose, RE/MAX Unlimited Real Estate. GLVR
 - $549,0003 bd3 ba2.4k sqft4732 Cardinal St, Schnecksville, PA 18078For Sale
 MLS ID #785454, Dorothy L. Bealer, Realty One Group Supreme. GLVR
 - $575,0003 bd3 ba2.1k sqft5135 Stahley Dr, Schnecksville, PA 18078For Sale
 MLS ID #785878, Justin M. Jachowicz, Iron Valley R E Northeast. GLVR
 - $774,9995 bd4 ba3.5k sqft1422 Morningside Dr, Orefield, PA 18069For Sale
 MLS ID #786254, Kevin Pierce, EXP Realty LLC. GLVR
