Welcome to this beautifully appointed home in the highly sought-after Blue Ridge Estates, offering an exceptional combination of style, comfort, and convenience in the desirable Southern Lehigh School District. Set on a beautiful .5+ acre corner lot, this thoughtfully designed residence enjoys scenic views of mountains, mature trees, and surrounding greenery.
A bright and welcoming two-story foyer makes an impressive first impression, while the open and spacious floor plan provides an ideal setting for both everyday living and entertaining. The inviting family room features a gas fireplace, creating a warm and comfortable gathering space. Luxury plank flooring, installed throughout most of the home in 2024, adds a fresh, modern touch.
With five bedrooms and four full bathrooms, there is plenty of space for family and guests. The first-floor bedroom provides excellent flexibility for guests, an office, or multigenerational living, while every bedroom features its own walk-in closet. Both a front and rear staircase provide convenient access to the second-floor living areas, along with a second-floor laundry room.
The finished walk-out basement, accessed through double doors, offers valuable additional living space ready to accommodate a playroom, home office, media room, or home theater. Outside, the backyard deck provides the perfect place to relax and enjoy peaceful evenings overlooking the beautiful surroundings.
A three-car garage offers abundant parking and storage, including a side bump-out for additional storage space, and is wired for an EV charger.
Ideally located just blocks from Hopewell Elementary School and minutes from the Promenade Shops at Saucon Valley for shopping and dining, as well as golf courses and major commuter routes. This exceptional property combines a beautiful setting with thoughtful design, modern updates, generous living space, and an unbeatable location. Don't miss the opportunity to make this Blue Ridge Estates home your own!
For sale
Price cut: $30K (10/30)
$799,900
5250 Pineview Dr, Center Valley, PA 18034
5beds
4,306sqft
Single Family Residence
Built in 1995
0.59 Acres Lot
$792,200 Zestimate®
$186/sqft
$-- HOA
What's special
- 37 days
- 1,461
- 93
Zillow last checked:
Listing updated:
Listed by:
Walt Keiper 484-239-4753,
RE/MAX Central - Center Valley 610-791-4400
Source: GLVR,MLS#: 785863 Originating MLS: Lehigh Valley MLS
Facts & features
Interior
Bedrooms & bathrooms
- Bedrooms: 5
- Bathrooms: 4
- Full bathrooms: 4
Rooms
- Room types: Den, Office
Primary bedroom
- Description: LVT flooring
- Level: Second
- Dimensions: 17.00 x 18.00
Bedroom
- Description: bedroom or office space, LVT flooring
- Level: First
- Dimensions: 14.00 x 12.00
Bedroom
- Description: with princess bathroom, LVT flooring
- Level: Second
- Dimensions: 13.00 x 15.00
Bedroom
- Description: Jack and Jill Bedroom, LVT flooring
- Level: Second
- Dimensions: 12.00 x 13.00
Bedroom
- Description: Jack and Jill Bedroom, LVT flooring
- Level: Second
- Dimensions: 12.00 x 14.00
Primary bathroom
- Description: Dual sinks, shower, private toilet
- Level: Second
- Dimensions: 10.00 x 15.00
Dining room
- Description: Hardwood floors
- Level: First
- Dimensions: 14.00 x 13.00
Family room
- Description: gas fireplace, LVT flooring
- Level: First
- Dimensions: 23.00 x 16.00
Other
- Level: First
- Dimensions: 6.00 x 8.00
Other
- Level: Second
- Dimensions: 10.00 x 5.00
Other
- Level: Second
- Dimensions: 6.00 x 13.00
Kitchen
- Description: dual wall ovens, LVT flooring
- Level: First
- Dimensions: 13.00 x 12.00
Laundry
- Description: 2nd floor laundry room, LVT flooring
- Level: Second
- Dimensions: 6.00 x 11.00
Living room
- Description: Hardwood floors
- Level: First
- Dimensions: 13.00 x 12.00
Other
- Description: kitchen dining area, LVT flooring
- Level: First
- Dimensions: 13.00 x 10.00
Recreation
- Description: walk out to backyard, wall to wall carpeting
- Level: Basement
- Dimensions: 20.00 x 28.00
Heating
- Electric, Forced Air, Gas, Heat Pump
Cooling
- Central Air, Ceiling Fan(s)
Appliances
- Included: Built-In Oven, Dishwasher, Electric Cooktop, Electric Dryer, Electric Water Heater, Disposal, Refrigerator, Washer
- Laundry: Electric Dryer Hookup, Upper Level
Features
- Dining Area, Separate/Formal Dining Room, Eat-in Kitchen, Home Office, Walk-In Closet(s)
- Flooring: Carpet, Ceramic Tile, Luxury Vinyl, Luxury VinylPlank
- Windows: Screens
- Basement: Daylight,Exterior Entry,Concrete,Walk-Out Access
- Has fireplace: Yes
- Fireplace features: Family Room, Gas Log
Interior area
- Total interior livable area: 4,306 sqft
- Finished area above ground: 3,746
- Finished area below ground: 560
Property
Parking
- Total spaces: 3
- Parking features: Attached, Driveway, Garage
- Attached garage spaces: 3
- Has uncovered spaces: Yes
Features
- Stories: 2
- Patio & porch: Deck
- Exterior features: Deck
Lot
- Size: 0.59 Acres
- Features: Corner Lot
Details
- Parcel number: 641464855198001
- Zoning: R-2-SUBURBAN RESIDENTIAL
- Special conditions: None
Construction
Type & style
- Home type: SingleFamily
- Architectural style: Colonial
- Property subtype: Single Family Residence
Materials
- Brick, Stucco, Vinyl Siding
- Foundation: Basement
- Roof: Asphalt,Fiberglass
Condition
- Year built: 1995
Utilities & green energy
- Electric: 200+ Amp Service, Circuit Breakers
- Sewer: Public Sewer
- Water: Public
Community & HOA
Community
- Security: Smoke Detector(s)
- Subdivision: Blue Ridge Estates
Location
- Region: Center Valley
Financial & listing details
- Price per square foot: $186/sqft
- Tax assessed value: $442,700
- Annual tax amount: $10,243
- Date on market: 10/8/2026
- Ownership type: Fee Simple
Estimated market value
$792,200
$753,000 - $832,000
$4,290/mo
Price history
| Date | Event | Price |
|---|---|---|
| 10/30/2026 | Price change | $799,900-3.6%$186/sqft |
Source:  GLVR #785863 Report a problem | ||
| 10/21/2026 | Price change | $829,900-2.4%$193/sqft |
Source: GLVR #785863 Report a problem | ||
| 10/10/2026 | Listed for sale | $849,900+25654.5%$197/sqft |
Source: GLVR #785863 Report a problem | ||
| 4/25/2025 | Listing removed | $4,200$1/sqft |
Source: GLVR #754511 Report a problem | ||
| 4/1/2025 | Listed for rent | $4,200$1/sqft |
Source: GLVR #754511 Report a problem | ||
| 7/22/2024 | Listing removed | -- |
Source: GLVR #738582 Report a problem | ||
| 7/10/2024 | Price change | $4,200-2.3%$1/sqft |
Source: GLVR #738582 Report a problem | ||
| 5/26/2024 | Listed for rent | $4,300+2.4%$1/sqft |
Source: GLVR #738582 Report a problem | ||
| 5/25/2024 | Listing removed | -- |
Source: Zillow Rentals Report a problem | ||
| 4/30/2024 | Price change | $4,200-2.3%$1/sqft |
Source: Zillow Rentals Report a problem | ||
| 4/21/2024 | Price change | $4,300-2.3%$1/sqft |
Source: Zillow Rentals Report a problem | ||
| 4/10/2024 | Listed for rent | $4,400+25.7%$1/sqft |
Source: Zillow Rentals Report a problem | ||
| 6/21/2020 | Listing removed | $3,500$1/sqft |
Source: Keller Williams Real Estate #639198 Report a problem | ||
| 6/16/2020 | Listed for rent | $3,500$1/sqft |
Source: Keller Williams Real Estate #639198 Report a problem | ||
| 2/22/2020 | Listing removed | -- |
Source: Auction.com Report a problem | ||
| 1/23/2020 | Listed for sale | -- |
Source: Auction.com Report a problem | ||
| 6/1/2019 | Sold | $3,300-99.1%$1/sqft |
Source: Agent Provided Report a problem | ||
| 5/31/2019 | Listing removed | $3,500$1/sqft |
Source: The Frederick Group LLC #607963 Report a problem | ||
| 4/15/2019 | Listed for rent | $3,500$1/sqft |
Source: Howard Hanna - Lehigh Valley - The Frederick Group #607963 Report a problem | ||
| 8/24/2018 | Listing removed | $3,500$1/sqft |
Source: The Frederick Group LLC #584997 Report a problem | ||
| 7/5/2018 | Listed for rent | $3,500$1/sqft |
Source: Howard Hanna - Lehigh Valley - The Frederick Group #584997 Report a problem | ||
| 6/16/2017 | Listing removed | $3,500$1/sqft |
Source: Howard Hanna - Lehigh Valley - The Frederick Group #549641 Report a problem | ||
| 5/31/2017 | Listed for rent | $3,500$1/sqft |
Source: The Frederick Group LLC #549641 Report a problem | ||
| 9/19/2001 | Sold | $360,500+12.7%$84/sqft |
Source: Public Record Report a problem | ||
| 7/2/1997 | Sold | $320,000$74/sqft |
Source: Public Record Report a problem | ||
Public tax history
| Year | Property taxes | Tax assessment |
|---|---|---|
| 2026 | $10,243 | $442,700 |
| 2025 | $10,243 +2% | $442,700 |
| 2024 | $10,042 +1.2% | $442,700 |
| 2023 | $9,920 | $442,700 |
| 2022 | $9,920 +3.8% | $442,700 |
| 2021 | $9,556 +2% | $442,700 |
| 2020 | $9,372 +10063.3% | $442,700 |
| 2019 | $92 | $442,700 |
| 2018 | $92 | $442,700 |
| 2017 | -- | $442,700 |
| 2016 | -- | $442,700 |
| 2015 | -- | $442,700 |
| 2014 | -- | $442,700 +207.8% |
| 2012 | -- | $143,850 |
| 2011 | -- | $143,850 |
| 2010 | -- | $143,850 |
| 2009 | -- | $143,850 |
| 2008 | -- | $143,850 |
| 2007 | -- | $143,850 |
| 2006 | -- | $143,850 |
| 2005 | -- | $143,850 |
| 2004 | -- | $143,850 |
| 2003 | -- | $143,850 |
| 2002 | -- | $143,850 |
| 2000 | -- | $143,850 |
Find assessor info on the county website
Monthly payment
Est. payment
Payment breakdown
Explore the cost of this home by adjusting the details. Changes won't be saved.Climate risks
Neighborhood: 18034
Nearby schools
Schools provided by the listing agent
- District: Southern Lehigh
Source: GLVR. This data may not be complete. We recommend contacting the local school district to confirm school assignments for this home.


Similar homes
- $799,9004 bd3 ba3.8k sqft5944 Stag Dr, Emmaus, PA 18049For Sale
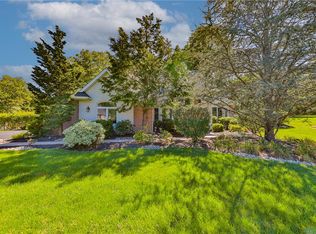 MLS ID #787563, Michelle Weber, BHHS Fox & Roach - Allentown. GLVR
- $759,0004 bd4 ba3.5k sqft1948 Saucon Ln, Bethlehem, PA 18015For Sale
 MLS ID #787402, Jeanette Perruso, Weichert Realtors. GLVR
- $499,0003 bd2 ba2.3k sqft5131 Fairlawn Rd, Center Valley, PA 18034For Sale
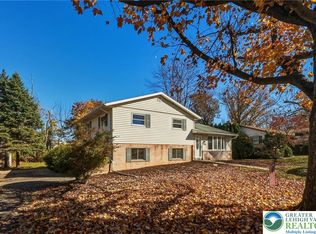 MLS ID #787461, Elias G. Boutros, TSB Property. GLVR
- $749,9004 bd3 ba4k sqft2251 Summit Dr, Hellertown, PA 18055For Sale
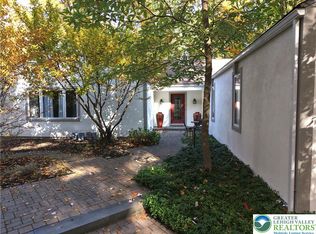 MLS ID #787435, Rosalie Miklas-Gebhardt, Miklas Realty. GLVR
