First floor living at its finest; welcome home to the Anderson floorplan. Upon entry, a large foyer will lead you to a spacious flex room, which is perfect for a private study. Also off the foyer is the coveted first-floor owner's bedroom that is complete with dual walk-in closets and a spa like en-suite bath with dual sink vanity and spacious shower with solid surface bench seat. Toward the rear of the home , you'll find the massive open concept great room, that then seamlessly connects to the breakfast area and masterful kitchen. The kitchen features a large central island, generously sized walk-in pantry, and ample cabinetry. Also located on this level is a convenient first floor laundry room, access to the two-car garage, and private powder room. Going upstairs, you'll find three additional bedrooms with walk-in closets and a full bath. If you don't need the fourth bedroom opt in for a loft instead and bring even more flex space to your home. Photos and videos are for illustrative purposes only and depict optional features or upgrades not included in the base price. The sales price reflects the base home only and does not include homesite premiums, upgrades, or options beyond the standard included features.
Set on a scenic hilltop in Upper Saucon Township, Strawberry Hill offers 20 luxury single-family homes.
New construction
Price increase: $10K (5/19)
$762,990
5397 Red Oak Dr, Upper Saucon Township, PA 18036
4beds
2,822sqft
Single Family Residence
Built in ----
9,452 Square Feet Lot
$751,000 Zestimate®
$270/sqft
$220/mo HOA
What's special
Masterful kitchenPrivate powder roomSpa like en-suite bathSpacious flex roomPrivate studyLarge foyerLarge central island
- 178 days |
- 92 |
- 5 |
Zillow last checked:
Listing updated:
Listed by:
Robin G. Tobisch 215-699-0800,
WB Homes Realty Associates Inc 215-699-0800
Source: GLVR,MLS#: 771947 Originating MLS: Lehigh Valley MLS
Originating MLS: Lehigh Valley MLSFacts & features
Interior
Bedrooms & bathrooms
- Bedrooms: 4
- Bathrooms: 3
- Full bathrooms: 2
- 1/2 bathrooms: 1
Rooms
- Room types: Den, Office
Primary bedroom
- Level: First
- Dimensions: 13.00 x 18.00
Bedroom
- Level: Second
- Dimensions: 12.00 x 17.00
Bedroom
- Level: Second
- Dimensions: 14.00 x 12.00
Bedroom
- Level: Second
- Dimensions: 13.00 x 14.00
Primary bathroom
- Level: First
- Dimensions: 13.00 x 10.00
Breakfast room nook
- Level: First
- Dimensions: 18.00 x 10.00
Den
- Level: First
- Dimensions: 11.00 x 15.00
Family room
- Level: First
- Dimensions: 17.00 x 18.00
Other
- Level: Second
- Dimensions: 13.00 x 5.00
Half bath
- Level: First
- Dimensions: 6.00 x 5.00
Kitchen
- Level: First
- Dimensions: 18.00 x 11.00
Heating
- Forced Air, Propane
Cooling
- Central Air
Appliances
- Included: Built-In Oven, Dishwasher, Gas Cooktop, Disposal, Microwave, Propane Water Heater
- Laundry: Washer Hookup, Dryer Hookup, Main Level
Features
- Breakfast Area, Entrance Foyer, Home Office, Kitchen Island, Mud Room, Family Room Main Level, Utility Room, Walk-In Closet(s)
- Flooring: Carpet, Ceramic Tile, Engineered Hardwood, Vinyl
- Windows: Screens
- Basement: Daylight,Concrete,Sump Pump
Interior area
- Total interior livable area: 2,822 sqft
- Finished area above ground: 2,822
- Finished area below ground: 0
Property
Parking
- Total spaces: 2
- Parking features: Attached, Driveway, Garage, On Street, Garage Door Opener
- Attached garage spaces: 2
- Has uncovered spaces: Yes
Features
- Stories: 2
- Patio & porch: Porch
- Exterior features: Porch, Propane Tank - Leased
- Has view: Yes
- View description: Panoramic
Lot
- Size: 9,452 Square Feet
- Features: Views
- Residential vegetation: Partially Wooded
Details
- Parcel number: 642305223362
- Zoning: R-A
- Special conditions: None
Construction
Type & style
- Home type: SingleFamily
- Architectural style: Colonial
- Property subtype: Single Family Residence
Materials
- Stone Veneer, Vinyl Siding
- Foundation: Basement
- Roof: Asphalt,Fiberglass
Condition
- New Construction
- New construction: Yes
Utilities & green energy
- Sewer: Public Sewer
- Water: Public
Green energy
- Construction elements: Conserving Methods
Community & HOA
Community
- Features: Curbs
- Subdivision: Not in Development
HOA
- Has HOA: Yes
- HOA fee: $660 quarterly
Location
- Region: Upper Saucon Township
Financial & listing details
- Price per square foot: $270/sqft
- Date on market: 2/17/2026
- Ownership type: Fee Simple
Estimated market value
$751,000
$713,000 - $789,000
$3,179/mo
Price history
| Date | Event | Price |
|---|---|---|
| 5/19/2026 | Price change | $762,990+1.3%$270/sqft |
Source:  Bright MLS #PALH2014544 Report a problem Bright MLS #PALH2014544 Report a problem | ||
| 2/17/2026 | Listed for sale | $752,990$267/sqft |
Source:  GLVR #771947 Report a problem GLVR #771947 Report a problem | ||
Public tax history
Tax history is unavailable.
Monthly payment
Est. payment
Payment breakdown
Explore the cost of this home by adjusting the details. Changes won't be saved.Climate risks
Neighborhood: 18036
Nearby schools
GreatSchools rating
- 10/10Liberty Bell El SchoolGrades: K-3Distance: 0.9 mi
- 8/10Southern Lehigh Middle SchoolGrades: 7-8Distance: 2.3 mi
- 8/10Southern Lehigh Senior High SchoolGrades: 9-12Distance: 2.1 mi
Schools provided by the listing agent
- Elementary: Liberty Bell
- Middle: Southern Lehigh
- High: Southern Lehigh Senior
- District: Southern Lehigh
Source: GLVR. This data may not be complete. We recommend contacting the local school district to confirm school assignments for this home.
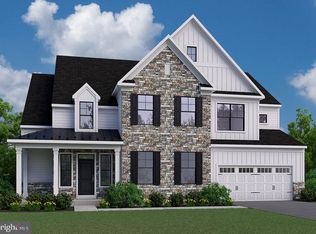
- $909,9904 bd4 ba3.9k sqft5411 Red Oak Dr, Coopersburg, PA 18036New Construction
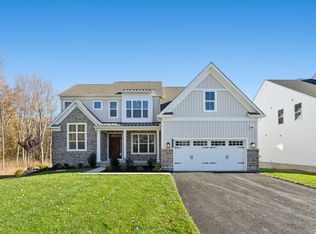
- from $762,9904 bd3 ba2.8k sqftAnderson Plan, Strawberry Hill, Coopersburg, PA 18036New Construction
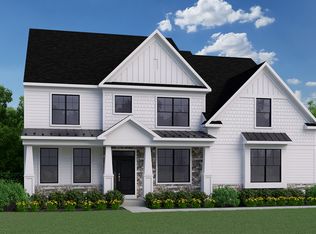
- from $844,9904 bd4 ba3.6k sqftSutton Plan, Strawberry Hill, Coopersburg, PA 18036New Construction
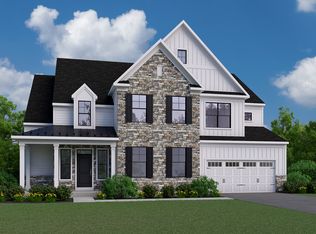
- from $909,9904 bd4 ba3.9k sqftAtlas Plan, Strawberry Hill, Coopersburg, PA 18036New Construction
- from $789,9904 bd3 ba3k sqftWells Plan, Strawberry Hill, Coopersburg, PA 18036New Construction
- from $879,9904 bd4 ba3.6k sqftOakville Plan, Strawberry Hill, Coopersburg, PA 18036New Construction
- from $759,9904 bd3 ba2.8k sqftMeadowood Plan, Strawberry Hill, Coopersburg, PA 18036New Construction
- from $809,9904 bd3 ba3.2k sqftHelena Plan, Strawberry Hill, Coopersburg, PA 18036New Construction
A local agent can set up tours, give advice and negotiate with sellers.
A local lender can help you make sure your offer is ready when you are.
Similar homes
- $809,9904 bd3 ba3.2k sqft5403 Red Oak Dr, Upper Saucon Township, PA 18036New Construction
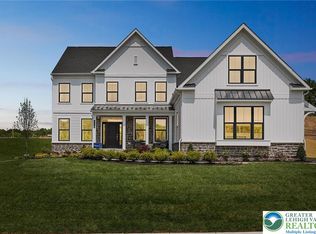 MLS ID #771712, Robin G. Tobisch, WB Homes Realty Associates Inc. GLVR
 - $789,9904 bd3 ba3k sqft5399 Red Oak Dr, Upper Saucon Township, PA 18036New Construction
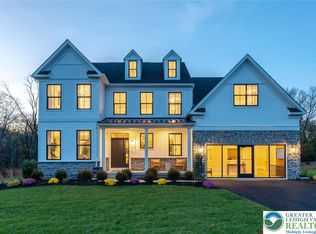 MLS ID #771898, Robin G. Tobisch, WB Homes Realty Associates Inc. GLVR
 - $769,9904 bd3 ba2.8k sqft120 Ashford Dr, Coopersburg, PA 18036New Construction
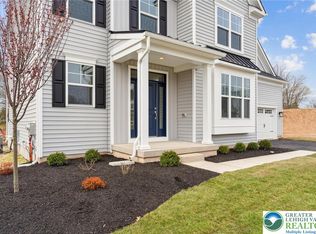 MLS ID #780787, Robin G. Tobisch, WB Homes Realty Associates Inc. GLVR
 - from $762,9904 bd3 ba2.8k sqftAnderson Plan, Strawberry Hill, Coopersburg, PA 18036New ConstructionWB Homes
- $719,9004 bd4 ba2.8k sqft5190 Egypt Rd N, Coplay, PA 18037For SaleMLS ID #782536, Desiree R. Carroll, Keller Williams Northampton. GLVR
- $775,0004 bd3 ba2.8k sqft217 Gower Rd, Nazareth, PA 18064For SaleMLS ID #782506, Lisa M. Wright, BHHS Fox & Roach Bethlehem. GLVR
- $749,9004 bd3 ba3.1k sqft4415 Crosswinds Dr, Easton, PA 18045For SaleMLS ID #782708, Shabana Pathan, Keller Williams Northampton. GLVR
- $759,9004 bd3 ba2.6k sqft77 Tumble Creek Rd #14, Easton, PA 18042New ConstructionMLS ID #771254, Nicolise Barr, Tuskes Realty. GLVR
- $799,0005 bd3 ba3.2k sqft630 Wilson Ln, Sellersville, PA 18960For SaleMLS ID #782303, Amanda F. Forsthoefel, BHHS Fox & Roach Macungie. GLVR
- $699,9004 bd3 ba3.3k sqft2011 Greenwood Rd, Allentown, PA 18103For SaleMLS ID #779446, Jennifer Brehm, Coldwell Banker Hearthside. GLVR
- $844,9904 bd4 ba3.6k sqft5401 Red Oak Dr, Upper Saucon Township, PA 18049New ConstructionMLS ID #771757, Robin G. Tobisch, WB Homes Realty Associates Inc. GLVR
- $844,9004 bd3 ba3.1k sqft25 Lillian Ct #10, Easton, PA 18042New ConstructionMLS ID #771255, Nicolise Barr, Tuskes Realty. GLVR
- $799,0004 bd3 ba2.9k sqft72 Cider Mill Rd, Mertztown, PA 19539For SaleMLS ID #779933, Loren K. Keim Jr., CENTURY 21 Keim Realtors. GLVR
- $749,5124 bd3 ba2.9k sqft5043 Chapmans Rd S, Allentown, PA 18104New ConstructionMLS ID #782164, Mario B. D'Egidio, Coletta Commercial Realty. GLVR
- $850,0003 bd3 ba2.6k sqft4518 Old Saucon Rd, Bethlehem, PA 18015For SaleMLS ID #781513, Theresa M. Calantoni, Keller Williams Northampton. GLVR
- $774,9004 bd4 ba3.8k sqft330 Indigo Way, Allentown, PA 18104For SaleMLS ID #776124, Humera Khawaja, RE/MAX Unlimited Real Estate. GLVR
- $749,9004 bd3 ba3.5k sqft2165 Beechwood St, Orefield, PA 18069For SaleMLS ID #779962, Meredith Misko, Weichert Realtors. GLVR
- $637,9003 bd3 ba2.1k sqft2448 Keeler Rd, Bath, PA 18014For SaleMLS ID #782073, Jason R. Kocsis, Home Team Real Estate. GLVR
- $625,0004 bd3 ba2.6k sqft2011 Wooded Ridge Cir, Fogelsville, PA 18051For SaleMLS ID #780876, Christopher T. Hanna, RE/MAX Real Estate. GLVR
- $750,0004 bd4 ba3.2k sqft4740 Hillcrest Ln, Whitehall, PA 18052For SaleMLS ID #779953, Jamie Elstner, Morganelli Properties LLC. GLVR
