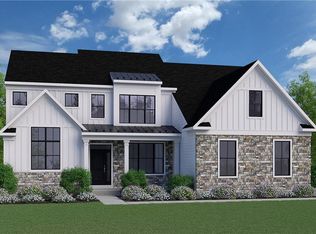
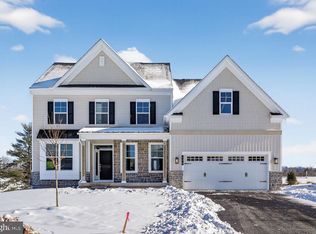
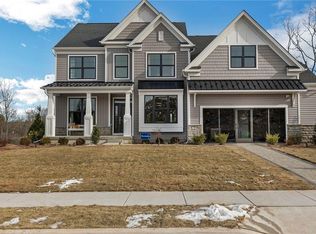
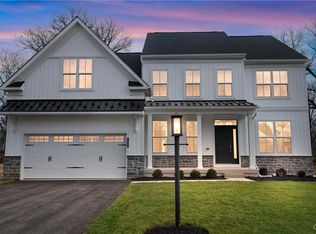
Quick Move-In Home, settlement August 2026! The Bennett model is a new construction home designed for a busy lifestyle! As you enter the foyer, you will instantly appreciate the center hall layout offering a spacious flex room, which can act as that perfect work from home space or secondary living area. Following the included hardwood flooring from the foyer into the main living area of the home, you will find a spacious great room overlooking the gourmet kitchen and dining area. Plentiful windows and a glass slider allow natural light to fill the entire space highlighting the designer appointments found with in the kitchen including dazzling quartz countertops, an oversized central island, furniture quality 42" cabinets with soft close doors and drawers, stainless steel appliances. Also found on this level of the home is a powder room, mudroom with plentiful storage, access to the two-car garage and a covered deck. Upstairs the impressive owner's suite is the perfect place to unwind at the end of the day with dual walk-in closets and a spa like owner's bath with ceramic tile and quartz countertops. 3 additional bedrooms, a hall bath and spacious laundry room can also be found on this level of the home.
New construction
$769,990
120 Ashford Dr, Coopersburg, PA 18036
4beds
2,822sqft
Single Family Residence
Built in 2026
0.33 Acres Lot
$768,600 Zestimate®
$273/sqft
$80/mo HOA
What's special
Dazzling quartz countertopsMudroom with plentiful storageSpacious flex roomOversized central islandCovered deckCenter hall layoutDual walk-in closets
- 49 days
- 352
- 9
Zillow last checked:
Listing updated:
Listed by:
Robin G. Tobisch 215-699-0800,
WB Homes Realty Associates Inc 215-699-0800
Source: GLVR,MLS#: 780787 Originating MLS: Lehigh Valley MLS
Originating MLS: Lehigh Valley MLSFacts & features
Interior
Bedrooms & bathrooms
- Bedrooms: 4
- Bathrooms: 3
- Full bathrooms: 2
- 1/2 bathrooms: 1
Rooms
- Room types: Den, Office
Primary bedroom
- Level: First
- Dimensions: 13.00 x 18.00
Bedroom
- Description: walk-in closet
- Level: Second
- Dimensions: 12.00 x 17.00
Bedroom
- Description: walk-in closet
- Level: Second
- Dimensions: 14.00 x 12.00
Bedroom
- Description: walk-in closet
- Level: Second
- Dimensions: 13.00 x 14.00
Primary bathroom
- Level: First
- Dimensions: 13.00 x 10.00
Breakfast room nook
- Level: First
- Dimensions: 10.00 x 18.00
Den
- Level: First
- Dimensions: 11.00 x 15.00
Family room
- Level: First
- Dimensions: 17.00 x 18.00
Other
- Level: Second
- Dimensions: 13.00 x 5.00
Half bath
- Level: First
- Dimensions: 5.00 x 7.00
Kitchen
- Level: First
- Dimensions: 11.00 x 18.00
Laundry
- Level: First
- Dimensions: 10.00 x 13.00
Heating
- Forced Air, Gas
Cooling
- Central Air
Appliances
- Included: Built-In Oven, Dishwasher, Gas Cooktop, Disposal, Gas Water Heater, Microwave
- Laundry: Washer Hookup, Dryer Hookup, Upper Level
Features
- Breakfast Area, Entrance Foyer, Home Office, Kitchen Island, Mud Room, Family Room Main Level, Utility Room, Walk-In Closet(s)
- Flooring: Carpet, Ceramic Tile, Engineered Hardwood, Vinyl
- Basement: Egress Windows,Full,Concrete,Sump Pump
- Has fireplace: Yes
- Fireplace features: Family Room
Interior area
- Total interior livable area: 2,822 sqft
- Finished area above ground: 2,822
- Finished area below ground: 0
Property
Parking
- Total spaces: 2
- Parking features: Attached, Driveway, Garage, On Street
- Attached garage spaces: 2
- Has uncovered spaces: Yes
Features
- Stories: 2
- Patio & porch: Covered, Deck, Porch
- Exterior features: Deck, Porch
Lot
- Size: 0.33 Acres
Details
- Parcel number: 642327246126 1
- Zoning: R-1
- Special conditions: None
Construction
Type & style
- Home type: SingleFamily
- Architectural style: Colonial
- Property subtype: Single Family Residence
Materials
- Stone Veneer, Vinyl Siding
- Foundation: Basement
- Roof: Asphalt,Fiberglass,Metal
Condition
- New Construction
- New construction: Yes
- Year built: 2026
Utilities & green energy
- Sewer: Public Sewer
- Water: Public
Green energy
- Construction elements: Conserving Methods
Community & HOA
Community
- Features: Curbs
- Subdivision: Ashford Preserve
HOA
- Has HOA: Yes
- HOA fee: $240 quarterly
Location
- Region: Coopersburg
Financial & listing details
- Price per square foot: $273/sqft
- Date on market: 7/15/2026
- Ownership type: Fee Simple
Estimated market value
$768,600
$730,000 - $807,000
$3,222/mo
Price history
| Date | Event | Price |
|---|---|---|
| 7/15/2026 | Listed for sale | $769,990$273/sqft |
Source:  GLVR #780787 Report a problem GLVR #780787 Report a problem | ||
Public tax history
Tax history is unavailable.
Monthly payment
Est. payment
Payment breakdown
Explore the cost of this home by adjusting the details. Changes won't be saved.Climate risks
Neighborhood: 18036
Nearby schools
Schools provided by the listing agent
- Elementary: Liberty Bell Elementary School
- Middle: Southern Lehigh Middle School
- High: Southern Lehigh High School
- District: Southern Lehigh
Source: GLVR. This data may not be complete. We recommend contacting the local school district to confirm school assignments for this home.
Similar homes
- from $762,9904 bd3 ba2.8k sqftAnderson Plan, Strawberry Hill, Coopersburg, PA 18036New Construction
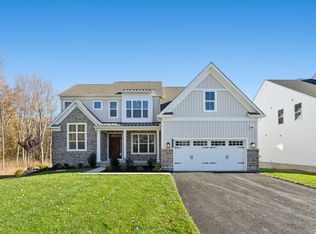 WB Homes
 - $762,9904 bd3 ba2.8k sqft5397 Red Oak Dr, Upper Saucon Township, PA 18036New Construction
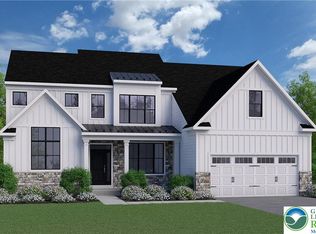 MLS ID #771947, Robin G. Tobisch, WB Homes Realty Associates Inc. GLVR
 - from $679,9904 bd3 ba2.6k sqftBennett Plan, Ashford Preserve, Coopersburg, PA 18036New Construction
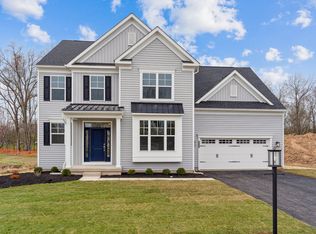 WB Homes
 - from $739,9904 bd3 ba2.6k sqftBennett Plan, Strawberry Hill, Coopersburg, PA 18036New ConstructionWB Homes
- $950,0004 bd3 ba3k sqft0 Hottle Rd, Coopersburg, PA 18036New Construction
 MLS ID #PABU2129704, Christa Ward, Iron Valley Real Estate of Lehigh Valley. Bright MLS
 - $800,0004 bd3 ba3.2k sqft1025 Mariwill Dr, Quakertown, PA 18951For SaleMLS ID #PABU2129438, Lynne DiDonato, Coldwell Banker Hearthside-Doylestown. Bright MLS
- $749,9004 bd3 ba2.3k sqft1448 Mill Race Dr, Quakertown, PA 18951New ConstructionMLS ID #PABU2128646, Kristi Assiran, BHHS Fox & Roach-Haverford. Bright MLS
- $770,2874 bd3 ba2.7k sqft1200 Jordan Ln Lot 8, Perkasie, PA 18944New ConstructionMLS ID #PABU2102908, Vincent Vesci, Compass RE. Bright MLS
- $749,9004 bd3 ba2.6k sqft414 S Ridge Rd Lot 6, Perkasie, PA 18944New ConstructionMLS ID #PABU2102900, Vincent Vesci, Compass RE. Bright MLS
- $779,0004 bd3 ba3.2k sqft231 E 5th St, East Greenville, PA 18041New ConstructionMLS ID #PAMC2175884, Vincent Vesci, Compass RE. Bright MLS
- $765,5004 bd3 ba3.3k sqft1059 Smyth Ln, Pennsburg, PA 18073For SaleMLS ID #PAMC2181610, Julie Boland, Coldwell Banker Realty. Bright MLS
- $744,9004 bd3 ba2.7k sqft221 E 5th St, East Greenville, PA 18041New ConstructionMLS ID #PAMC2175880, Vincent Vesci, Compass RE. Bright MLS
- $615,0004 bd4 ba2.5k sqft1810 Alamingo Dr, Quakertown, PA 18951For SaleMLS ID #PABU2125278, Lucy Loudenslager, Keller Williams Real Estate-Doylestown. Bright MLS
