First floor living at its finest; welcome home to the Anderson floorplan! Walking through the covered porch, you'll immediately be greeted by the impressive 9' ceilings that run throughout the first floor of the home. Upon entry, a large foyer will lead you to a spacious flex room which is perfect for a private study or bedroom. Also off the foyer is the coveted first-floor owner's bedroom that is complete with dual walk-in closets and a spa like bath with private water closet, dual sink vanity and spacious shower with solid surface bench seat. Toward the rear of the home, you'll find the massive open concept great room, that then seamlessly connects to the breakfast area and masterful kitchen. The kitchen features a large central island, generously sized walk-in pantry, and ample cabinetry. Also located on this level is a convenient first floor laundry room, access to the two-car garage, and private full bathroom. Going upstairs, you'll find three additional bedrooms with walk-in closets and a full bath. The Anderson floorplan offers both luxury and convenience, with plenty of options that fit your lifestyle needs.
Sold for $815,590
$815,590
143 Ashford Dr, Coopersburg, PA 18036
4beds
2,822sqft
Single Family Residence
Built in 2024
0.33 Acres Lot
$853,900 Zestimate®
$289/sqft
$3,332 Estimated rent
Home value
$853,900
$760,000 - $956,000
$3,332/mo
Zestimate® history
Owner options
List your home for rent
$3,332/mo
Rent Zestimate®
Find your next renter with Zillow Rental Manager. Plus, with online applications, you can quickly screen prospective tenants – for free.
$3,332/mo
Rent Zestimate®
Refinance and save
$5,559/mo
Est. payment
Refinancing to a lower rate could help reduce your monthly payments and save thousands over the life of the loan.
$5,559/mo
Est. payment
Explore your selling options
Work with a Zillow partner agent
Leverage their expertise and Zillow's premium Showcase listings to get your home seen by more buyers.
Get startedList with your own agent
Get your home in front of millions of buyers by listing it on Zillow.
Learn how to do itSell it yourself
Take full control of how buyers see your home on Zillow by listing For Sale by Owner (FSBO).
List your homeWhat's special
Private water closetMasterful kitchenLarge central islandOpen concept great roomDual walk-in closetsWalk-in closetsGenerously sized walk-in pantry
Zillow last checked:
Listing updated:
Listed by:
Robin G. Tobisch 215-699-0800,
WB Homes Realty Associates Inc
Bought with:
nonmember
NON MBR Office
Source: GLVR,MLS#: 745461 Originating MLS: Lehigh Valley MLS
Originating MLS: Lehigh Valley MLSFacts & features
Interior
Bedrooms & bathrooms
- Bedrooms: 4
- Bathrooms: 4
- Full bathrooms: 3
- 1/2 bathrooms: 1
Rooms
- Room types: Den, Office
Primary bedroom
- Level: First
- Dimensions: 13.10 x 17.60
Bedroom
- Description: walk-in closet
- Level: Second
- Dimensions: 12.10 x 17.10
Bedroom
- Description: walk-in closet
- Level: Second
- Dimensions: 13.70 x 11.70
Bedroom
- Description: walk-in closet
- Level: Second
- Dimensions: 13.10 x 13.60
Primary bathroom
- Level: First
- Dimensions: 13.00 x 10.00
Breakfast room nook
- Level: First
- Dimensions: 9.80 x 17.60
Den
- Level: First
- Dimensions: 10.70 x 15.30
Family room
- Level: First
- Dimensions: 17.40 x 17.60
Other
- Level: Second
- Dimensions: 13.10 x 5.00
Other
- Level: First
- Dimensions: 10.00 x 9.00
Half bath
- Level: First
- Dimensions: 5.00 x 7.00
Kitchen
- Level: First
- Dimensions: 10.60 x 17.60
Laundry
- Level: First
- Dimensions: 10.00 x 13.00
Heating
- Forced Air, Gas
Cooling
- Central Air
Appliances
- Included: Built-In Oven, Dishwasher, Gas Cooktop, Disposal, Gas Water Heater, Microwave
- Laundry: Washer Hookup, Dryer Hookup, Main Level
Features
- Breakfast Area, Entrance Foyer, Home Office, Kitchen Island, Mud Room, Family Room Main Level, Utility Room, Walk-In Closet(s)
- Flooring: Carpet, Ceramic Tile, Engineered Hardwood, Vinyl
- Basement: Egress Windows,Full,Concrete,Sump Pump
Interior area
- Total interior livable area: 2,822 sqft
- Finished area above ground: 2,822
- Finished area below ground: 0
Property
Parking
- Total spaces: 2
- Parking features: Attached, Driveway, Garage, On Street
- Attached garage spaces: 2
- Has uncovered spaces: Yes
Features
- Stories: 2
- Patio & porch: Covered, Porch
- Exterior features: Porch
Lot
- Size: 0.33 Acres
Details
- Parcel number: 642327035667 1
- Zoning: R-1
- Special conditions: None
Construction
Type & style
- Home type: SingleFamily
- Architectural style: Colonial
- Property subtype: Single Family Residence
Materials
- Stone Veneer, Vinyl Siding
- Foundation: Basement
- Roof: Asphalt,Fiberglass,Metal
Condition
- New Construction
- New construction: Yes
- Year built: 2024
Utilities & green energy
- Sewer: Public Sewer
- Water: Public
Green energy
- Construction elements: Conserving Methods
Community & HOA
Community
- Features: Curbs
- Subdivision: Ashford Preserve
HOA
- Has HOA: Yes
- HOA fee: $238 quarterly
Location
- Region: Coopersburg
Financial & listing details
- Price per square foot: $289/sqft
- Tax assessed value: $358,700
- Annual tax amount: $96,465
- Date on market: 6/16/2025
- Cumulative days on market: 15 days
- Listing terms: Cash,Conventional,FHA,VA Loan
- Ownership type: Fee Simple
Price history
| Date | Event | Price |
|---|---|---|
| 6/24/2025 | Sold | $815,590+11.7%$289/sqft |
Source:  GLVR #745461 Report a problem GLVR #745461 Report a problem | ||
| 9/18/2024 | Pending sale | $729,990$259/sqft |
Source: GLVR #745461 Report a problem | ||
| 9/18/2024 | Listed for sale | $729,990$259/sqft |
Source: GLVR #745461 Report a problem | ||
Public tax history
| Year | Property taxes | Tax assessment |
|---|---|---|
| 2026 | $96,465 +9168.7% | $358,700 +826.9% |
| 2025 | $1,041 | $38,700 |
Find assessor info on the county website
Neighborhood: 18036
Nearby homes
- $769,9904 bd3 ba2.8k sqft120 Ashford Dr, Coopersburg, PA 18036New Construction
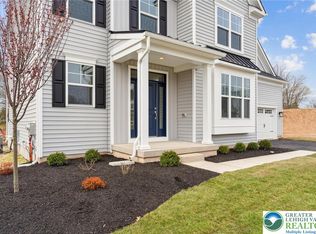
- $774,9904 bd3 ba2.8k sqft126 Ashford Dr, Coopersburg, PA 18036Sold
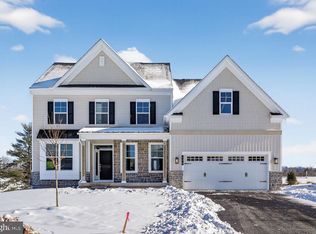
- $831,6824 bd3 ba2.8k sqft138 Ashford Dr, Coopersburg, PA 18036Sold
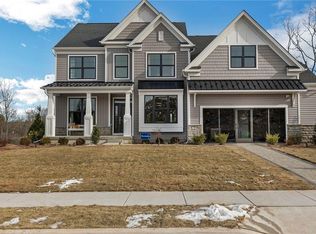
- $772,1654 bd3 ba2.8k sqft150 Ashford Dr, Coopersburg, PA 18036Sold
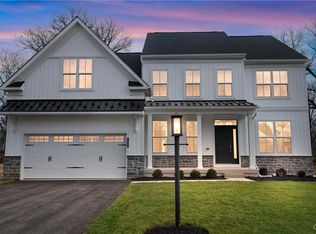
- $778,9154 bd3 ba2.8k sqft137 Ashford Dr, Coopersburg, PA 18036Sold
- $735,0004 bd3 ba2.8k sqft168 Ashford Dr, Coopersburg, PA 18036Sold
- from $679,9904 bd3 ba2.6k sqftBennett Plan, Ashford Preserve, Coopersburg, PA 18036New Construction
- $764,4054 bd3 ba2.8k sqft114 Ashford Dr, Coopersburg, PA 18036Sold
Nearby schools
GreatSchools rating
- 10/10Liberty Bell El SchoolGrades: K-3Distance: 0.2 mi
- 8/10Southern Lehigh Middle SchoolGrades: 7-8Distance: 1.8 mi
- 8/10Southern Lehigh Senior High SchoolGrades: 9-12Distance: 1.6 mi
Schools provided by the listing agent
- Elementary: Liberty Bell Elementary School
- Middle: Southern Lehigh Middle School
- High: Southern Lehigh High School
- District: Southern Lehigh
Source: GLVR. This data may not be complete. We recommend contacting the local school district to confirm school assignments for this home.
Get a cash offer in 3 minutes
Find out how much your home could sell for in as little as 3 minutes with a no-obligation cash offer.
Estimated market value
$853,900
Get a cash offer in 3 minutes
Find out how much your home could sell for in as little as 3 minutes with a no-obligation cash offer.
Estimated market value
$853,900
- Pennsylvania
- Lehigh County
- Coopersburg
- 18036
- 143 Ashford Dr
