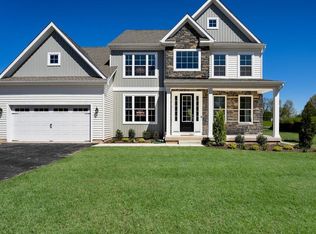
Discover the Newhaven Grand by Sal Lapio Homes - a perfect blend of modern comfort and small-town charm in East Greenville. This thoughtfully designed home offers 4 bedrooms, 2.5 baths, a 2-car garage, and an open-concept layout ideal for today’s lifestyle. From the moment you step into the grand two-story foyer, you’ll feel right at home. The foyer is flanked by a flexible living space, perfect as a home office or cozy sitting room, and an elegant dining room for gatherings big or small. Wide-plank luxury vinyl flooring flows throughout the first floor, combining style and practicality. The sun-drenched family room, with oversized windows and sliding glass doors leading to the backyard, creates an inviting space for relaxation or entertaining. At the heart of the home is the chef’s kitchen, where stainless steel appliances, a wall oven with built-in convection microwave, and generous cabinetry meet a walk-in pantry and breakfast area -perfect for busy mornings or leisurely weekend brunches. Just off the garage entry, you’ll love the custom mudroom with bench seating, designed to keep everyday life organized. Upstairs, the Newhaven Grand continues to impress. A large picture window on the landing bathes the space in natural light. The primary suite is a true retreat, featuring a tray ceiling, two walk-in closets, and a spa-inspired ensuite with dual granite-topped vanities, a walk-in shower, and tile flooring. Three additional spacious bedrooms, a full hall bath, and a second-floor laundry room add convenience for everyone in the household. The unfinished basement offers endless possibilities - imagine a home gym, media room, or additional living space tailored to your needs. Nestled in the small town of East Greenville with local amenities, these homes offer the perfect balance of tranquility and connection. Fall in love with the welcoming community vibe and the convenience of nearby shops, parks, and dining. Don’t miss your chance to call the Newhaven Grand home! Home - To Be Built
New construction
$779,000
231 E 5th St, East Greenville, PA 18041
4beds
3,200sqft
:
Get pre-qualified$4,968/mo
Single Family Residence
Built in 2026
1.14 Acres Lot
$776,900 Zestimate®
$243/sqft
$-- HOA
What's special
Three additional spacious bedroomsGrand two-story foyerSecond-floor laundry room
- 114 days |
- 379 |
- 24 |
Zillow last checked:
Listing updated:
Listed by:
Vincent Vesci 215-520-0150,
Compass RE 2153484848,
Co-Listing Agent: Linda Amy Baitinger 610-761-5406,
Compass RE
Source: Bright MLS,MLS#: PAMC2175884
Facts & features
Interior
Bedrooms & bathrooms
- Bedrooms: 4
- Bathrooms: 3
- Full bathrooms: 2
- 1/2 bathrooms: 1
- Main level bathrooms: 1
Heating
- Forced Air, Propane
Cooling
- Central Air, Electric
Appliances
- Included: Water Heater
Features
- Bathroom - Walk-In Shower, Breakfast Area, Butlers Pantry, Dining Area, Family Room Off Kitchen, Open Floorplan, Formal/Separate Dining Room, Kitchen - Gourmet, Kitchen Island, Pantry, Primary Bath(s), Recessed Lighting, Walk-In Closet(s), 9'+ Ceilings, Dry Wall, Tray Ceiling(s)
- Flooring: Carpet, Ceramic Tile, Engineered Wood, Hardwood, Luxury Vinyl, Wood
- Basement: Concrete
- Has fireplace: No
Interior area
- Total structure area: 3,200
- Total interior livable area: 3,200 sqft
- Finished area above ground: 3,200
Property
Parking
- Total spaces: 4
- Parking features: Garage Faces Side, Garage Door Opener, Attached, Driveway
- Attached garage spaces: 2
- Uncovered spaces: 2
Accessibility
- Accessibility features: None
Features
- Levels: Two
- Stories: 2
- Pool features: None
- Has view: Yes
- View description: Garden
Lot
- Size: 1.14 Acres
- Features: Suburban
Details
- Additional structures: Above Grade
- Parcel number: NO TAX RECORD
- Zoning: RESIDENTIAL
- Special conditions: Standard
Construction
Type & style
- Home type: SingleFamily
- Architectural style: Colonial,Traditional
- Property subtype: Single Family Residence
Materials
- Blown-In Insulation, Concrete, CPVC/PVC, Vinyl Siding
- Foundation: Concrete Perimeter
- Roof: Architectural Shingle
Condition
- Excellent
- New construction: Yes
- Year built: 2026
Details
- Builder model: Newhaven Grand
- Builder name: Sal Lapio Homes
Utilities & green energy
- Electric: 200+ Amp Service
- Sewer: Public Sewer
- Water: Public
Community & HOA
Community
- Subdivision: None Available
HOA
- Has HOA: No
Location
- Region: East Greenville
- Municipality: EAST GREENVILLE BORO
Financial & listing details
- Price per square foot: $243/sqft
- Date on market: 4/22/2026
- Listing agreement: Exclusive Right To Sell
- Listing terms: Cash,Conventional,FHA,VA Loan
- Ownership: Fee Simple
Estimated market value
$776,900
$738,000 - $816,000
$4,457/mo
Price history
| Date | Event | Price |
|---|---|---|
| 4/22/2026 | Listed for sale | $779,000$243/sqft |
Source:  Bright MLS #PAMC2175884 Report a problem Bright MLS #PAMC2175884 Report a problem | ||
Public tax history
Tax history is unavailable.
Monthly payment
Est. payment
Payment breakdown
Explore the cost of this home by adjusting the details. Changes won't be saved.Climate risks
Neighborhood: 18041
Nearby schools
GreatSchools rating
- 6/10Hereford El SchoolGrades: K-3Distance: 3.1 mi
- 9/10Upper Perkiomen Middle SchoolGrades: 6-8Distance: 1.9 mi
- 7/10Upper Perkiomen High SchoolGrades: 9-12Distance: 2.2 mi
Schools provided by the listing agent
- Elementary: Hereford
- Middle: Upper Perkiomen
- High: Upper Perkiomen
- District: Upper Perkiomen
Source: Bright MLS. This data may not be complete. We recommend contacting the local school district to confirm school assignments for this home.
- $744,9004 bd3 ba2.7k sqft221 E 5th St, East Greenville, PA 18041New Construction
- $351,4003 bd1 ba1.7k sqft502 Fairview St, East Greenville, PA 18041Off Market
- $352,6003 bd1 ba1.1k sqft1416 Edgeview St, East Greenville, PA 18041Off Market
- $324,4002 bd2 ba2.1k sqft504 Fairview St, East Greenville, PA 18041Off Market
- $1,000-- bd-- ba-- sqft533 Washington St, East greenville, PA 18041Off Market
- $192,100-- bd-- ba-- sqft537 Washington St, East greenville, PA 18041Off Market
- $374,0003 bd2 ba1.1k sqft1419 Edgeview St, East Greenville, PA 18041Off Market
- $1,000-- bd-- ba-- sqft449 Washington St, East greenville, PA 18041Off Market
A local agent can set up tours, give advice and negotiate with sellers.
Similar homes
- $744,9004 bd3 ba2.7k sqft221 E 5th St, East Greenville, PA 18041New Construction
 MLS ID #PAMC2175880, Vincent Vesci, Compass RE. Bright MLS
 - $839,9004 bd3 ba3.3k sqft1059 Smyth Ln, Pennsburg, PA 18073For Sale
 MLS ID #PAMC2181610, Julie Boland, Coldwell Banker Realty. Bright MLS
 - $799,9005 bd4 ba4.1k sqft103 Valley View Cir, Phoenixville, PA 19460For Sale
 MLS ID #PACT2132994, Michael I Howell, Realty One Group Restore - Collegeville. Bright MLS
 - $770,2874 bd3 ba2.7k sqft1200 Jordan Ln Lot 8, Perkasie, PA 18944New Construction
 MLS ID #PABU2102908, Vincent Vesci, Compass RE. Bright MLS
 - $809,9904 bd3 ba3.2k sqftNone Available, Coopersburg, PA 18036New ConstructionMLS ID #PALH2016120, Robin Tobisch, WB Homes Realty Associates Inc.. Bright MLS
- $749,9004 bd3 ba2.6k sqft414 S Ridge Rd Lot 6, Perkasie, PA 18944New ConstructionMLS ID #PABU2102900, Vincent Vesci, Compass RE. Bright MLS
- $767,9004 bd3 ba3.4k sqft161 Portia Blvd, Kutztown, PA 19609New ConstructionMLS ID #PABK2067388, Craig Reinert, Keller Williams Platinum Realty - Wyomissing. Bright MLS
- $709,1204 bd3 ba3.5k sqftNone Available, Pennsburg, PA 18073New ConstructionBright MLS
- $857,9904 bd3 ba3.4k sqft400 Cori Dr, Gilbertsville, PA 19525New ConstructionBright MLS
- $658,1204 bd3 ba3k sqft3049 Martha Way, Pennsburg, PA 18073New ConstructionBright MLS
- $683,1204 bd3 ba3.2k sqft3055 Martha Way, Pennsburg, PA 18073New ConstructionBright MLS
- $643,6204 bd3 ba3k sqft3029 Martha Way, Pennsburg, PA 18073New ConstructionBright MLS
- $909,9004 bd3 ba3.2k sqft321 Green Top Rd #7, Sellersville, PA 18960New ConstructionMLS ID #PABU2118244, Vincent Vesci, Compass RE. Bright MLS
- $599,9904 bd3 ba2.1k sqftNone Available, Pennsburg, PA 18073New ConstructionMLS ID #PAMC2176996, Becky Forbes, D.R. Horton Realty of Pennsylvania. Bright MLS
- $599,9904 bd3 ba2.1k sqftNone Available, Pennsburg, PA 18073New ConstructionBright MLS
- $844,9904 bd4 ba3.6k sqft5401 Red Oak Dr, Coopersburg, PA 18036New ConstructionMLS ID #PALH2014550, Robin Tobisch, WB Homes Realty Associates Inc.. Bright MLS
- $623,9203 bd3 ba2.9k sqft3037 Martha Way, Pennsburg, PA 18073New ConstructionBright MLS
- $628,1204 bd3 ba2.3k sqft3043 Martha Way, Pennsburg, PA 18073New ConstructionBright MLS
- $662,9904 bd3 ba2.1k sqft533 Trolley Ln, Sellersville, PA 18960New ConstructionBright MLS
- $769,9904 bd2 ba2.6k sqft120 Ashford Dr Homesite 2, Coopersburg, PA 18036New ConstructionBright MLS
