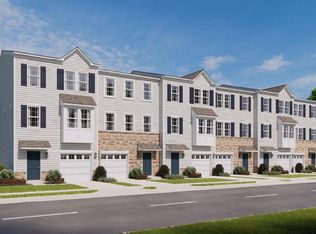
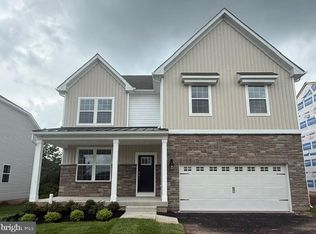
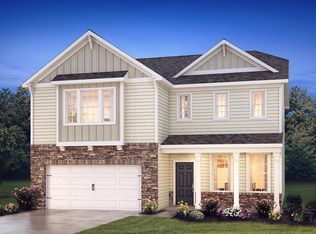
Featuring two thoughtfully designed floorplans ranging from 2,351 to 2,600 square feet, these spacious homes offer 4 bedrooms, 2-car garages, 2.5 bathrooms, and open-concept living. Inside, buyers will enjoy elevated finishes throughout, including large kitchen islands, upgraded flooring, quartz countertops, recessed lighting, stainless steel appliances, and stylish cabinetry selections. As you step inside, you’ll immediately notice the high-quality finishes throughout. Every home includes eat-in kitchen islands, quartz countertops, stainless steel appliances, upgraded flooring, recessed lighting, and popular cabinetry styles. Plus, D.R. Horton homes come with America’s Smart Home®. With D.R. Horton's easy buying process, don’t wait on taking the next step! Enjoy quality living from America's number one Home Builder!
Pending
Price cut: $2.5K (10/12)
$664,120
3055 Martha Way, Pennsburg, PA 18073
4beds
3,210sqft
Single Family Residence
Built in 2026
0 Square Feet Lot
$662,300 Zestimate®
$207/sqft
$197/mo HOA
What's special
Elevated finishes throughoutStylish cabinetry selectionsQuartz countertopsLarge kitchen islandsEat-in kitchen islandsRecessed lightingOpen-concept living
- 124 days
- 82
- 6
Zillow last checked:
Listing updated:
Listed by:
Becky Forbes 610-406-7491,
D.R. Horton Realty of Pennsylvania 8783220400,
Co-Listing Agent: Douglas W Connors 610-679-6116,
D.R. Horton Realty of Pennsylvania
Source: Bright MLS,MLS#: PAMC2183676
Facts & features
Interior
Bedrooms & bathrooms
- Bedrooms: 4
- Bathrooms: 3
- Full bathrooms: 2
- 1/2 bathrooms: 1
- Main level bathrooms: 1
Basement
- Area: 610
Heating
- Central, Propane
Cooling
- Central Air, Other
Appliances
- Included: Water Heater, Stainless Steel Appliance(s), Cooktop, Microwave, Dishwasher, Electric Water Heater
- Laundry: Hookup, Upper Level
Features
- Bathroom - Walk-In Shower, Dining Area, Family Room Off Kitchen, Kitchen Island, Pantry, Recessed Lighting, Walk-In Closet(s), Other
- Flooring: Carpet
- Basement: Rough Bath Plumb
- Has fireplace: No
Interior area
- Total structure area: 3,210
- Total interior livable area: 3,210 sqft
- Finished area above ground: 2,600
- Finished area below ground: 610
Property
Parking
- Parking features: Driveway
- Has uncovered spaces: Yes
Accessibility
- Accessibility features: None
Features
- Levels: Two
- Stories: 2
- Exterior features: Sidewalks, Lighting
- Pool features: None
Lot
- Size: 0 Square Feet
Details
- Additional structures: Above Grade, Below Grade
- Parcel number: NO TAX RECORD
- Zoning: RES
- Special conditions: Standard
Construction
Type & style
- Home type: SingleFamily
- Architectural style: Contemporary
- Property subtype: Single Family Residence
Materials
- Asphalt, Brick, Composition, Concrete, CPVC/PVC, Glass, Stone, Vinyl Siding, Other
- Foundation: Concrete Perimeter
- Roof: Architectural Shingle
Condition
- Excellent
- New construction: Yes
- Year built: 2026
Details
- Builder model: Henley
Utilities & green energy
- Electric: 200+ Amp Service
- Sewer: Public Sewer
- Water: Public
- Utilities for property: Electricity Available, Propane, Other, Cable, Fiber Optic
Community & HOA
Community
- Subdivision: None Available
HOA
- Has HOA: Yes
- HOA fee: $197 monthly
- HOA name: INTEGRA MANAGEMENT CORPORATION
Location
- Region: Pennsburg
- Municipality: RED HILL BORO
Financial & listing details
- Price per square foot: $207/sqft
- Date on market: 6/11/2026
- Listing agreement: Exclusive Right To Sell
- Ownership: Fee Simple
Estimated market value
$662,300
$629,000 - $695,000
$3,468/mo
Price history
| Date | Event | Price |
|---|---|---|
| 10/12/2026 | Pending sale | $664,120-0.4%$207/sqft |
Source:  Bright MLS #PAMC2183676 Report a problem Bright MLS #PAMC2183676 Report a problem | ||
| 9/29/2026 | Price change | $666,620+0.4%$208/sqft |
Source:  DR Horton Report a problem DR Horton Report a problem | ||
| 8/17/2026 | Price change | $664,120-2.8%$207/sqft |
Source: Bright MLS #PAMC2183676 Report a problem | ||
| 7/14/2026 | Price change | $683,120-0.9%$213/sqft |
Source: DR Horton Report a problem | ||
| 6/16/2026 | Price change | $689,120-1.4%$215/sqft |
Source: DR Horton Report a problem | ||
| 6/11/2026 | Listed for sale | $699,120$218/sqft |
Source: Bright MLS #PAMC2183676 Report a problem | ||
Public tax history
Tax history is unavailable.
Monthly payment
Est. payment
Payment breakdown
Explore the cost of this home by adjusting the details. Changes won't be saved.Climate risks
Neighborhood: 18073
Nearby schools
Schools provided by the listing agent
- District: Upper Perkiomen
Source: Bright MLS. This data may not be complete. We recommend contacting the local school district to confirm school assignments for this home.