Skip main navigation
Sold for $649,120
  • $649,120

    3054 Martha Way, Pennsburg, PA 18073

    4beds
    2,784sqft
    Single Family Residence
    Built in 2026
    6,508 Square Feet Lot
    $649,500 Zestimate®
    $233/sqft
    $3,817 Estimated rent

    Home value

    $649,500

    $611,000 - $688,000

    $3,817/mo

    Zestimate® history
    Loading
    Loading...

    Owner options

    List your home for rent

    $3,817/mo

    Rent Zestimate®

    Find your next renter with Zillow Rental Manager. Plus, with online applications, you can quickly screen prospective tenants – for free.

    Learn more

    $3,817/mo

    Rent Zestimate®

    Refinance and save

    $4,358/mo

    Est. payment

    Refinancing to a lower rate could help reduce your monthly payments and save thousands over the life of the loan.

    See today's rates

    $4,358/mo

    Est. payment

    Explore your selling options

    Work with a Zillow partner agent

    Leverage their expertise and Zillow's premium Showcase listings to get your home seen by more buyers.

    Get started

    List with your own agent

    Get your home in front of millions of buyers by listing it on Zillow.

    Learn how to do it

    Sell it yourself

    Take full control of how buyers see your home on Zillow by listing For Sale by Owner (FSBO).

    List your home

    What's special

    Second-floor laundry room
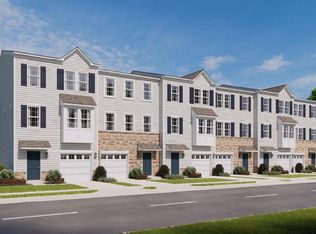
    Welcome to Creekside Village a brand-new single-family home community known for being located in one of the most desirable neighborhoods in Pennsburg, Pennsylvania. The Galen by D.R. Horton is a stunning new construction home plan. Lot 26 featuring 2,694 square feet of living space, 4 bedrooms, 2.5 baths, partially finished basement with egress window and a 2-car garage. The Galen is popular for a reason! Off the foyer is the flex room, use this space can be used as a dining room, home office or children’s play area! The kitchen featuring a large, modern island opens up to the dining area and great room, you will never have to miss a beat. Upstairs, the four bedrooms provide enough space for everyone, and the second-floor laundry room simplifies an everyday chore! For additional storage or space to entertain friends and family, use the finished basement that will make the Galen feel like home! Designed for both everyday comfort and entertaining, Creekside Village delivers the quality and value expected from America’s #1 Homebuilder. Nestled in the desirable Upper Perkiomen Valley, the community offers convenient access to Route 29, Route 100, the PA Turnpike Northeast Extension, and Route 309. Outdoor enthusiasts will also appreciate the proximity to Green Lane Reservoir, walking trails, and nearby parks.

    Zillow last checked:

    Listing updated:

    Listed by:

    Chelsea Johnston 610-213-2392,

    D.R. Horton Realty of Pennsylvania

    Bought with:

    Tina Gerhart, RB06297

    Keller Williams Real Estate-Doylestown

    Source: Bright MLS,MLS#: PAMC2170778MLS Logo

    Facts & features

    Interior

    Bedrooms & bathrooms
    • Bedrooms: 4
    • Bathrooms: 3
    • Full bathrooms: 2
    • 1/2 bathrooms: 1
    • Main level bathrooms: 1
    Basement
    • Features: Flooring - Rough-In, Basement - Partially Finished
    • Level: Lower
    Heating
    • Forced Air, Propane
    Cooling
    • Central Air, Electric
    Appliances
    • Included: Microwave, Dishwasher, Exhaust Fan, Oven/Range - Gas, Electric Water Heater
    Features
    • Basement: Concrete,Partially Finished,Sump Pump,Rough Bath Plumb
    • Has fireplace: No
    Interior area
    • Total structure area: 2,784
    • Total interior livable area: 2,784 sqft
    • Finished area above ground: 2,384
    • Finished area below ground: 400

    Property

    Parking
    • Total spaces: 2
    • Parking features: Other, Attached
    • Attached garage spaces: 2
    Accessibility
    • Accessibility features: Other
    Features
    • Levels: Two
    • Stories: 2
    • Pool features: None
    • Fencing: Other
    Lot
    • Size: 6,508 sqft
    Details
    • Additional structures: Above Grade, Below Grade
    • Parcel number: NO TAX RECORD
    • Zoning: PENNSBURG BOROUGH
    • Special conditions: Standard

    Construction

    Type & style
    • Home type: SingleFamily
    • Architectural style: Other
    • Property subtype: Single Family Residence
    Materials
    • Other
    • Foundation: Concrete Perimeter
    Condition
    • Excellent
    • New construction: Yes
    • Year built: 2026
    Details
    • Builder model: Galen
    • Builder name: D.R. Horton

    Utilities & green energy

    • Electric: 150 Amps
    • Sewer: Other
    • Water: Public

    Community & neighborhood

    Location
    • Region: Pennsburg
    • Subdivision: None Available
    • Municipality: RED HILL BORO

    HOA & financial

    HOA
    • Has HOA: Yes
    • HOA fee: $197 monthly

    Other

    Other facts
    • Listing agreement: Exclusive Agency
    • Listing terms: Cash,Conventional,FHA,Other,VA Loan
    • Ownership: Fee Simple

    Price history

    DateEventPrice
    6/22/2026Sold$649,120-1.5%$233/sqft
    Source: Bright MLS #PAMC2170778 Report a problem
    6/1/2026Pending sale$659,120-0.1%$237/sqft
    Source: Bright MLS #PAMC2170778 Report a problem
    4/26/2026Price change$659,620+0.1%$237/sqft
    Source: DR Horton Report a problem
    4/24/2026Price change$659,120-2.4%$237/sqft
    Source: Bright MLS #PAMC2170778 Report a problem
    3/10/2026Listed for sale$675,120$243/sqft
    Source: DR Horton Report a problem

    Public tax history

    Tax history is unavailable.

    Neighborhood: 18073

    Nearby schools

    GreatSchools rating
    Schools provided by the listing agent
    • Elementary: Marlborough
    • Middle: Upper Perkiomen
    • High: Upper Perkiomen
    • District: Upper Perkiomen

    Source: Bright MLS. This data may not be complete. We recommend contacting the local school district to confirm school assignments for this home.

    Get a cash offer in 3 minutes
    Find out how much your home could sell for in as little as 3 minutes with a no-obligation cash offer.
    Estimated market value
    $649,500
    Get a cash offer in 3 minutes
    Find out how much your home could sell for in as little as 3 minutes with a no-obligation cash offer.
    Estimated market value
    $649,500