This home needs to be built. Pictures of the home are from a previous owners dream home we built. Only a few lots remaining this desirable location in Kutztown Schools. We have a total of 8 house prints to choose from. Ranch, 2 story and cape style homes in various price ranges. All home have side entry, garages and walk out basements. Please allow 6 to 7 months from start to finish for the building process. Many upgrades included in our standard specs. This is the Augusta model on Lot 70 three offering 5.5 acres. All exterior photos are from homes we already built in this development and have settled!! We accept both FHA and VA financing.
New construction
$767,900
161 Portia Blvd, Kutztown, PA 19609
4beds
3,439sqft
:
Get pre-qualified$5,105/mo
Single Family Residence
Built in ----
5.5 Acres Lot
$747,800 Zestimate®
$223/sqft
$-- HOA
What's special
Walk out basements
- 186 days |
- 228 |
- 9 |
Zillow last checked:
Listing updated:
Listed by:
Craig Reinert 610-207-5467,
Keller Williams Platinum Realty - Wyomissing 6108981441
Source: Bright MLS,MLS#: PABK2067388
Facts & features
Interior
Bedrooms & bathrooms
- Bedrooms: 4
- Bathrooms: 3
- Full bathrooms: 2
- 1/2 bathrooms: 1
- Main level bathrooms: 1
Rooms
- Room types: Living Room, Dining Room, Sitting Room, Bedroom 2, Bedroom 3, Bedroom 4, Kitchen, Family Room, Bedroom 1, Study, Sun/Florida Room, Primary Bathroom, Full Bath
Bedroom 1
- Level: Upper
- Area: 255 Square Feet
- Dimensions: 17 X 15
Bedroom 2
- Level: Upper
- Area: 144 Square Feet
- Dimensions: 12 X 12
Bedroom 3
- Level: Upper
- Area: 121 Square Feet
- Dimensions: 11 X 11
Bedroom 4
- Level: Upper
- Area: 156 Square Feet
- Dimensions: 13 X 12
Primary bathroom
- Level: Upper
- Area: 140 Square Feet
- Dimensions: 14 X 10
Dining room
- Level: Main
- Area: 180 Square Feet
- Dimensions: 15 X 12
Family room
- Level: Main
- Area: 432 Square Feet
- Dimensions: 24 X 18
Other
- Level: Upper
- Area: 63 Square Feet
- Dimensions: 9 X 7
Kitchen
- Level: Main
- Area: 300 Square Feet
- Dimensions: 20 X 15
Living room
- Level: Main
- Area: 180 Square Feet
- Dimensions: 15 X 12
Sitting room
- Level: Upper
- Area: 121 Square Feet
- Dimensions: 11 X 11
Study
- Level: Main
- Area: 144 Square Feet
- Dimensions: 12 X 12
Other
- Level: Main
- Area: 140 Square Feet
- Dimensions: 14 X 10
Heating
- Forced Air, Natural Gas
Cooling
- Ceiling Fan(s), Central Air, Electric
Appliances
- Included: Gas Water Heater
- Laundry: Main Level, Hookup
Features
- Bathroom - Walk-In Shower, Bathroom - Tub Shower, Breakfast Area, Butlers Pantry, Ceiling Fan(s), Crown Molding, Double/Dual Staircase, Family Room Off Kitchen, Open Floorplan, Kitchen Island, Pantry, Recessed Lighting, Walk-In Closet(s), Upgraded Countertops, Other, 9'+ Ceilings, Dry Wall
- Flooring: Carpet
- Windows: Skylight(s)
- Basement: Full,Drainage System,Interior Entry,Exterior Entry,Concrete,Sump Pump,Walk-Out Access,Windows
- Number of fireplaces: 1
- Fireplace features: Gas/Propane, Mantel(s)
Interior area
- Total structure area: 3,439
- Total interior livable area: 3,439 sqft
- Finished area above ground: 3,439
- Finished area below ground: 0
Property
Parking
- Total spaces: 5
- Parking features: Garage Faces Side, Inside Entrance, Oversized, Driveway, Attached
- Attached garage spaces: 2
- Uncovered spaces: 3
Accessibility
- Accessibility features: None
Features
- Levels: Two
- Stories: 2
- Exterior features: Lighting, Flood Lights, Sidewalks, Street Lights
- Pool features: None
Lot
- Size: 5.5 Acres
Details
- Additional structures: Above Grade, Below Grade
- Parcel number: 55544400722199
- Zoning: RESIDENTIAL
- Special conditions: Standard
Construction
Type & style
- Home type: SingleFamily
- Architectural style: Colonial
- Property subtype: Single Family Residence
Materials
- Blown-In Insulation, Vinyl Siding, Batts Insulation
- Foundation: Concrete Perimeter, Passive Radon Mitigation
- Roof: Architectural Shingle
Condition
- Excellent
- New construction: Yes
Details
- Builder model: Augusta
- Builder name: Grande
Utilities & green energy
- Electric: 200+ Amp Service, Circuit Breakers
- Sewer: Public Sewer
- Water: Public
Community & HOA
Community
- Subdivision: Hill Top Estates
HOA
- Has HOA: No
Location
- Region: Kutztown
- Municipality: KUTZTOWN BORO
Financial & listing details
- Price per square foot: $223/sqft
- Tax assessed value: $19,300
- Annual tax amount: $850
- Date on market: 1/20/2026
- Listing agreement: Exclusive Right To Sell
- Listing terms: Cash,Conventional
- Ownership: Fee Simple
Estimated market value
$747,800
$710,000 - $785,000
$3,220/mo
Price history
| Date | Event | Price |
|---|---|---|
| 1/21/2026 | Listed for sale | $767,900$223/sqft |
Source:  Bright MLS #PABK2067388 Report a problem Bright MLS #PABK2067388 Report a problem | ||
Public tax history
Tax history is unavailable.
Monthly payment
Est. payment
Payment breakdown
Explore the cost of this home by adjusting the details. Changes won't be saved.Climate risks
Neighborhood: 19609
Nearby schools
GreatSchools rating
- 7/10Kutztown El SchoolGrades: K-5Distance: 1.3 mi
- 7/10Kutztown Area Middle SchoolGrades: 6-8Distance: 1.5 mi
- 8/10Kutztown Area Senior High SchoolGrades: 9-12Distance: 1.4 mi
Schools provided by the listing agent
- District: Kutztown Area
Source: Bright MLS. This data may not be complete. We recommend contacting the local school district to confirm school assignments for this home.
- $705,9504 bd3 ba3.2k sqft101 Alex Ct, Kutztown, PA 19530Sold
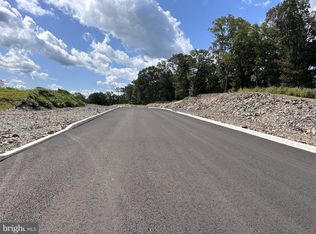
- $19,300-- bd-- ba-- sqft161 Portia Blvd, Kutztown, PA 19530Off Market
- $50,0000.94 Acres0 Krumsville Rd, Kutztown, PA 19530Lot/Land
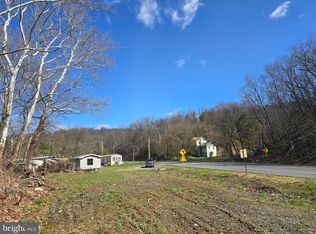
- $102,200-- bd-- ba980 sqftKrumsville Rd, Kutztown, PA 19530Off Market
- $5,900-- bd-- ba840 sqft615 Krumsville Rd, Kutztown, PA 19530Off Market
- $7,000-- bd-- ba768 sqft637 Krumsville Rd, Kutztown, PA 19530Off Market
- $630,7002 bd1 ba1.7k sqft602 Krumsville Rd, Kutztown, PA 19530Off Market
- $5,800-- bd-- ba720 sqft635 Krumsville Rd, Kutztown, PA 19530Off Market
A local agent can set up tours, give advice and negotiate with sellers.
A local lender can help you make sure your offer is ready when you are.
Similar homes
- $779,5004 bd3 ba2.7k sqftKey Ct Lot 7, Kutztown, PA 19530New Construction
 MLS ID #780966, Kate Young, Howard Hanna TheFrederickGroup. GLVR
 - $750,0006 bd5 ba4.2k sqft1113 Landis Rd, East Greenville, PA 18041For Sale
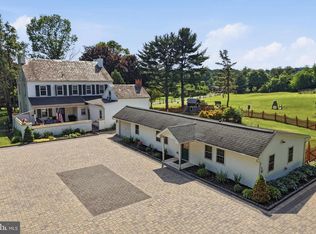
 MLS ID #PAMC2187052, Daniel J. Smith, Innovate Real Estate. Bright MLS
 - $598,0004 bd4 ba2.9k sqft261 Sittler Valley Rd, Kutztown, PA 19530For Sale
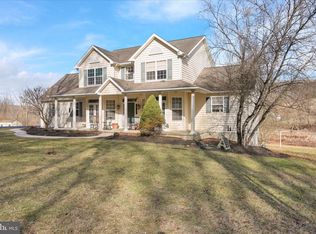 MLS ID #PABK2067394, Craig Reinert, Keller Williams Platinum Realty - Wyomissing. Bright MLS
 - $915,5014 bd3 ba2.7k sqft15 Berks Mont Ln, Barto, PA 19504New Construction
 MLS ID #PABK2075554, Terese Brittingham, Keller Williams Realty Group. Bright MLS
 - $670,0004 bd3 ba3.6k sqft116 Indian Run Dr, Douglassville, PA 19518For SaleMLS ID #PABK2074524, Christopher Heim, Keller Williams Platinum Realty - Wyomissing. Bright MLS
- $664,9004 bd4 ba3.7k sqft64 Middletown Rd, Fleetwood, PA 19522For SaleMLS ID #780075, Kelly L. Spayd, Keller Williams PlatinumRealty. GLVR
- $849,0004 bd4 ba3.4k sqft130 Troxel Rd, Shoemakersville, PA 19555For SaleMLS ID #PABK2065990, Lindsay Adam, RE/MAX Of Reading. Bright MLS
- $494,9004 bd3 ba2.4k sqft422 Noble St, Kutztown, PA 19530For SaleMLS ID #PABK2072344, Jose Espinal Gil, Realty One Group Alliance. Bright MLS
- $769,9904 bd3 ba2.9k sqft4338 Taviston Ct E, Emmaus, PA 18049New ConstructionMLS ID #780780, Robin G. Tobisch, WB Homes Realty Associates Inc. GLVR
- $779,2254 bd3 ba3.1k sqft5043 Chapmans Rd S, Allentown, PA 18104New ConstructionMLS ID #777484, Mario B. D'Egidio, Coletta Commercial Realty. GLVR
- $699,0003 bd3 ba2.4k sqft1026 Church Rd, East Greenville, PA 18041For SaleMLS ID #PAMC2183036, Lex Shive, RE/MAX Reliance. Bright MLS
- $839,9996 bd3 ba3.9k sqft5642 Limeport Rd, Emmaus, PA 18049For SaleMLS ID #779574, Basel Ido, I-Do Real Estate. GLVR
- $614,9003 bd2 ba2.9k sqft3211 Pricetown Rd, Fleetwood, PA 19522For SaleMLS ID #PABK2071526, Zack Nebbaki, EXP Realty, LLC. Bright MLS
- $779,0004 bd3 ba3.2k sqft231 E 5th St, East Greenville, PA 18041New ConstructionMLS ID #PAMC2175884, Vincent Vesci, Compass RE. Bright MLS
- $850,0005 bd3 ba3.5k sqft1551 Duxbury Ct, Allentown, PA 18104For SaleMLS ID #PALH2015046, Maryclaire Dzik, BHHS Fox & Roach-Jenkintown. Bright MLS
- $899,9005 bd4 ba4.5k sqft213 Cross Rd, Gilbertsville, PA 19525For SaleMLS ID #PAMC2170978, Kristen Weller, Legacy Real Estate Associates, LLC. Bright MLS
- $412,5004 bd3 ba2.2k sqft337 Ontelaunee Dr, Shoemakersville, PA 19555For SaleMLS ID #PABK2075300, John Cornely, Keller Williams Realty Group. Bright MLS
- $589,9904 bd3 ba2.9k sqft20 Overlook Dr Lot 9, Reading, PA 19606New ConstructionMLS ID #PABK2074806, Gabriella Calloway, Berks Homes Realty, LLC. Bright MLS
- $660,0005 bd3 ba3.6k sqft31 Ogden Dr, Birdsboro, PA 19508For SaleMLS ID #PABK2069086, Carolyn Ilg, BHHS Homesale Realty- Reading Berks. Bright MLS
- from $871,6924 bd3 ba2.7k sqftSavannah Plan, Fallbrooke Farms, Breinigsville, PA 18031New ConstructionKeystone Custom Homes
