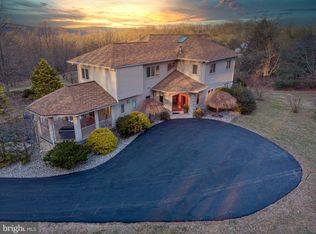
Welcome to your private paradise in Emmaus! Situated on an expansive, sprawling lot with a long, private driveway, this stately 6-bedroom, 3-full-bath Colonial offers unparalleled space and privacy. The main level seamlessly connects spacious living areas, perfect for both daily life and grand-scale entertaining. Upstairs, the generous bedroom layouts offer ultimate flexibility for a growing household, guests, or a dedicated home office.
The true showstopper is the backyard oasis: a fully fenced-in premium lot featuring a pristine in-ground pool, a relaxing hot tub, and a beautifully designed private patio perfect for al fresco dining. Complete with an attached, oversized 3-car garage offering massive storage capacity, this rare East Penn School District gem perfectly blends classic colonial elegance with a resort-style lifestyle.
The massive, sun-drenched family room extension, adding incredible living space. Schedule your tour today!
For sale
Price cut: $10K (9/17)
$779,999
5642 Limeport Rd, Emmaus, PA 18049
6beds
3,928sqft
Single Family Residence
Built in 1989
1.27 Acres Lot
$771,700 Zestimate®
$199/sqft
$-- HOA
What's special
Pristine in-ground poolBackyard oasisRelaxing hot tubGenerous bedroom layoutsFully fenced-in premium lotExpansive sprawling lotLong private driveway
- 87 days
- 3,656
- 241
Zillow last checked:
Listing updated:
Listed by:
Basel Ido 484-725-0934,
I-Do Real Estate 484-951-1655,
Ever Cumberbatch 484-773-7762,
I-Do Real Estate
Source: GLVR,MLS#: 779574 Originating MLS: Lehigh Valley MLS
Originating MLS: Lehigh Valley MLSFacts & features
Interior
Bedrooms & bathrooms
- Bedrooms: 6
- Bathrooms: 3
- Full bathrooms: 3
Primary bedroom
- Description: Estimated
- Level: Second
- Dimensions: 19.00 x 12.00
Bedroom
- Description: Can be used as a home office as well/ Estimated
- Level: First
- Dimensions: 18.00 x 12.00
Bedroom
- Description: Estimated
- Level: Second
- Dimensions: 18.00 x 13.00
Bedroom
- Description: Estimated
- Level: Second
- Dimensions: 13.00 x 12.00
Bedroom
- Description: Estimated
- Level: Second
- Dimensions: 25.00 x 17.00
Bedroom
- Description: Estimated
- Level: Second
- Dimensions: 12.00 x 10.00
Primary bathroom
- Description: Estimated
- Level: Second
- Dimensions: 15.00 x 7.00
Dining room
- Description: Estimated
- Level: First
- Dimensions: 14.00 x 13.00
Family room
- Description: Estimated
- Level: First
- Dimensions: 17.00 x 13.00
Family room
- Description: Estimated
- Level: First
- Dimensions: 28.00 x 20.00
Other
- Description: Estimated
- Level: First
- Dimensions: 8.00 x 6.00
Other
- Description: Estimated
- Level: Second
- Dimensions: 12.00 x 8.00
Kitchen
- Description: Estimated
- Level: First
- Dimensions: 21.00 x 13.00
Laundry
- Description: Estimated
- Level: First
- Dimensions: 12.00 x 7.00
Living room
- Description: Estimated
- Level: First
- Dimensions: 20.00 x 13.00
Other
- Description: Walk-in closet/ Estimated
- Level: Second
- Dimensions: 8.00 x 8.00
Heating
- Ductless, Electric, Heat Pump
Cooling
- Central Air, Ductless
Appliances
- Included: Dishwasher, Electric Oven, Electric Water Heater, Microwave
- Laundry: Washer Hookup, Dryer Hookup
Features
- Dining Area, Separate/Formal Dining Room, Eat-in Kitchen
- Flooring: Carpet, Hardwood, Vinyl
- Basement: Full
- Has fireplace: Yes
- Fireplace features: Family Room
Interior area
- Total interior livable area: 3,928 sqft
- Finished area above ground: 3,928
- Finished area below ground: 0
Property
Parking
- Total spaces: 3
- Parking features: Attached, Driveway, Garage
- Attached garage spaces: 3
- Has uncovered spaces: Yes
Features
- Stories: 2
- Patio & porch: Deck, Patio
- Exterior features: Deck, Fence, Hot Tub/Spa, Pool, Patio
- Has private pool: Yes
- Pool features: In Ground
- Has spa: Yes
- Fencing: Yard Fenced
Lot
- Size: 1.27 Acres
Details
- Parcel number: 6403361886561
- Zoning: R-A
- Special conditions: None
Construction
Type & style
- Home type: SingleFamily
- Architectural style: Colonial
- Property subtype: Single Family Residence
Materials
- Brick, Vinyl Siding
- Roof: Asphalt,Fiberglass
Condition
- Year built: 1989
Utilities & green energy
- Electric: 200+ Amp Service, Circuit Breakers
- Sewer: Septic Tank
- Water: Well
Community & HOA
Community
- Subdivision: Gail Elizabeth Estat
Location
- Region: Emmaus
Financial & listing details
- Price per square foot: $199/sqft
- Tax assessed value: $377,000
- Annual tax amount: $9,941
- Date on market: 6/27/2026
- Ownership type: Fee Simple
Estimated market value
$771,700
$733,000 - $810,000
$4,047/mo
Price history
| Date | Event | Price |
|---|---|---|
| 9/17/2026 | Price change | $779,999-1.3%$199/sqft |
Source:  GLVR #779574 Report a problem GLVR #779574 Report a problem | ||
| 9/4/2026 | Price change | $789,999-1.3%$201/sqft |
Source: GLVR #779574 Report a problem | ||
| 8/23/2026 | Price change | $799,999-1.8%$204/sqft |
Source: GLVR #779574 Report a problem | ||
| 8/19/2026 | Price change | $814,999-1.8%$207/sqft |
Source: GLVR #779574 Report a problem | ||
| 8/12/2026 | Price change | $829,999-1.2%$211/sqft |
Source: GLVR #779574 Report a problem | ||
| 7/18/2026 | Price change | $839,999-2.3%$214/sqft |
Source: GLVR #779574 Report a problem | ||
| 7/8/2026 | Price change | $859,900-2.3%$219/sqft |
Source: GLVR #779574 Report a problem | ||
| 6/27/2026 | Listed for sale | $879,900+40.8%$224/sqft |
Source: GLVR #779574 Report a problem | ||
| 5/13/2026 | Sold | $625,000+19%$159/sqft |
Source: Public Record Report a problem | ||
| 9/30/2020 | Sold | $525,000-7.7%$134/sqft |
Source: GLVR #644804 Report a problem | ||
| 9/12/2020 | Pending sale | $568,876$145/sqft |
Source: Regency Real Estate #644804 Report a problem | ||
| 8/2/2020 | Listed for sale | $568,876$145/sqft |
Source: BHHS Regency Real Estate #644804 Report a problem | ||
Public tax history
| Year | Property taxes | Tax assessment |
|---|---|---|
| 2026 | $9,941 | $377,000 |
| 2025 | $9,941 +8.1% | $377,000 |
| 2024 | $9,199 +2.1% | $377,000 |
| 2023 | $9,013 | $377,000 |
| 2022 | $9,013 +4.7% | $377,000 |
| 2021 | $8,607 +1% | $377,000 |
| 2020 | $8,524 +10226.2% | $377,000 |
| 2019 | $83 | $377,000 |
| 2018 | $83 | $377,000 |
| 2017 | -- | $377,000 |
| 2016 | -- | $377,000 |
| 2015 | -- | $377,000 |
| 2014 | -- | $377,000 +196.4% |
| 2012 | -- | $127,200 |
| 2011 | -- | $127,200 |
| 2010 | -- | $127,200 |
| 2009 | -- | $127,200 |
| 2008 | -- | $127,200 |
| 2007 | -- | $127,200 |
| 2006 | -- | $127,200 |
| 2005 | -- | $127,200 |
| 2004 | -- | $127,200 |
| 2003 | -- | $127,200 |
| 2002 | -- | $127,200 |
| 2000 | -- | $127,200 |
Find assessor info on the county website
Monthly payment
Est. payment
Payment breakdown
Explore the cost of this home by adjusting the details. Changes won't be saved.Climate risks
Neighborhood: 18049
Nearby schools
Schools provided by the listing agent
- District: East Penn
Source: GLVR. This data may not be complete. We recommend contacting the local school district to confirm school assignments for this home.
Similar homes
- $799,9004 bd3 ba3.3k sqft6436 Eichler Cir, Coopersburg, PA 18036For Sale
 MLS ID #784239, Nick Smith, Coldwell Banker Hearthside. GLVR
 - $599,0004 bd3 ba3.5k sqft3408 Oak Hill Rd, Emmaus, PA 18049For Sale
 MLS ID #783371, Hala T. Rihan-Bonner, Christian Saunders Real Estate. GLVR
 - $825,0004 bd3 ba3.6k sqft5101 Aberdene St, Center Valley, PA 18034For Sale
 MLS ID #782992, Creighton Faust, RE/MAX Real Estate. GLVR
 - $769,9004 bd5 ba3.5k sqft2210 Greenwood Rd, Allentown, PA 18103For Sale
 MLS ID #783784, Shabana Pathan, Keller Williams Northampton. GLVR
 - $789,4403 bd5 ba4.1k sqft2485 Camp Rock Hill Rd, Quakertown, PA 18951For Sale
 MLS ID #PABU2130340, Thomas Skiffington, RE/MAX 440 - Perkasie. Bright MLS
 - $829,0005 bd3 ba3.5k sqft1551 Duxbury Ct, Allentown, PA 18104For SaleMLS ID #PALH2015046, Maryclaire Dzik, BHHS Fox & Roach-Jenkintown. Bright MLS
- $785,0005 bd4 ba3.4k sqft603 S 12th St, Sellersville, PA 18960For SaleMLS ID #PABU2128500, Denise McLean, Century 21 Advantage Gold-Elkins Park. Bright MLS
- $534,9005 bd3 ba3.3k sqft244 S 4th St, Quakertown, PA 18951For SaleMLS ID #PABU2131130, Dylan Smith, J. Carroll Molloy Realtor, LLC. Bright MLS
- $749,9005 bd4 ba3.7k sqft135 Walter Dr, Gilbertsville, PA 19525For SaleMLS ID #PAMC2193724, Darren Kostival, RE/MAX Of Reading. Bright MLS
- $780,0004 bd3 ba3.6k sqft1062 Kingscote Dr, Harleysville, PA 19438For SaleMLS ID #PAMC2189664, Bob Kelley, BHHS Fox & Roach-Blue Bell. Bright MLS
