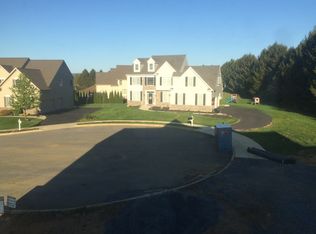
Rare Opportunity in The Estates at Brookside! Discover exceptional one-level living in this custom-built 5-bedroom, 3.5-bath home by International Homes, ideally situated on a quiet cul-de-sac backing to Brookside Country Club—with no HOA fees.
From the moment you arrive, the home’s thoughtful design stands out. The entire main level is step-free, with flush access at every entrance, including the garage, and 36-inch-wide interior doors throughout. The main-floor primary suite provides comfortable, convenient living with everything you need on one level.
The expansive custom kitchen is the centerpiece of the home, opening to a spacious great room and bright sunroom—an ideal layout for both everyday living and entertaining. Three gas fireplaces add warmth and character to the great room, sunroom, and lower-level family room.
With more than 3,000 square feet above grade, the home offers an abundance of space without sacrificing comfort. The nearly 1,200-square-foot finished lower level takes the possibilities even further, featuring a family room, kitchenette, and full bath. Perfect for guests, multigenerational living, extended family, a private retreat, or entertaining.
Outside, enjoy the peaceful setting and open feel created by the property’s location along Brookside Country Club. Inside, appreciate the craftsmanship, generous proportions, and exceptional attention to accessibility and livability.
Custom construction. One-level convenience. Flexible living space. Country club setting. No HOA. This is a truly distinctive home and a rare opportunity in The Estates at Brookside.
For sale
Price cut: $20K (10/20)
$819,000
145 Sonoma Way, Macungie, PA 18062
5beds
4,262sqft
Single Family Residence
Built in 2017
0.37 Acres Lot
$805,600 Zestimate®
$192/sqft
$-- HOA
What's special
Three gas fireplacesOne-level livingBright sunroomCountry club settingLower-level family roomMain-floor primary suitePeaceful setting
- 13 days
- 2,127
- 119
Zillow last checked:
Listing updated:
Listed by:
Peter Ryan 610-360-0820,
RE/MAX Central - Center Valley 610-791-4400
Source: GLVR,MLS#: 785888 Originating MLS: Lehigh Valley MLS
Facts & features
Interior
Bedrooms & bathrooms
- Bedrooms: 5
- Bathrooms: 4
- Full bathrooms: 3
- 1/2 bathrooms: 1
Rooms
- Room types: Den, Four Season, Office, Sunroom
Primary bedroom
- Description: huge walk in closet
- Level: First
- Dimensions: 18.00 x 15.00
Bedroom
- Description: 2 closets
- Level: Second
- Dimensions: 16.00 x 15.00
Bedroom
- Description: walk in closet
- Level: Second
- Dimensions: 17.00 x 13.00
Bedroom
- Level: Lower
- Dimensions: 12.00 x 10.00
Bedroom
- Level: Lower
- Dimensions: 15.00 x 12.00
Primary bathroom
- Description: 36" entrance, flush shower entrance
- Level: First
- Dimensions: 17.00 x 7.00
Den
- Level: First
- Dimensions: 15.00 x 12.00
Den
- Level: First
- Dimensions: 15.00 x 12.00
Dining room
- Description: Hardwood floors
- Level: First
- Dimensions: 16.00 x 15.00
Family room
- Description: fireplace (gas)
- Level: Lower
- Dimensions: 25.00 x 15.00
Other
- Level: Second
- Dimensions: 11.00 x 7.00
Other
- Level: Lower
- Dimensions: 9.00 x 6.00
Half bath
- Level: First
- Dimensions: 7.00 x 6.00
Kitchen
- Description: center island, undermount lighting
- Level: First
- Dimensions: 19.00 x 18.00
Laundry
- Level: First
- Dimensions: 7.00 x 7.00
Living room
- Description: fireplace, hardwood floors,
- Level: First
- Dimensions: 20.00 x 19.00
Other
- Description: kitchenette
- Level: Lower
- Dimensions: 23.00 x 10.00
Other
- Description: used as a shop, could be a gym
- Level: Lower
- Dimensions: 18.00 x 12.00
Sunroom
- Description: 4 season with fireplace
- Level: First
- Dimensions: 19.00 x 12.00
Heating
- Baseboard, Forced Air, Gas
Cooling
- Central Air, Zoned
Appliances
- Included: Dryer, Dishwasher, Electric Water Heater, Gas Oven, Gas Range, Microwave, Refrigerator, Washer
- Laundry: Main Level
Features
- Entrance Foyer, Eat-in Kitchen, Family Room Lower Level, Handicap Access, Home Office, Kitchen Island, Walk-In Closet(s)
- Flooring: Carpet, Ceramic Tile, Hardwood
- Basement: Other,Concrete,Sump Pump,Walk-Out Access
- Has fireplace: Yes
- Fireplace features: Family Room, Gas Log, Lower Level, Living Room
Interior area
- Total interior livable area: 4,262 sqft
- Finished area above ground: 3,069
- Finished area below ground: 1,193
Video & virtual tour
Property
Parking
- Total spaces: 3
- Parking features: Built In, Garage, Garage Door Opener
- Garage spaces: 3
Features
- Stories: 2
- Patio & porch: Covered, Porch
- Exterior features: Handicap Accessible, Porch
- Has view: Yes
- View description: Golf Course
Lot
- Size: 0.37 Acres
- Dimensions: 67 x 137 (irregular)
- Features: Cul-De-Sac
- Residential vegetation: Partially Wooded
Details
- Parcel number: 5474628778351
- Zoning: R-10
- Special conditions: Estate
Construction
Type & style
- Home type: SingleFamily
- Architectural style: Ranch
- Property subtype: Single Family Residence
Materials
- Stone, Vinyl Siding
- Foundation: Basement
- Roof: Asphalt,Fiberglass
Condition
- Year built: 2017
Utilities & green energy
- Electric: 200+ Amp Service, Circuit Breakers
- Sewer: Public Sewer
- Water: Public
Community & HOA
Community
- Features: Curbs
- Subdivision: Estates at Brookside
Location
- Region: Macungie
Financial & listing details
- Price per square foot: $192/sqft
- Tax assessed value: $401,800
- Annual tax amount: $12,001
- Date on market: 10/8/2026
- Ownership type: Fee Simple
- Road surface type: Paved
Estimated market value
$805,600
$765,000 - $846,000
$3,339/mo
Price history
| Date | Event | Price |
|---|---|---|
| 10/20/2026 | Price change | $819,000-2.4%$192/sqft |
Source:  GLVR #785888 Report a problem | ||
| 10/8/2026 | Listed for sale | $839,000+379.4%$197/sqft |
Source: GLVR #785888 Report a problem | ||
| 9/27/2016 | Sold | $175,000$41/sqft |
Source: Public Record Report a problem | ||
Public tax history
| Year | Property taxes | Tax assessment |
|---|---|---|
| 2026 | $12,002 | $401,800 |
| 2025 | $12,002 +5.9% | $401,800 |
| 2024 | $11,331 +1.8% | $401,800 |
| 2023 | $11,133 | $401,800 |
| 2022 | $11,133 +4% | $401,800 |
| 2021 | $10,700 +0.8% | $401,800 |
| 2020 | $10,612 +10166.9% | $401,800 |
| 2019 | $103 | $401,800 |
| 2018 | $103 | $401,800 +809% |
| 2017 | -- | $44,200 |
| 2016 | -- | $44,200 |
| 2015 | -- | $44,200 |
| 2014 | -- | $44,200 +301.8% |
| 2012 | -- | $11,000 |
| 2011 | -- | $11,000 |
| 2010 | -- | $11,000 |
| 2009 | -- | $11,000 |
| 2008 | -- | $11,000 |
| 2007 | -- | $11,000 |
Find assessor info on the county website
Monthly payment
Est. payment
Payment breakdown
Explore the cost of this home by adjusting the details. Changes won't be saved.Climate risks
Neighborhood: 18062
Nearby schools
Schools provided by the listing agent
- High: Emmaus (east penn SD)
- District: East Penn
Source: GLVR. This data may not be complete. We recommend contacting the local school district to confirm school assignments for this home.

Similar homes
- $609,9004 bd3 ba2.6k sqft2305 Aberdeen Way, Macungie, PA 18062For Sale
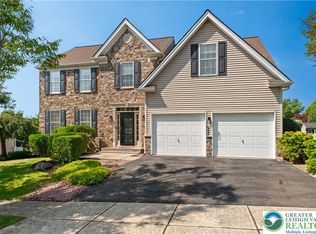 MLS ID #786637, Zack Nebbaki, EXP Realty LLC. GLVR
- $599,9995 bd4 ba4.1k sqft7452 Crane Xing, Macungie, PA 18062For Sale
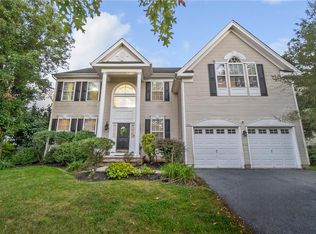 MLS ID #785779, Heather L. Santee, EXP Realty LLC. GLVR
- $774,9995 bd4 ba3.5k sqft1422 Morningside Dr, Orefield, PA 18069For Sale
 MLS ID #786254, Kevin Pierce, EXP Realty LLC. GLVR
- $790,0005 bd3 ba4.1k sqft900 Kingston Ln, Breinigsville, PA 18031For Sale
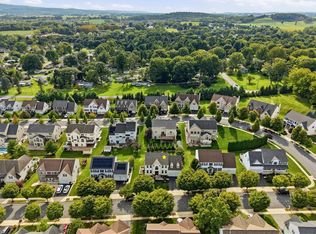 MLS ID #785798, Faith Brenneisen, Keller Williams Allentown. GLVR
- $799,9974 bd3 ba2.6k sqft3149 Middle Creek Rd, Gilbertsville, PA 19525For Sale
 MLS ID #PAMC2196372, Kim Welch, Herb Real Estate, Inc.. Bright MLS
