**PRICE REDUCTION** Offered for the first time in nearly 6 decades, this architecturally distinctive 4-bedroom, 4,702 sqft residence in South Whitehall Township is far more than a home, its a property filled with warmth, personality, creativity, and a lifetime of memories. Built in 1969 & thoughtfully evolved over the years by the same family who lovingly maintained & enjoyed it for generations, this remarkable center hall colonial offers a rare opportunity to own a truly one-of-a-kind property in the highly sought-after Parkland Area School District. Set on a beautifully landscaped .43-acre lot, the home immediately establishes a sense of character and individuality from the moment you arrive. Elevated above the street with a welcoming approach, the residence blends timeless colonial architecture with a series of thoughtfully customized spaces that create a home unlike anything built today. Inside, sunlight pours through skylights, soaring windows, and walls of glass, creating an atmosphere that feels warm, inviting, and deeply connected to the outdoors. Throughout the home, traditional spaces unfold into unexpected architectural moments, offering a floorplan that feels layered, artistic, and endlessly interesting. To the left of the foyer, a spacious formal living room flows into the dining room, creating an elegant yet welcoming setting for gatherings. The eat-in kitchen boasts floor to ceiling windows & is illuminated by overhead skylights which carries the feeling of a bright atrium or sunroom, offering tranquil backyard views & exceptional natural light throughout the day. Beyond the kitchen, additional living spaces continue to unfold organically, including an expansive enclosed rear living area lined with walls of windows overlooking the terraced backyard & gardens. Rather than following a predictable floorplan, the home reveals itself gradually, with rooms transitioning into one another in ways that feel both creative & deeply unique. The main living room features a fireplace, built-in bookshelves, and access to additional gathering spaces, reinforcing the home’s sense of comfort and warmth. Throughout the property, the architecture reflects decades of thoughtful adaptation and individuality, resulting in spaces that feel welcoming, lived-in, and filled with possibility. The first-floor primary suite is privately positioned & generously sized, featuring rich wood ceiling beams, two walk-in closets, and an ensuite bath complete with a large soaking tub, glass shower, and separate water closet. The suite’s unusual layout & private exterior entrance further reflect the home’s uniquely customized design & character. Upstairs, three additional bedrooms are arranged around a central landing, accompanied by a highly distinctive multi-room bath configuration, two half baths attached to a shared shower/tub room. At the rear of the property, a striking multi-level addition offers soaring cathedral ceilings, dramatic window lines, and an abundance of natural light. Descending through a series of split-level spaces, the addition creates a sense of architectural movement & retreat rarely found in today’s homes. Flexible bonus areas throughout the lower level offer endless opportunities for recreation, fitness, hobbies, studio space, or additional living uses & includes a large inground jacuzzi, half bathroom, and shower/dressing room. The grounds are equally special. Mature landscaping, layered gardens, expansive decking, terraced outdoor spaces, and peaceful backyard views create an atmosphere that feels serene and almost park-like. This is not a cookie-cutter property. It is a home that grew alongside the family who lived here. A home shaped over time by gathering, conversation, celebration, imagination, and everyday life. Every room carries a sense of history and individuality while still offering endless opportunity for its next owners to reimagine, personalize, and make it their own. This home is ready for it's next chapter.
Pending
Price cut: $25K (6/17)
$670,000
3523 Lindberg Ave, South Whitehall Twp, PA 18103
4beds
4,702sqft
Single Family Residence
Built in 1969
0.43 Acres Lot
$-- Zestimate®
$142/sqft
$-- HOA
What's special
Large inground jacuzziPeaceful backyard viewsTranquil backyard viewsLayered gardensTimeless colonial architectureMature landscapingTerraced backyard and gardens
- 98 days |
- 90 |
- 4 |
Zillow last checked:
Listing updated:
Listed by:
Tara T. Roy 917-626-9065,
EXP Realty LLC 888-397-7352
Source: GLVR,MLS#: 777081 Originating MLS: Lehigh Valley MLS
Originating MLS: Lehigh Valley MLSFacts & features
Interior
Bedrooms & bathrooms
- Bedrooms: 4
- Bathrooms: 5
- Full bathrooms: 1
- 1/2 bathrooms: 4
Primary bedroom
- Description: Measured by Realtor with laser measurer.
- Level: First
- Dimensions: 20.00 x 15.00
Bedroom
- Description: Measured by Realtor with laser measurer.
- Level: Second
- Dimensions: 14.00 x 9.00
Bedroom
- Description: Measured by Realtor with laser measurer.
- Level: Second
- Dimensions: 17.00 x 11.00
Bedroom
- Description: Measured by Realtor with laser measurer.
- Level: Second
- Dimensions: 15.00 x 13.00
Primary bathroom
- Description: Measured by Realtor with laser measurer.
- Level: First
- Dimensions: 11.00 x 9.00
Dining room
- Description: Measured by Realtor with laser measurer.
- Level: First
- Dimensions: 14.00 x 11.00
Foyer
- Description: Measured by Realtor with laser measurer.
- Level: First
- Dimensions: 17.00 x 7.00
Half bath
- Description: Measured by Realtor with laser measurer.
- Level: Lower
- Dimensions: 6.00 x 3.00
Half bath
- Description: Measured by Realtor with laser measurer.
- Level: First
- Dimensions: 5.00 x 4.00
Half bath
- Description: Measured by Realtor with laser measurer.
- Level: Second
- Dimensions: 4.00 x 4.00
Half bath
- Description: Measured by Realtor with laser measurer.
- Level: Second
- Dimensions: 6.00 x 5.00
Kitchen
- Description: Measured by Realtor with laser measurer.
- Level: First
- Dimensions: 22.00 x 10.00
Laundry
- Description: Measured by Realtor with laser measurer.
- Level: First
- Dimensions: 5.00 x 5.00
Living room
- Description: Measured by Realtor with laser measurer.
- Level: First
- Dimensions: 20.00 x 13.00
Living room
- Description: Measured by Realtor with laser measurer.
- Level: First
- Dimensions: 16.00 x 15.00
Other
- Description: Measured by Realtor with laser measurer. Room with pool table.
- Level: First
- Dimensions: 22.00 x 10.00
Other
- Description: Measured by Realtor with laser measurer. This triangular room is where the jacuzzi is and the measurements are at the widest and longest parts.
- Level: Lower
- Dimensions: 28.00 x 19.00
Other
- Description: Measured by Realtor with laser measurer. This is the lowest room of the addition, would make a great fitness area!
- Level: Lower
- Dimensions: 15.00 x 11.00
Other
- Description: Measured by Realtor with laser measurer. This is the shower/changing room on the lower level.
- Level: Lower
- Dimensions: 9.00 x 5.00
Other
- Description: Measured by Realtor with laser measurer. This is the room with cabinets as you enter the primary suite.
- Level: First
- Dimensions: 11.00 x 9.00
Other
- Description: Measured by Realtor with laser measurer. This is the room that has the shower/tub in it.
- Level: Second
- Dimensions: 5.00 x 4.00
Recreation
- Description: Measured by Realtor with laser measurer. This is the mid-level room of the addition.
- Level: Lower
- Dimensions: 19.00 x 14.00
Sunroom
- Description: Measured by Realtor with laser measurer.
- Level: First
- Dimensions: 22.00 x 9.00
Heating
- Baseboard
Cooling
- Central Air
Appliances
- Included: Built-In Oven, Dryer, Dishwasher, Electric Cooktop, Electric Oven, Electric Water Heater, Disposal, Microwave, Washer
- Laundry: Main Level
Features
- Attic, Wet Bar, Cathedral Ceiling(s), Dining Area, Separate/Formal Dining Room, Entrance Foyer, Eat-in Kitchen, Game Room, High Ceilings, Jetted Tub, Storage, Skylights, Vaulted Ceiling(s), Walk-In Closet(s)
- Windows: Skylight(s)
- Basement: Walk-Out Access
Interior area
- Total interior livable area: 4,702 sqft
- Finished area above ground: 4,702
- Finished area below ground: 0
Property
Parking
- Total spaces: 2
- Parking features: Built In, Driveway, Garage, Off Street, On Street
- Garage spaces: 2
- Has uncovered spaces: Yes
Features
- Patio & porch: Covered, Deck, Patio, Porch
- Exterior features: Deck, Porch, Patio
- Has spa: Yes
Lot
- Size: 0.43 Acres
Details
- Parcel number: 548660439803 001
- Zoning: R-3-Low Density Residenti
- Special conditions: None
Construction
Type & style
- Home type: SingleFamily
- Architectural style: Colonial
- Property subtype: Single Family Residence
Materials
- Brick, Vinyl Siding
- Roof: Asphalt,Fiberglass
Condition
- Year built: 1969
Utilities & green energy
- Sewer: Public Sewer
- Water: Public
Community & HOA
Community
- Subdivision: Not in Development
Location
- Region: South Whitehall Twp
Financial & listing details
- Price per square foot: $142/sqft
- Tax assessed value: $365,300
- Annual tax amount: $9,234
- Date on market: 5/14/2026
- Cumulative days on market: 96 days
- Ownership type: Fee Simple
Estimated market value
Not available
Estimated sales range
Not available
$4,022/mo
Price history
| Date | Event | Price |
|---|---|---|
| 7/1/2026 | Pending sale | $670,000$142/sqft |
Source:  GLVR #777081 Report a problem GLVR #777081 Report a problem | ||
| 6/17/2026 | Price change | $670,000-3.6%$142/sqft |
Source: GLVR #777081 Report a problem | ||
| 5/15/2026 | Listed for sale | $695,000$148/sqft |
Source: GLVR #777081 Report a problem | ||
Public tax history
| Year | Property taxes | Tax assessment |
|---|---|---|
| 2025 | $9,132 +6.4% | $365,300 |
| 2024 | $8,584 +2.2% | $365,300 |
| 2023 | $8,402 | $365,300 |
| 2022 | $8,402 +0.4% | $365,300 |
| 2021 | $8,369 | $365,300 |
| 2020 | $8,369 +10437.6% | $365,300 |
| 2019 | $79 | $365,300 |
| 2018 | $79 | $365,300 |
| 2017 | -- | $365,300 |
| 2016 | -- | $365,300 |
| 2015 | -- | $365,300 |
| 2014 | -- | $365,300 +163% |
| 2012 | -- | $138,900 |
| 2011 | -- | $138,900 |
| 2010 | -- | $138,900 |
| 2009 | -- | $138,900 |
| 2008 | -- | $138,900 |
| 2007 | -- | $138,900 |
| 2006 | -- | $138,900 |
| 2005 | -- | $138,900 |
| 2004 | -- | $138,900 |
| 2003 | -- | $138,900 |
| 2002 | -- | $138,900 |
| 2000 | -- | $138,900 |
Find assessor info on the county website
Monthly payment
Est. payment
Payment breakdown
Explore the cost of this home by adjusting the details. Changes won't be saved.Climate risks
Neighborhood: Dorneyville
Nearby schools
GreatSchools rating
- 9/10Cetronia SchoolGrades: K-5Distance: 0.8 mi
- 8/10Springhouse Middle SchoolGrades: 6-8Distance: 2.4 mi
- 8/10Parkland Senior High SchoolGrades: 9-12Distance: 4.5 mi
Schools provided by the listing agent
- District: Parkland
Source: GLVR. This data may not be complete. We recommend contacting the local school district to confirm school assignments for this home.
- $459,9004 bd3 ba2k sqft3513 Lindberg Ave, Allentown, PA 18103Off Market

- $419,2003 bd2 ba2k sqft3533 Lindberg Ave, Allentown, PA 18103Off Market
- $473,4004 bd2 ba2.6k sqft3505 Lindberg Ave, Allentown, PA 18103Off Market
- $403,5003 bd2 ba2k sqft3524 Lindberg Ave, Allentown, PA 18103Off Market
- $409,2003 bd2 ba1.8k sqft3518 Alma Dr, Allentown, PA 18103Off Market
- $411,6003 bd2 ba1.7k sqft3516 Lindberg Ave, Allentown, PA 18103Off Market
- $38,4002 bd2 ba1.4k sqft3534 Lindberg Ave, Allentown, PA 18103Off Market
- $454,6003 bd3 ba2.3k sqft3468 Birch Ave, Allentown, PA 18103Off Market
A local agent can set up tours, give advice and negotiate with sellers.
A local lender can help you make sure your offer is ready when you are.
Similar homes
- $600,0005 bd3 ba3.3k sqft2898 Fairfield Dr, Allentown, PA 18103For Sale
 MLS ID #783077, Andrew J. Dilg, Corby Realty LLC. GLVR
 - $699,9004 bd3 ba3.3k sqft2011 Greenwood Rd, Allentown, PA 18103For Sale
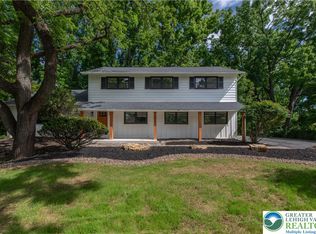 MLS ID #779446, Jennifer Brehm, Coldwell Banker Hearthside. GLVR
 - $679,9994 bd4 ba3.3k sqft948 N Brookside Rd, Allentown, PA 18106For Sale
 MLS ID #781175, Kristi L. Smith, RE/MAX Real Estate. GLVR
 - $484,9004 bd3 ba2.7k sqft2847 Fairfield Dr, Allentown, PA 18103For Sale
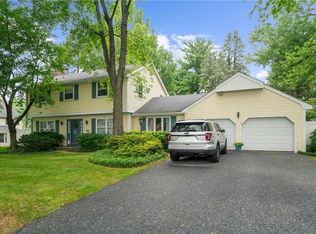 MLS ID #782561, Rennard D. Clayton, Coldwell Banker Hearthside. GLVR
 - $548,0004 bd4 ba2.3k sqft2620 W Livingston St, Allentown, PA 18104For SaleMLS ID #782232, Carol A. Copeland, Iron Valley R E Northeast. GLVR
- $799,9004 bd5 ba3.6k sqft2835 Parkway Blvd, Allentown, PA 18104For SaleMLS ID #779919, Larry W. Ginsburg, BHHS Regency Real Estate. GLVR
- $699,0004 bd2 ba3.3k sqft222 Bastian Ln, Allentown, PA 18104For SaleMLS ID #779713, Kelly J. Burland, Dorey, Carol C Real Estate. GLVR
- $769,9004 bd4 ba5k sqft2830 W Chew St #2830, Allentown, PA 18104For SaleMLS ID #772337, Joe Setton, Setton Realty. GLVR
- $692,4005 bd4 ba4k sqft3209 Olympic Dr, Emmaus, PA 18049For SaleMLS ID #781256, Ray Johnson Jr., IronValley RE of Lehigh Valley. GLVR
- $499,0004 bd4 ba3.7k sqft926 N Arch St, Allentown, PA 18104For SaleMLS ID #781720, Jane Schiff, Howard Hanna TheFrederickGroup. GLVR
- $625,0004 bd3 ba2.6k sqft2011 Wooded Ridge Cir, Fogelsville, PA 18051For SaleMLS ID #780876, Christopher T. Hanna, RE/MAX Real Estate. GLVR
- $674,9003 bd4 ba4.7k sqft100 S Greenwood Ave, Easton, PA 18045For SaleMLS ID #782782, Rick Matos, IronValley RE of Lehigh Valley. GLVR
- $774,9004 bd4 ba3.8k sqft330 Indigo Way, Allentown, PA 18104For SaleMLS ID #776124, Humera Khawaja, RE/MAX Unlimited Real Estate. GLVR
- $629,9004 bd3 ba3.1k sqft835 Rebecca Ln, Orefield, PA 18069For SaleMLS ID #782558, Daniel E. Huber, D.E. Huber Real Estate. GLVR
- $640,0005 bd4 ba4.3k sqft870 Wafford Ln, Bethlehem, PA 18017For SaleMLS ID #782063, Kimberly D. Rosado, Keller Williams Allentown. GLVR
- $519,9953 bd3 ba3.4k sqft308 S Ott St, Allentown, PA 18104For SaleMLS ID #779709, Rossana T. Martinez, Real of Pennsylvania. GLVR
- $850,0005 bd3 ba3.5k sqft1551 Duxbury Ct S, Allentown, PA 18104For SaleMLS ID #775202, Glen R. Paisley, BHHS Fox & Roach Macungie. GLVR
- $485,0004 bd2 ba3.4k sqft745 N Marshall St, Allentown, PA 18104For SaleMLS ID #775502, Adalgisa Peralta, IronValley RE of Lehigh Valley. GLVR
- $585,0004 bd3 ba3.2k sqft1480 Pennsylvania Ave, Emmaus, PA 18049For SaleMLS ID #777406, Chris Troxell, Keller Williams Allentown. GLVR
- $685,0004 bd5 ba3.5k sqft5217 Cider Press Rd, Schnecksville, PA 18078For SaleMLS ID #777111, Rudy Amelio Jr., Rudy Amelio Real Estate. GLVR
