Often admired and affectionately known as the "Castle of the Rose Gardens," this extraordinary Frank Chiles-built fieldstone residence is one of Allentown's most iconic homes. Ideally situated directly across from the Allentown Rose Gardens, this custom-built architectural masterpiece offers timeless craftsmanship, character, and over 3,687 square feet of finished living space, including 530 square feet in the lower level. Constructed entirely of solid fieldstone, the home showcases distinctive Old World charm with steep rooflines, a dramatic stone chimney, arched entryway, and exceptional attention to detail with solid wood doors, handcrafted wood trim throughout, deep window sills, 2 wood burning fireplaces and wide plank pegged hardwood floors. The spacious interior offers 3,157 square feet above grade with generously sized rooms, abundant natural light, and endless opportunities to preserve its historic elegance or blend it with modern updates. The finished lower level provides additional living space ideal for recreation or fitness area. An additional detached two-car garage 27' x 24', built in the early 1990s to mirror the architecture of the home, features a workshop 25' x 19' plus a half bath above with interior and exterior staircases, making it ideal for a craftsman, hobbyist, studio, or future guest space. Set on beautifully landscaped grounds in one of Allentown's most prestigious and recognizable locations, this is a rare opportunity to own a true architectural landmark just minutes from parks, walking trails, dining, shopping, and major highways. New roof 2025.
For sale
$799,900
2835 Parkway Blvd, Allentown, PA 18104
4beds
3,687sqft
:
Get pre-qualified$5,161/mo
Single Family Residence
Built in 1938
0.54 Acres Lot
$775,800 Zestimate®
$217/sqft
$-- HOA
What's special
- 42 days |
- 4,278 |
- 168 |
Zillow last checked:
Listing updated:
Listed by:
Larry W. Ginsburg 610-393-0892,
BHHS Regency Real Estate 610-432-5252
Source: GLVR,MLS#: 779919 Originating MLS: Lehigh Valley MLS
Originating MLS: Lehigh Valley MLSFacts & features
Interior
Bedrooms & bathrooms
- Bedrooms: 4
- Bathrooms: 5
- Full bathrooms: 3
- 1/2 bathrooms: 2
Rooms
- Room types: Den, Office
Primary bedroom
- Description: H/W floor, cathedral ceiling, 14 Ft. custom built in closet system
- Level: Second
- Dimensions: 21.00 x 14.00
Bedroom
- Description: H/W floor, 2 closets, laundry chute
- Level: Second
- Dimensions: 17.00 x 11.00
Bedroom
- Description: H/W floor
- Level: Second
- Dimensions: 15.00 x 13.00
Bedroom
- Description: Sunken room, H/W floor, ensuite full bath with private staircase from the garage. Could also be used as a gym or 2nd office
- Level: Second
- Dimensions: 19.00 x 18.00
Primary bathroom
- Description: H/W floor, wall of windows, Jacuzzi, tile shower stall and pedestal sink
- Level: Second
- Dimensions: 12.00 x 12.00
Den
- Description: H/W pegged wide plank floor, wood panelling with crown molding and access to flagstone patio
- Level: First
- Dimensions: 12.00 x 11.00
Dining room
- Description: Pegged H/W floor wide plank, crown molding with indirect lighting, 2 built in corner hutches, swinging door to kitchen
- Level: First
- Dimensions: 15.00 x 15.00
Foyer
- Description: H/W pegged wide plank floor with curved staircase
- Level: First
- Dimensions: 15.00 x 9.00
Other
- Description: Tile floor, pedestal sink and tile half wall surround
- Level: Second
- Dimensions: 7.00 x 5.00
Other
- Description: Tile Tub/Shower, pedestal sink, tile half wall surround
- Level: Second
- Dimensions: 10.00 x 5.00
Half bath
- Description: Tile floor, pedestal sink and tile half wall surround.
- Level: First
- Dimensions: 8.00 x 4.00
Half bath
- Description: Tile floor, tile half wall surround
- Level: Lower
- Dimensions: 7.00 x 3.00
Kitchen
- Description: Tile floor, stainless applicances, Sub-Zero refrigerator, double oven w/convection, Bosch dishwasher, garbage disposal, electric cooktop, microwavem, Corian counter top, beveled glass side door, recessed lights, laundry chute, access to attached garage
- Level: First
- Dimensions: 15.00 x 14.00
Living room
- Description: Sunken, pegged H/W floor wide plank, bay window, french door to flagstone patio, crown molding, wood fireplace
- Level: First
- Dimensions: 24.00 x 15.00
Recreation
- Description: Carpet, knotty pine panelling , beamed ceiling, wood fieldstone fireplace, wet barfireplace
- Level: Lower
- Dimensions: 26.00 x 15.00
Heating
- Hot Water, Oil, Radiator(s)
Cooling
- Central Air
Appliances
- Included: Built-In Oven, Double Oven, Dishwasher, Electric Cooktop, Electric Dryer, Electric Oven, Disposal, Microwave, Oil Water Heater, Refrigerator, Washer
- Laundry: Washer Hookup, Dryer Hookup, ElectricDryer Hookup, Lower Level
Features
- Attic, Wet Bar, Cathedral Ceiling(s), Dining Area, Separate/Formal Dining Room, Entrance Foyer, Eat-in Kitchen, High Ceilings, Home Office, Jetted Tub, Kitchen Island, Storage, Vaulted Ceiling(s), Window Treatments, Central Vacuum
- Flooring: Carpet, Hardwood, Tile
- Windows: Drapes, Replacement Windows
- Basement: Exterior Entry,Concrete,Partially Finished,Rec/Family Area
- Has fireplace: Yes
- Fireplace features: Lower Level, Living Room, Wood Burning
Interior area
- Total interior livable area: 3,687 sqft
- Finished area above ground: 3,157
- Finished area below ground: 530
Video & virtual tour
Property
Parking
- Total spaces: 4
- Parking features: Attached, Detached, Garage, Off Street, On Street, Garage Door Opener
- Attached garage spaces: 4
- Has uncovered spaces: Yes
Features
- Stories: 2
- Patio & porch: Patio
- Exterior features: Fence, Patio
- Has spa: Yes
- Fencing: Yard Fenced
- Has view: Yes
- View description: Panoramic
Lot
- Size: 0.54 Acres
- Dimensions: 126.28 x 179.24 Irreg.
- Features: Corner Lot, Flat, Sloped, Views
Details
- Additional structures: Workshop
- Parcel number: 548686421663 1
- Zoning: N5
- Special conditions: None
Construction
Type & style
- Home type: SingleFamily
- Architectural style: Tudor
- Property subtype: Single Family Residence
Materials
- Stone
- Foundation: Basement
- Roof: Asphalt,Fiberglass
Condition
- Year built: 1938
Utilities & green energy
- Electric: 200+ Amp Service, Circuit Breakers
- Sewer: Public Sewer
- Water: Public
Community & HOA
Community
- Features: Curbs, Sidewalks
- Subdivision: Rose Garden
Location
- Region: Allentown
Financial & listing details
- Price per square foot: $217/sqft
- Tax assessed value: $430,700
- Annual tax amount: $14,465
- Date on market: 7/3/2026
- Ownership type: Fee Simple
- Road surface type: Paved
Estimated market value
$775,800
$737,000 - $815,000
$3,479/mo
Price history
| Date | Event | Price |
|---|---|---|
| 7/9/2026 | Listed for sale | $799,900$217/sqft |
Source:  GLVR #779919 Report a problem GLVR #779919 Report a problem | ||
Public tax history
Tax history is unavailable.
Monthly payment
Est. payment
Payment breakdown
Explore the cost of this home by adjusting the details. Changes won't be saved.Climate risks
Neighborhood: West End
Nearby schools
GreatSchools rating
- 3/10Muhlenberg Elementary SchoolGrades: K-5Distance: 1.1 mi
- 2/10Trexler Middle SchoolGrades: 6-8Distance: 1.8 mi
- 2/10William Allen High SchoolGrades: 9-12Distance: 1.3 mi
Schools provided by the listing agent
- Elementary: Muhlenberg
- Middle: Trexler
- High: William Allen High School
- District: Allentown
Source: GLVR. This data may not be complete. We recommend contacting the local school district to confirm school assignments for this home.
- $816,0004 bd5 ba3.8k sqft2845 Parkway Blvd, Allentown, PA 18104Off Market
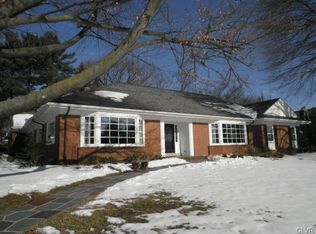
- $788,2004 bd3 ba3.8k sqft2839 Parkway Blvd #2849, Allentown, PA 18104Off Market
- $567,4003 bd2 ba2.4k sqft122-132 N Main St, Allentown, PA 18104Off Market
- $616,6005 bd3 ba3.2k sqft135 N Main St, Allentown, PA 18104Off Market

- $635,2004 bd3 ba3k sqft121-131 N 29th St, Allentown, PA 18104Off Market
- $485,6003 bd2 ba2.1k sqft121-131 N Main St, Allentown, PA 18104Off Market
- $673,0003 bd3 ba3k sqft2815 Parkway Blvd #2823, Allentown, PA 18104Off Market
- $492,8003 bd2 ba1.9k sqft136 N Main St, Allentown, PA 18104Off Market
A local agent can set up tours, give advice and negotiate with sellers.
A local lender can help you make sure your offer is ready when you are.
Similar homes
- $869,9004 bd4 ba5k sqft2830 W Chew St #2830, Allentown, PA 18104For Sale
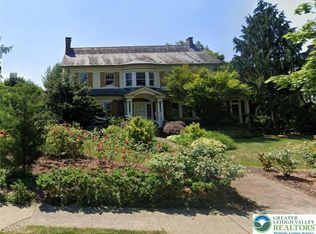 MLS ID #772337, Joe Setton, Setton Realty. GLVR
 - $774,9004 bd4 ba3.8k sqft330 Indigo Way, Allentown, PA 18104For Sale
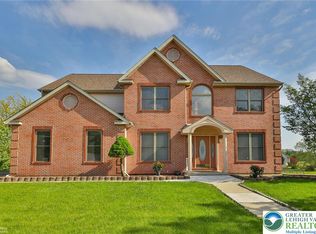 MLS ID #776124, Humera Khawaja, RE/MAX Unlimited Real Estate. GLVR
 - $850,0005 bd3 ba3.5k sqft1551 Duxbury Ct S, Allentown, PA 18104For Sale
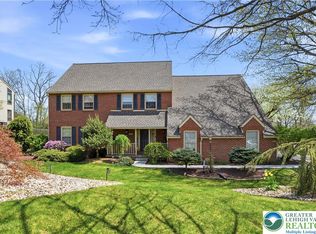 MLS ID #775202, Glen R. Paisley, BHHS Fox & Roach Macungie. GLVR
 - $499,0004 bd4 ba3.7k sqft926 N Arch St, Allentown, PA 18104For Sale
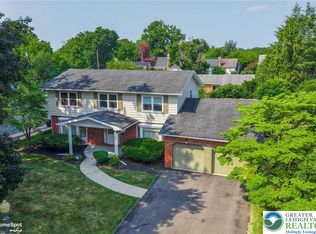 MLS ID #781720, Jane Schiff, Howard Hanna TheFrederickGroup. GLVR
 - $699,9004 bd3 ba3.3k sqft2011 Greenwood Rd, Allentown, PA 18103For SaleMLS ID #779446, Jennifer Brehm, Coldwell Banker Hearthside. GLVR
- $519,9953 bd3 ba3.4k sqft308 S Ott St, Allentown, PA 18104For SaleMLS ID #779709, Rossana T. Martinez, Real of Pennsylvania. GLVR
- $550,0004 bd3 ba3.2k sqft369 Lenape Trl, Allentown, PA 18104For SaleMLS ID #781854, Larry W. Ginsburg, BHHS Regency Real Estate. GLVR
- $485,0004 bd2 ba3.4k sqft745 N Marshall St, Allentown, PA 18104For SaleMLS ID #775502, Adalgisa Peralta, IronValley RE of Lehigh Valley. GLVR
- $449,9003 bd3 ba2.2k sqft2404 W South St, Allentown, PA 18104For SaleMLS ID #782375, Anis A. Atiyeh, IronValley RE of Lehigh Valley. GLVR
- $625,0005 bd3 ba3.3k sqft2898 Fairfield Dr, Allentown, PA 18103For SaleMLS ID #780048, Andrew J. Dilg, Corby Realty LLC. GLVR
- $749,9004 bd3 ba3.5k sqft2165 Beechwood St, Orefield, PA 18069For SaleMLS ID #779962, Meredith Misko, Weichert Realtors. GLVR
- $935,0005 bd4 ba4.7k sqft6958 Lehigh Ct, Allentown, PA 18106For SaleMLS ID #781262, Stuart Dubbs, RE/MAX Real Estate. GLVR
- $719,9004 bd4 ba2.8k sqft5190 Egypt Rd N, Coplay, PA 18037For SaleMLS ID #782536, Desiree R. Carroll, Keller Williams Northampton. GLVR
- $525,0004 bd3 ba2k sqft142 Aspen Dr, Allentown, PA 18104For SaleMLS ID #781575, Larry W. Ginsburg, BHHS Regency Real Estate. GLVR
- $795,0004 bd4 ba4.3k sqft2288 Mulberry Rd, Fogelsville, PA 18051For SaleMLS ID #776823, Tom Wuench Sr, EXP Realty LLC. GLVR
- $775,0004 bd3 ba2.8k sqft217 Gower Rd, Nazareth, PA 18064For SaleMLS ID #782506, Lisa M. Wright, BHHS Fox & Roach Bethlehem. GLVR
- $625,0004 bd3 ba2.6k sqft2011 Wooded Ridge Cir, Fogelsville, PA 18051For SaleMLS ID #780876, Christopher T. Hanna, RE/MAX Real Estate. GLVR
- $679,9006 bd3 ba3.8k sqft4461 Kohler Dr, Allentown, PA 18103For SaleMLS ID #779517, Nick Smith, Coldwell Banker Hearthside. GLVR
- $850,0004 bd5 ba4.1k sqft4123 Wyndemere Cir, Schnecksville, PA 18078For SaleMLS ID #773905, Dayna M. Kucharz, RE/MAX Real Estate. GLVR
- $692,4005 bd4 ba4k sqft3209 Olympic Dr, Emmaus, PA 18049For SaleMLS ID #781256, Ray Johnson Jr., IronValley RE of Lehigh Valley. GLVR
