Welcome to this stunning, fully remodeled Colonial nestled on a quiet cul-de-sac in the highly sought-after Robin Hood section of Lehigh Parkway. Offering 4 bedrooms, 2.5 bathrooms, and a bright, open-concept layout, this move-in-ready home has been thoughtfully updated from top to bottom. The heart of the home is the beautifully designed kitchen featuring a huge center island, quartz countertops, stainless steel appliances, and abundant cabinet space—perfect for both everyday living and entertaining. Beautiful hardwood flooring enhances the main living areas, while the cozy living room fireplace creates a warm and inviting atmosphere. A convenient half bath completes the first floor. Upstairs, the spacious primary suite offers two generous closets and a beautifully updated en-suite bathroom. Three additional bedrooms are all generously sized and provide plenty of space for family, guests, or a home office.The fully finished walkout basement adds valuable living space and endless possibilities for a recreation room, gym, media room, or play area. Step outside to enjoy the deck overlooking the spacious backyard, ideal for relaxing, entertaining, or outdoor activities. Major updates provide peace of mind, including the roof, HVAC system, plumbing, and windows. Conveniently located just minutes from parks, walking trails, shopping, dining, and major commuter routes, this exceptional home combines modern updates with an unbeatable location.
Don’t miss the opportunity to make this beautifully renovated Colonial your next home.
For sale
$699,900
2011 Greenwood Rd, Allentown, PA 18103
4beds
3,320sqft
Single Family Residence
Built in 1973
0.54 Acres Lot
$678,700 Zestimate®
$211/sqft
$-- HOA
What's special
- 91 days
- 726
- 36
Zillow last checked:
Listing updated:
Listed by:
Jennifer Brehm 610-703-5853,
Coldwell Banker Hearthside 610-465-5600,
Jolene Zito 610-390-9447,
Coldwell Banker Hearthside
Source: GLVR,MLS#: 779446 Originating MLS: Lehigh Valley MLS
Originating MLS: Lehigh Valley MLSFacts & features
Interior
Bedrooms & bathrooms
- Bedrooms: 4
- Bathrooms: 3
- Full bathrooms: 2
- 1/2 bathrooms: 1
Primary bedroom
- Level: Second
- Dimensions: 15.00 x 15.00
Bedroom
- Level: Second
- Dimensions: 10.00 x 12.00
Bedroom
- Level: Second
- Dimensions: 12.00 x 12.00
Bedroom
- Level: Second
- Dimensions: 11.00 x 18.00
Primary bathroom
- Level: Second
- Dimensions: 11.00 x 14.00
Dining room
- Level: First
- Dimensions: 14.00 x 16.00
Family room
- Level: First
- Dimensions: 22.00 x 14.00
Other
- Level: Second
- Dimensions: 5.00 x 9.00
Half bath
- Level: First
- Dimensions: 6.00 x 5.00
Kitchen
- Level: First
- Dimensions: 19.00 x 14.00
Laundry
- Level: First
- Dimensions: 7.00 x 6.00
Living room
- Level: First
- Dimensions: 21.00 x 13.00
Other
- Level: Basement
- Dimensions: 39.00 x 26.00
Heating
- Electric, Heat Pump
Cooling
- Central Air, Ceiling Fan(s)
Appliances
- Included: Dishwasher, Electric Cooktop, Electric Oven, Electric Water Heater, Microwave
- Laundry: Washer Hookup, Dryer Hookup, Main Level
Features
- Dining Area, Separate/Formal Dining Room, Eat-in Kitchen, Family Room Lower Level, Kitchen Island, Mud Room, Family Room Main Level, Utility Room, Walk-In Closet(s)
- Flooring: Hardwood, Luxury Vinyl, Luxury VinylPlank
- Basement: Exterior Entry,Finished,Walk-Out Access
- Has fireplace: Yes
- Fireplace features: Family Room
Interior area
- Total interior livable area: 3,320 sqft
- Finished area above ground: 3,320
- Finished area below ground: 0
Property
Parking
- Total spaces: 2
- Parking features: Attached, Driveway, Garage
- Attached garage spaces: 2
- Has uncovered spaces: Yes
Features
- Stories: 2
- Patio & porch: Deck
- Exterior features: Deck
Lot
- Size: 0.54 Acres
- Features: Cul-De-Sac
Details
- Parcel number: 5496347067941
- Zoning: R1
- Special conditions: None
Construction
Type & style
- Home type: SingleFamily
- Architectural style: Colonial
- Property subtype: Single Family Residence
Materials
- Aluminum Siding, Wood Siding
- Roof: Asphalt,Fiberglass
Condition
- Unknown
- Year built: 1973
Utilities & green energy
- Electric: 200+ Amp Service, Circuit Breakers
- Sewer: Public Sewer
- Water: Public
Community & HOA
Community
- Subdivision: Robin Hood
Location
- Region: Allentown
Financial & listing details
- Price per square foot: $211/sqft
- Tax assessed value: $279,100
- Annual tax amount: $9,319
- Date on market: 6/24/2026
- Ownership type: Fee Simple
Estimated market value
$678,700
$645,000 - $713,000
$2,942/mo
Price history
| Date | Event | Price |
|---|---|---|
| 6/26/2026 | Listed for sale | $699,900+5.2%$211/sqft |
Source:  GLVR #779446 Report a problem GLVR #779446 Report a problem | ||
| 7/2/2025 | Sold | $665,000+2.3%$200/sqft |
Source: GLVR #756800 Report a problem | ||
| 6/16/2025 | Pending sale | $649,900$196/sqft |
Source: GLVR #756800 Report a problem | ||
| 5/16/2025 | Price change | $649,900-4.4%$196/sqft |
Source: GLVR #756800 Report a problem | ||
| 5/7/2025 | Listed for sale | $679,900+126.6%$205/sqft |
Source: GLVR #756800 Report a problem | ||
| 3/7/2024 | Sold | $300,000-14.3%$90/sqft |
Source: GLVR #730178 Report a problem | ||
| 1/13/2024 | Pending sale | $350,000$105/sqft |
Source: GLVR #730178 Report a problem | ||
| 1/4/2024 | Listed for sale | $350,000$105/sqft |
Source: GLVR #730178 Report a problem | ||
Public tax history
| Year | Property taxes | Tax assessment |
|---|---|---|
| 2026 | $9,320 +3.1% | $279,100 |
| 2025 | $9,041 +7.6% | $279,100 -0.1% |
| 2024 | $8,404 +5.4% | $279,300 |
| 2023 | $7,972 | $279,300 |
| 2022 | $7,972 +6.9% | $279,300 |
| 2021 | $7,460 +4% | $279,300 |
| 2020 | $7,170 +10467.4% | $279,300 |
| 2019 | $68 | $279,300 |
| 2018 | $68 | $279,300 |
| 2017 | -- | $279,300 |
| 2016 | -- | $279,300 |
| 2015 | -- | $279,300 |
| 2014 | -- | $279,300 +166.6% |
| 2012 | -- | $104,750 |
| 2011 | -- | $104,750 |
| 2010 | -- | $104,750 |
| 2009 | -- | $104,750 |
| 2008 | -- | $104,750 |
| 2007 | -- | $104,750 |
| 2006 | -- | $104,750 |
| 2005 | -- | $104,750 |
| 2004 | -- | $104,750 |
| 2003 | -- | $104,750 |
| 2002 | -- | $104,750 |
| 2000 | -- | $104,750 |
Find assessor info on the county website
Monthly payment
Est. payment
Payment breakdown
Explore the cost of this home by adjusting the details. Changes won't be saved.Climate risks
Neighborhood: 18103
Nearby schools
Schools provided by the listing agent
- District: Salisbury
Source: GLVR. This data may not be complete. We recommend contacting the local school district to confirm school assignments for this home.
Similar homes
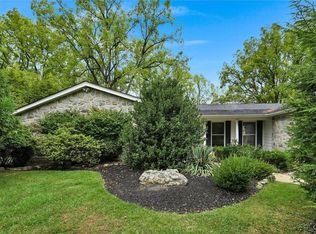
- $769,9004 bd5 ba3.5k sqft2210 Greenwood Rd, Allentown, PA 18103For Sale
 MLS ID #783784, Shabana Pathan, Keller Williams Northampton. GLVR
 - $680,0004 bd5 ba3.6k sqft2835 Parkway Blvd, Allentown, PA 18104For Sale
 MLS ID #779919, Larry W. Ginsburg, BHHS Regency Real Estate. GLVR
 - $499,9993 bd2 ba2.2k sqft1113 E Emmaus Ave, Allentown, PA 18103For Sale
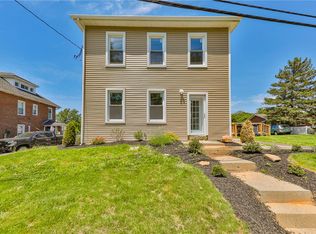 MLS ID #784287, Alexis Oakley, Weichert Realtors. GLVR
 - $699,9004 bd3 ba4.3k sqft5061 Wendi Dr W, Zionsville, PA 18092For Sale
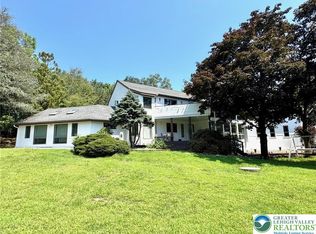 MLS ID #783193, Larry W. Ginsburg, BHHS Regency Real Estate. GLVR
